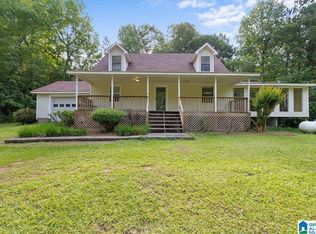
Great opportunity to invest in a home for a great price and have tons of potential. 3 bed 2 bath with detached 19x18 carport and extra storage room attached to the back of the home. The galley kitchen has full appliances and the bedrooms have great closets too. There is an extra septic tank on the property for another investment opportunity and the home has a generator. In a great location to Cullman, Arab and an easy access to Oneonta too.
Sold for $129,900
$129,900
77360 State Highway 231, Blountsville, AL 35031
3beds
1,399sqft
Single Family Residence
Built in 1984
3,484 Square Feet Lot
$124,400 Zestimate®
$93/sqft
$1,469 Estimated rent
Home value
$124,400
Estimated sales range
Not available
$1,469/mo
Zestimate® history
Owner options
List your home for rent
$1,469/mo
Rent Zestimate®
Find your next renter with Zillow Rental Manager. Plus, with online applications, you can quickly screen prospective tenants – for free.
$1,469/mo
Rent Zestimate®
Refinance and save
$793/mo
Est. payment
Refinancing to a lower rate could help reduce your monthly payments and save thousands over the life of the loan.
$793/mo
Est. payment
Explore your selling options
Work with a Zillow partner agent
Leverage their expertise and Zillow's premium Showcase listings to get your home seen by more buyers.
Get startedList with your own agent
Get your home in front of millions of buyers by listing it on Zillow.
Learn how to do itSell it yourself
Take full control of how buyers see your home on Zillow by listing For Sale by Owner (FSBO).
List your homeWhat's special
Extra storage roomGalley kitchenFull appliancesGreat closets
Zillow last checked:
Listing updated:
Listed by:
Brenda King 256-550-2101,
Re/Max Heritage
Bought with:
Teresa Gilreath, 80345
Redstone Realty Solutions-DEC
Source: ValleyMLS,MLS#: 21893128
Facts & features
Interior
Bedrooms & bathrooms
- Bedrooms: 3
- Bathrooms: 2
- Full bathrooms: 1
- 3/4 bathrooms: 1
Rooms
- Room types: Master Bedroom, Living Room, Dining Room, Bedroom 3, Kitchen, Family Room, Bedroom, Laundry Closet, Bathroom 2, Bath:Full, Bath:Master3/4, Bath:GuestFull
Primary bedroom
- Features: Ceiling Fan(s), Carpet, Smooth Ceiling
- Level: First
- Area: 156
- Dimensions: 12 x 13
Bedroom
- Features: Ceiling Fan(s), Carpet, Smooth Ceiling
- Level: First
- Area: 121
- Dimensions: 11 x 11
Bathroom 1
- Features: Carpet, Double Vanity, Smooth Ceiling, Sol Sur Cntrtop
- Level: First
- Area: 40
- Dimensions: 4 x 10
Bathroom 2
- Features: Smooth Ceiling, Tile
- Level: First
- Area: 40
- Dimensions: 5 x 8
Dining room
- Features: Bay WDW, Ceiling Fan(s), Carpet, Smooth Ceiling
- Level: First
- Area: 240
- Dimensions: 12 x 20
Kitchen
- Features: Carpet, Smooth Ceiling, Wood Floor
- Level: First
- Area: 198
- Dimensions: 9 x 22
Living room
- Features: Ceiling Fan(s), Carpet, Smooth Ceiling
- Level: First
- Area: 264
- Dimensions: 11 x 24
Heating
- Electric, Wall Furnace
Cooling
- Window 2
Appliances
- Included: Dishwasher, Range, Dryer, Electric Water Heater, Refrigerator, Washer
Features
- Open Floorplan
- Basement: Crawl Space
- Has fireplace: No
- Fireplace features: None
Interior area
- Total interior livable area: 1,399 sqft
Property
Parking
- Total spaces: 2
- Parking features: Carport, Detached Carport, Circular Driveway, Covered, Driveway-Concrete, Driveway-Gravel
- Carport spaces: 2
Features
- Levels: One
- Stories: 1
Lot
- Size: 3,484 Square Feet
- Dimensions: 133 x 212 x 211 x 30 x 40 x 146
Details
- Parcel number: 0401110000003.007
Construction
Type & style
- Home type: SingleFamily
- Architectural style: Ranch
- Property subtype: Single Family Residence
Condition
- New construction: No
- Year built: 1984
Utilities & green energy
- Sewer: Septic Tank
- Water: Public
Community & HOA
Community
- Subdivision: Metes And Bounds
HOA
- Has HOA: No
Location
- Region: Blountsville
Financial & listing details
- Price per square foot: $93/sqft
- Date on market: 7/2/2025
Price history
| Date | Event | Price |
|---|---|---|
| 2/2/2026 | Sold | $129,900$93/sqft |
Source:  ValleyMLS #21893128 Report a problem ValleyMLS #21893128 Report a problem | ||
| 1/9/2026 | Pending sale | $129,900$93/sqft |
Source: ValleyMLS #21893128 Report a problem | ||
| 8/15/2025 | Listed for sale | $129,900$93/sqft |
Source: ValleyMLS #21893128 Report a problem | ||
| 8/4/2025 | Pending sale | $129,900$93/sqft |
Source: ValleyMLS #21893128 Report a problem | ||
| 7/2/2025 | Listed for sale | $129,900$93/sqft |
Source: ValleyMLS #21893128 Report a problem | ||
Public tax history
Tax history is unavailable.
Neighborhood: 35031
Nearby homes
- $260,0004 bd3 ba2.2k sqft7950 Joy Rd, Blountsville, AL 35031Sold
- $112,000-- bd0 ba472 sqft8040 Joy Rd, Blountsville, AL 35031Off Market
- $13,000-- bd-- ba-- sqft7950 Joy Rd, Blountsville, AL 35031Off Market
- $10,0000.7 Acres35031-4456 4456, Blountsville, AL 35031Off Market
- $13,0001.9 Acres8360 Joy Rd, Blountsville, AL 35031Off Market
- $315,300-- bd1 ba2k sqft7877 Joy Rd, Blountsville, AL 35031Off Market
- $176,300-- bd-- ba1.5k sqft8368 Joy Rd, Blountsville, AL 35031Off Market
- $144,2003 bd1 ba950 sqft7850 Joy Rd, Blountsville, AL 35031Off Market
Nearby schools
GreatSchools rating
- 6/10Blountsville Elementary SchoolGrades: PK-6Distance: 1.6 mi
- 5/10Jb Pennington High SchoolGrades: 7-12Distance: 1.6 mi
Schools provided by the listing agent
- Elementary: Jb Pennington
- Middle: Jb Pennington
- High: J B Pennington
Source: ValleyMLS. This data may not be complete. We recommend contacting the local school district to confirm school assignments for this home.
Get a cash offer in 3 minutes
Find out how much your home could sell for in as little as 3 minutes with a no-obligation cash offer.
Estimated market value
$124,400
Get a cash offer in 3 minutes
Find out how much your home could sell for in as little as 3 minutes with a no-obligation cash offer.
Estimated market value
$124,400
- Alabama
- Blount County
- Blountsville
- 35031
- 77360 State Highway 231
Nearby cities
Nearby zip codes
Other Blountsville Topics
