Indian Wells CC - Unsurpassed in both style and setting, this exquisitely remodeled single level residence exemplifies refined desert living within the prestigious, guard-gated enclave of Indian Wells Country Club. Every detail has been thoughtfully curated, resulting in a home where elevated design and everyday livability exist in perfect balance.
Bathed in natural light, the open-concept floor plan flows effortlessly across the main living spaces. An elegant formal living room, sophisticated dining room, inviting family room, and a gourmet kitchen are seamlessly connected, creating an ideal environment for both intimate living and gracious entertaining.
Exceptional privacy defines the experience, enhanced by 24/7 guard-gated security within one of the desert’s most exclusive communities with a low monthly HOA of $95. Outdoors, a tranquil sense of calm prevails as multiple thoughtfully designed gathering areas surround the pool, offering serene spaces for relaxation, conversation, and entertaining under the desert sky.
The residence features four generously sized ensuite bedrooms, five bathrooms, and approximately 2,840 square feet of refined living space with each element contributing to a lifestyle of comfort, discretion, and understated luxury. Additional feaures include a new HVAC system, and a 3 car garage.
A rare opportunity to experience effortless sophistication in Indian Wells Country Club.
Living in Indian Wells Country Club extends well beyond the gates, offering residents a rare blend of prestige, access, and everyday luxury through the City of Indian Wells’ exclusive Resident Benefit Card program. Homeowners enjoy preferred privileges and up to 20% savings on dining, spa services, and resort amenities at the area’s most celebrated destinations, including the Grand Hyatt Indian Wells, Renaissance Esmeralda Resort & Spa, Tommy Bahama Miramonte Resort, and the historic Indian Wells Resort Hotel.
Golf remains a defining lifestyle element, with residents receiving substantially reduced green fees, priority seasonal tee times, and dining and retail discounts at the Indian Wells Golf Resort benefits typically reserved for private membership communities. The experience is further enriched by resident advantages at the Indian Wells Tennis Garden, pickleball facilities, and local cultural organizations, creating a lifestyle defined by wellness, recreation, and effortless access to world class amenities.
Sold for $1,450,000
Listed by: Pacific Sotheby's International Realty • Victor Vasu • Contact: 949-677-5268
Bought with: Pacific Sotheby's International Realty
$1,450,000
77363 Sky Mesa Ln, Indian Wells, CA 92210
4beds
2,840sqft
Single Family Residence
Built in 2000
0.31 Acres Lot
$1,453,700 Zestimate®
$511/sqft
$7,185 Estimated rent
Home value
$1,453,700
$1.38M - $1.53M
$7,185/mo
Zestimate® history
Owner options
List your home for rent
$7,185/mo
Rent Zestimate®
Find your next renter with Zillow Rental Manager. Plus, with online applications, you can quickly screen prospective tenants – for free.
$7,185/mo
Rent Zestimate®
Refinance and save
$9,323/mo
Est. payment
Refinancing to a lower rate could help reduce your monthly payments and save thousands over the life of the loan.
$9,323/mo
Est. payment
Explore your selling options
Work with a Zillow partner agent
Leverage their expertise and Zillow's premium Showcase listings to get your home seen by more buyers.
Get startedList with your own agent
Get your home in front of millions of buyers by listing it on Zillow.
Learn how to do itSell it yourself
Take full control of how buyers see your home on Zillow by listing For Sale by Owner (FSBO).
List your homeWhat's special
Gourmet kitchenBathed in natural lightOpen-concept floor planInviting family roomSophisticated dining roomFive bathrooms
Zillow last checked:
Listing updated:
Listed by:
Victor Vasu DRE #01015709 949-677-5268,
Pacific Sotheby's International Realty,
Sean Stanfield DRE #01024996 714-421-3377,
Pacific Sotheby's Int'l Realty
Bought with:
Victor Vasu, DRE #01015709
Pacific Sotheby's International Realty
Sean Stanfield, DRE #01024996
Pacific Sotheby's Int'l Realty
Source: CRMLS,MLS#: PW26027403 Originating MLS: California Regional MLS
Originating MLS: California Regional MLSFacts & features
Interior
Bedrooms & bathrooms
- Bedrooms: 4
- Bathrooms: 5
- Full bathrooms: 4
- 1/2 bathrooms: 1
- Main level bathrooms: 5
- Main level bedrooms: 4
Rooms
- Room types: Center Hall, Entry/Foyer, Family Room, Foyer, Great Room, Living Room, Primary Bedroom, Office, Other, Dining Room
Primary bedroom
- Features: Primary Suite
Primary bedroom
- Features: Main Level Primary
Bathroom
- Features: Bathroom Exhaust Fan, Bathtub, Dual Sinks, Low Flow Plumbing Fixtures, Stone Counters, Remodeled, Soaking Tub, Separate Shower, Tub Shower, Walk-In Shower
Kitchen
- Features: Kitchen Island, Kitchen/Family Room Combo, Pots & Pan Drawers, Quartz Counters, Remodeled, Self-closing Cabinet Doors, Self-closing Drawers, Updated Kitchen, Walk-In Pantry
Heating
- Central, Forced Air, Zoned
Cooling
- Central Air, Zoned
Appliances
- Included: Dishwasher, Freezer, Gas Cooktop, Disposal, Ice Maker, Microwave, Refrigerator, Range Hood, Vented Exhaust Fan, Water To Refrigerator, Water Heater
- Laundry: Inside, Laundry Room
Features
- Breakfast Bar, Built-in Features, Block Walls, Ceiling Fan(s), Separate/Formal Dining Room, High Ceilings, Open Floorplan, Recessed Lighting, Entrance Foyer, Main Level Primary, Primary Suite, Walk-In Closet(s)
- Flooring: Tile
- Doors: Sliding Doors
- Windows: Double Pane Windows
- Has fireplace: Yes
- Fireplace features: Family Room, Gas
- Common walls with other units/homes: No Common Walls
Interior area
- Total interior livable area: 2,840 sqft
Property
Parking
- Total spaces: 6
- Parking features: Concrete, Door-Multi, Direct Access, Driveway, Garage, Garage Door Opener, Off Street, Side By Side
- Attached garage spaces: 3
- Uncovered spaces: 3
Features
- Levels: One
- Stories: 1
- Entry location: Ground
- Patio & porch: Concrete, Covered, Deck, Open, Patio
- Exterior features: Barbecue, Lighting, Fire Pit
- Has private pool: Yes
- Pool features: Heated, In Ground, Pebble, Private, Waterfall
- Has spa: Yes
- Spa features: Heated, In Ground, Private
- Fencing: Block
- Has view: Yes
- View description: Mountain(s), Peek-A-Boo, Pool
Lot
- Size: 0.31 Acres
- Features: 0-1 Unit/Acre, Back Yard, Front Yard, Sprinklers In Rear, Sprinklers In Front, Lawn, Landscaped, Level, Sprinklers Timer, Sprinkler System, Yard
Details
- Parcel number: 633780035
- Special conditions: Standard
Construction
Type & style
- Home type: SingleFamily
- Architectural style: Mediterranean
- Property subtype: Single Family Residence
Materials
- Drywall, Stucco
- Foundation: Slab
- Roof: Concrete,Tile
Condition
- Updated/Remodeled,Turnkey
- New construction: No
- Year built: 2000
Utilities & green energy
- Electric: Standard
- Sewer: Public Sewer
- Water: Public
- Utilities for property: Cable Available, Electricity Connected, Natural Gas Connected, Sewer Connected, Water Connected
Community & HOA
Community
- Features: Curbs, Golf, Gated
- Security: Carbon Monoxide Detector(s), Fire Detection System, Gated with Guard, Gated Community, Gated with Attendant, 24 Hour Security, Smoke Detector(s)
- Subdivision: Indian Wells C.C. (32509)
HOA
- Has HOA: Yes
- Amenities included: Maintenance Grounds, Management, Pet Restrictions
- HOA fee: $95 monthly
- HOA name: Mountain Gate
- HOA phone: 760-776-3333
Location
- Region: Indian Wells
Financial & listing details
- Price per square foot: $511/sqft
- Tax assessed value: $1,147,376
- Annual tax amount: $17,715
- Date on market: 2/6/2026
- Cumulative days on market: 78 days
- Listing terms: Cash to New Loan
- Road surface type: Paved
Price history
| Date | Event | Price |
|---|---|---|
| 5/18/2026 | Sold | $1,450,000-3.3%$511/sqft |
Source:  CRMLS #PW26027403 Report a problem CRMLS #PW26027403 Report a problem | ||
| 5/7/2026 | Contingent | $1,500,000$528/sqft |
Source: CRMLS #PW26027403 Report a problem | ||
| 4/27/2026 | Price change | $1,500,000-6%$528/sqft |
Source: CRMLS #PW26027403 Report a problem | ||
| 3/23/2026 | Price change | $1,595,000-5.9%$562/sqft |
Source: CRMLS #PW26027403 Report a problem | ||
| 3/17/2026 | Listed for sale | $1,695,000$597/sqft |
Source: CRMLS #PW26027403 Report a problem | ||
| 3/7/2026 | Pending sale | $1,695,000$597/sqft |
Source: CRMLS #PW26027403 Report a problem | ||
| 2/26/2026 | Price change | $1,695,000-5.6%$597/sqft |
Source: CRMLS #PW26027403 Report a problem | ||
| 2/6/2026 | Listed for sale | $1,795,000-0.3%$632/sqft |
Source: CRMLS #PW26027403 Report a problem | ||
| 1/6/2026 | Listing removed | $1,800,000$634/sqft |
Source:  CDAR/ Desert Area MLS #219132436 Report a problem CDAR/ Desert Area MLS #219132436 Report a problem | ||
| 10/9/2025 | Price change | $1,800,000-5.3%$634/sqft |
Source:  Greater Palm Springs Realtors #219132436 Report a problem Greater Palm Springs Realtors #219132436 Report a problem | ||
| 7/14/2025 | Listed for sale | $1,900,000+79.2%$669/sqft |
Source: Greater Palm Springs Realtors #219132436 Report a problem | ||
| 6/30/2021 | Sold | $1,060,000-0.9%$373/sqft |
Source: Greater Palm Springs Realtors #219061770 Report a problem | ||
| 5/18/2021 | Contingent | $1,070,000$377/sqft |
Source: CDAR/ Desert Area MLS #219061770 Report a problem | ||
| 5/17/2021 | Listed for sale | $1,070,000+64.6%$377/sqft |
Source: CDAR/ Desert Area MLS #219061770 Report a problem | ||
| 3/28/2013 | Sold | $650,000-4.3%$229/sqft |
Source: Public Record Report a problem | ||
| 1/31/2013 | Price change | $679,000-2.9%$239/sqft |
Source: Grand Luxury Properties #21453788 Report a problem | ||
| 11/4/2012 | Price change | $699,000-2.8%$246/sqft |
Source: Grand Luxury Properties #21453788 Report a problem | ||
| 5/12/2012 | Price change | $719,000-0.8%$253/sqft |
Source: Grand Luxury Properties #21453788 Report a problem | ||
| 3/28/2012 | Price change | $725,000-3.2%$255/sqft |
Source: Windermere Real Estate Coachella Valley #21439321 Report a problem | ||
| 2/14/2012 | Price change | $749,000-2.6%$264/sqft |
Source: Windermere Real Estate Coachella Valley #21439321 Report a problem | ||
| 10/19/2011 | Listed for sale | $769,000+9.9%$271/sqft |
Source: Windermere Real Estate Coachella Valley #21439321 Report a problem | ||
| 3/5/2011 | Listing removed | $699,900-2.7%$246/sqft |
Source: Kimmes & Assoicates #21397624 Report a problem | ||
| 5/27/2010 | Price change | $719,000-1.4%$253/sqft |
Source: The Miraleste Company #21397624 Report a problem | ||
| 5/7/2010 | Price change | $729,000-8.8%$257/sqft |
Source: The Miraleste Company #21397624 Report a problem | ||
| 1/16/2010 | Price change | $799,000-4.3%$281/sqft |
Source: The Miraleste Company #21397624 Report a problem | ||
| 10/21/2009 | Listed for sale | $835,000+31.9%$294/sqft |
Source: The Miraleste Company #21377196 Report a problem | ||
| 10/10/2003 | Sold | $633,000+50.4%$223/sqft |
Source: Public Record Report a problem | ||
| 8/30/2000 | Sold | $421,000$148/sqft |
Source: Public Record Report a problem | ||
Public tax history
| Year | Property taxes | Tax assessment |
|---|---|---|
| 2025 | $17,715 +5.4% | $1,147,376 +2% |
| 2024 | $16,801 +2.6% | $1,124,879 +2% |
| 2023 | $16,379 +3.4% | $1,102,824 +2% |
| 2022 | $15,840 +36.8% | $1,081,200 +46.2% |
| 2021 | $11,577 +1.9% | $739,460 +1% |
| 2020 | $11,359 +1.8% | $731,879 +2% |
| 2019 | $11,162 -0.4% | $717,529 +2% |
| 2018 | $11,209 +2.1% | $703,461 +2% |
| 2017 | $10,976 | $689,669 +2% |
| 2016 | $10,976 +4.1% | $676,147 +1.5% |
| 2015 | $10,548 +1.5% | $665,994 +2% |
| 2014 | $10,387 | $652,950 -4% |
| 2013 | -- | $680,000 +0.6% |
| 2012 | -- | $676,000 +12.7% |
| 2011 | -- | $600,000 +2.4% |
| 2010 | -- | $586,000 -7.6% |
| 2009 | -- | $634,000 -7.5% |
| 2008 | -- | $685,176 +2% |
| 2007 | -- | $671,742 +2% |
| 2006 | -- | $658,572 +2% |
| 2005 | -- | $645,660 +40.7% |
| 2003 | -- | $458,816 +2% |
| 2002 | -- | $449,820 +2% |
| 2001 | $6,708 +279.2% | $441,000 +698.9% |
| 2000 | $1,769 | $55,200 |
Find assessor info on the county website
Neighborhood: 92210
Nearby homes
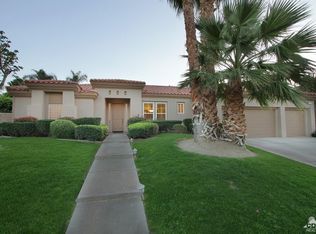
- $1,183,7003 bd3 ba2.5k sqft77341 Sky Mesa Ln, Indian Wells, CA 92210Off Market
- $1,316,3004 bd4 ba3.1k sqft77396 Box Ridge Pl, Indian Wells, CA 92210Off Market
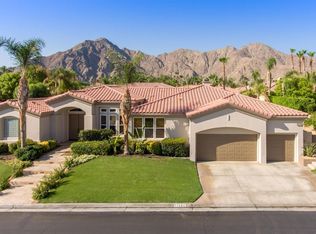
- $1,411,5004 bd5 ba3.1k sqft77385 Sky Mesa Ln, Indian Wells, CA 92210Off Market
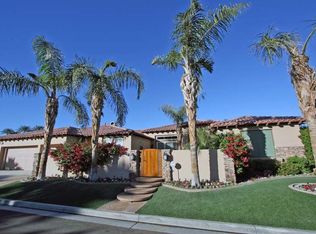
- $1,410,1004 bd5 ba3.2k sqft77376 Sky Mesa Ln, Indian Wells, CA 92210Off Market
- $1,495,0004 bd5 ba2.8k sqft77374 Box Ridge Pl, Indian Wells, CA 92210For Sale
- $1,525,1004 bd5 ba3.1k sqft77398 Sky Mesa Ln, Indian Wells, CA 92210Off Market
- $1,144,4003 bd4 ba2.5k sqft77418 Box Ridge Pl, Indian Wells, CA 92210Off Market
- $1,063,6003 bd3 ba2.2k sqft77354 Sky Mesa Ln, Indian Wells, CA 92210Off Market
Nearby schools
GreatSchools rating
- 9/10Gerald R. Ford Elementary SchoolGrades: K-5Distance: 0.6 mi
- 4/10La Quinta Middle SchoolGrades: 6-8Distance: 2.7 mi
- 9/10Palm Desert High SchoolGrades: 9-12Distance: 2.7 mi
Schools provided by the listing agent
- Elementary: Gerald Ford
- Middle: Palm Desert Charter
- High: Palm Desert
Source: CRMLS. This data may not be complete. We recommend contacting the local school district to confirm school assignments for this home.
Get a cash offer in 3 minutes
Find out how much your home could sell for in as little as 3 minutes with a no-obligation cash offer.
Estimated market value
$1,453,700
Get a cash offer in 3 minutes
Find out how much your home could sell for in as little as 3 minutes with a no-obligation cash offer.
Estimated market value
$1,453,700
- California
- Riverside County
- Indian Wells
- 92210
- 77363 Sky Mesa Ln
Nearby cities
Nearby zip codes
Other Indian Wells Topics
