Skip main navigation
Sold for $710,000
  • Listing Provided by: RE/MAX TerraSol
    Bought with: ROA California Inc.
    $710,000

    7737 3rd Ave, Hesperia, CA 92345

    4beds
    2,400sqft
    Single Family Residence
    Built in 1984
    3.51 Acres Lot
    $709,500 Zestimate®
    $296/sqft
    $3,042 Estimated rent

    Home value

    $709,500

    $646,000 - $780,000

    $3,042/mo

    Zestimate® history
    Loading
    Loading...

    Owner options

    List your home for rent

    $3,042/mo

    Rent Zestimate®

    Find your next renter with Zillow Rental Manager. Plus, with online applications, you can quickly screen prospective tenants – for free.

    Learn more

    $3,042/mo

    Rent Zestimate®

    Refinance and save

    $4,450/mo

    Est. payment

    Refinancing to a lower rate could help reduce your monthly payments and save thousands over the life of the loan.

    See today's rates

    $4,450/mo

    Est. payment

    Explore your selling options

    Work with a Zillow partner agent

    Leverage their expertise and Zillow's premium Showcase listings to get your home seen by more buyers.

    Get started

    List with your own agent

    Get your home in front of millions of buyers by listing it on Zillow.

    Learn how to do it

    Sell it yourself

    Take full control of how buyers see your home on Zillow by listing For Sale by Owner (FSBO).

    List your home

    What's special

    Top tier amenitiesWelcoming front courtyardCustom thomasville cabinetryRecently upgraded kitchenGranite countertopsWarming drawerThree ovens
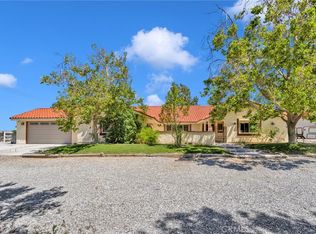
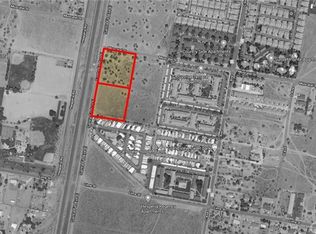
    Sprawling 3.5 acre FULLY fenced and cross fenced property, a rare find with room to live, work, and play. Truly a truckers dream! With easy freeway access and expansive usable land, there is ample space for trucks, equipment, recreational vehicles, and even animals, as the property is zoned for agriculture. A welcoming front courtyard offers a great space for sitting and enjoying the weather that creates a relaxing outdoor retreat. Inside, the recently upgraded kitchen is designed to impress, featuring granite countertops and top tier amenities, including three ovens, a double electric KitchenAid oven and a 36 inch Thermador commercial gas range, along with a warming drawer, dishwasher, built in Bosch microwave, and custom Thomasville cabinetry. An oversized island provides abundant additional storage, and the kitchen opens seamlessly to the family room, showcasing open wood beam ceilings, a striking stone accented wood burning stove, and recessed lighting throughout the main living areas. The bedrooms are generously sized, while all three bathrooms have been tastefully updated. The original two car garage has been converted into a functional office and an extra large laundry room complete with a sink and two washer and dryer hookups, adding approximately 400 square feet to the home’s generous 2400 square feet of living space. Step outside to enjoy a covered patio spanning the full length of the home and a park like backyard with mature shade trees, perfect for outdoor living. The space is ready for fun and relaxation, featuring a playset, while all landscaped areas are equipped with automatic sprinklers and drip systems. Beyond the backyard, you will find an additional four car garage or shop set on 8 inch deep concrete, ideal for heavy duty vehicles, storage, or workspace needs. This unique property combines comfort, functionality, and exceptional land value all in one impressive package.

    Zillow last checked:

    Listing updated:

    Listing Provided by:

    Mary Higgins DRE #01947598 714-225-4191,

    RE/MAX TerraSol

    Bought with:

    Yailin Cueto, DRE #02211747

    ROA California Inc.

    Source: CRMLS,MLS#: OC26096358MLS LogoOriginating MLS: California Regional MLS

    Facts & features

    Interior

    Bedrooms & bathrooms
    • Bedrooms: 4
    • Bathrooms: 3
    • Full bathrooms: 2
    • 1/2 bathrooms: 1
    • Main level bathrooms: 3
    • Main level bedrooms: 4
    Bedroom
    • Features: All Bedrooms Down
    Family room
    • Features: Separate Family Room
    Kitchen
    • Features: Granite Counters, Kitchen Island, Kitchen/Family Room Combo, Pots & Pan Drawers, Remodeled, Self-closing Cabinet Doors, Self-closing Drawers, Updated Kitchen
    Other
    • Features: Walk-In Closet(s)
    Heating
    • Central
    Cooling
    • Central Air
    Appliances
    • Included: 6 Burner Stove, Double Oven, ENERGY STAR Qualified Appliances, Electric Oven, Electric Range, Disposal, Gas Range, Microwave, Range Hood, Warming Drawer
    • Laundry: Inside, Laundry Room
    Features
    • Beamed Ceilings, Eat-in Kitchen, Granite Counters, High Ceilings, Open Floorplan, Pantry, Recessed Lighting, Storage, All Bedrooms Down, Entrance Foyer, Utility Room, Walk-In Closet(s), Workshop
    • Flooring: Carpet, Tile
    • Windows: Shutters
    • Has fireplace: Yes
    • Fireplace features: Family Room
    • Common walls with other units/homes: No Common Walls
    Interior area
    • Total interior livable area: 2,400 sqft

    Property

    Parking
    • Total spaces: 6
    • Parking features: Concrete, Driveway Level, Driveway, Garage Faces Front, Gravel, RV Potential, RV Access/Parking
    • Attached garage spaces: 6
    Features
    • Levels: One
    • Stories: 1
    • Entry location: 1
    • Patio & porch: Rear Porch, Concrete, Covered, Front Porch
    • Exterior features: Misting System
    • Pool features: None
    • Spa features: None
    • Fencing: Chain Link,Cross Fenced
    • Has view: Yes
    • View description: Desert, Mountain(s)
    Lot
    • Size: 3.51 Acres
    • Features: Back Yard, Drip Irrigation/Bubblers, Front Yard, Horse Property, Sprinklers In Rear, Sprinklers In Front, Landscaped, Level, Rectangular Lot, Rocks, Sprinklers Timer, Sprinkler System, Street Level
    Details
    • Additional structures: Second Garage, Shed(s), Workshop
    • Parcel number: 0412121110000
    • Special conditions: Standard
    • Horses can be raised: Yes

    Construction

    Type & style
    • Home type: SingleFamily
    • Property subtype: Single Family Residence
    Materials
    • Roof: Tile
    Condition
    • Updated/Remodeled,Turnkey
    • New construction: No
    • Year built: 1984

    Utilities & green energy

    • Sewer: Septic Tank
    • Water: Public
    • Utilities for property: Electricity Connected, Natural Gas Connected, Water Connected
    Green energy
    • Energy efficient items: Appliances

    Community & neighborhood

    Community
    • Community features: Rural
    Location
    • Region: Hesperia

    Other

    Other facts
    • Listing terms: Conventional,FHA
    • Road surface type: Gravel

    Price history

    DateEventPrice
    6/16/2026Sold$710,000+1.6%$296/sqft
    Source: CRMLS #OC26096358 Report a problem
    5/13/2026Pending sale$699,000$291/sqft
    Source: CRMLS #OC26096358 Report a problem
    5/4/2026Price change$699,000+7.5%$291/sqft
    Source: CRMLS #OC26096358 Report a problem
    3/23/2022Pending sale$650,000$271/sqft
    Source: CRMLS #EV22051122 Report a problem
    3/15/2022Listed for sale$650,000$271/sqft
    Source: CRMLS #EV22051122 Report a problem

    Public tax history

    Tax history is unavailable.

    Neighborhood: 92345

    Nearby schools

    GreatSchools rating
    Get a cash offer in 3 minutes
    Find out how much your home could sell for in as little as 3 minutes with a no-obligation cash offer.
    Estimated market value
    $709,500
    Get a cash offer in 3 minutes
    Find out how much your home could sell for in as little as 3 minutes with a no-obligation cash offer.
    Estimated market value
    $709,500