Skip main navigation
Sold for $530,000
  • $530,000

    7737 40th Ct E, Sarasota, FL 34243

    4beds
    2,219sqft
    Single Family Residence
    Built in 1992
    10,759 Square Feet Lot
    $509,100 Zestimate®
    $239/sqft
    $4,041 Estimated rent

    Home value

    $509,100

    $463,000 - $560,000

    $4,041/mo

    Zestimate® history
    Loading
    Loading...

    Owner options

    List your home for rent

    $4,041/mo

    Rent Zestimate®

    Find your next renter with Zillow Rental Manager. Plus, with online applications, you can quickly screen prospective tenants – for free.

    Learn more

    $4,041/mo

    Rent Zestimate®

    Refinance and save

    $3,568/mo

    Est. payment

    Refinancing to a lower rate could help reduce your monthly payments and save thousands over the life of the loan.

    See today's rates

    $3,568/mo

    Est. payment

    Explore your selling options

    Work with a Zillow partner agent

    Leverage their expertise and Zillow's premium Showcase listings to get your home seen by more buyers.

    Get started

    List with your own agent

    Get your home in front of millions of buyers by listing it on Zillow.

    Learn how to do it

    Sell it yourself

    Take full control of how buyers see your home on Zillow by listing For Sale by Owner (FSBO).

    List your home

    What's special

    Electric fireplaceFruit treesGranite countertopsTropical bambooAbundant natural lightOversized laundry roomDedicated pool bathroom
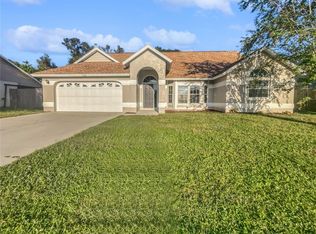
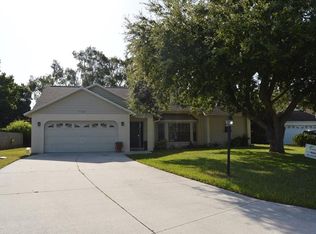
    ***Exquisite Hunters Grove Home with Private Outdoor Oasis*** Experience this rarely available 4-bedroom, 3-bathroom home that offers an outdoor retreat like no other—featuring a custom-paved, enclosed pool and heated spa, all set within a lushly landscaped, fully fenced yard adorned with tropical bamboo, fruit trees, and a cozy fire pit, perfect for gatherings. The lavish master suite, occupying the entire south wing of the home, provides a true sanctuary complete with an en-suite office or reading room. Elegant design elements such as a tray ceiling, chic shiplap, and newer flooring elevate the ambiance. The spa-inspired master bathroom indulges with dual vanities, a soaking tub overlooking your private oasis, a spacious walk-in shower, and two walk-in closets. Designed for entertaining and effortless living, the gourmet kitchen boasts granite countertops, stainless steel appliances, a generous walk-in pantry, and ample storage space, all seamlessly flowing into the inviting living areas with vaulted ceilings and abundant natural light. Additional highlights include a dedicated pool bathroom, a formal dining room, an oversized laundry room, an electric fireplace, and a dual-zone A/C system ensuring year-round comfort and efficiency. Offering both security and peace of mind, this home features a brand-new 2024 roof and withstood recent hurricanes without any damage or flooding. Don't miss this rare opportunity to own a distinguished property in the Hunters Grove community, conveniently located near UTC, SRQ Airport, world-class beaches, and everything you love about the Florida lifestyle. Schedule your private tour today and experience the luxury you deserve.

    Zillow last checked:

    Listing updated:

    Listed by:

    Warren McGregor 941-447-1253,

    MCGREGOR INTERNATIONAL REAL ESTATE CO 941-363-1210

    Bought with:

    Aline De Araujo, 3561798

    CENTURY 21 BEGGINS ENTERPRISES

    Source: Stellar MLS,MLS#: A4637350MLS LogoOriginating MLS: Sarasota - Manatee

    Facts & features

    Interior

    Bedrooms & bathrooms
    • Bedrooms: 4
    • Bathrooms: 3
    • Full bathrooms: 3
    Primary bedroom
    • Features: Walk-In Closet(s)
    • Level: First
    • Area: 224 Square Feet
    • Dimensions: 16x14
    Bedroom 2
    • Features: Built-in Closet
    • Level: Second
    • Area: 144 Square Feet
    • Dimensions: 12x12
    Bedroom 3
    • Features: Built-in Closet
    • Level: Second
    • Area: 156 Square Feet
    • Dimensions: 12x13
    Primary bathroom
    • Level: First
    • Area: 196 Square Feet
    • Dimensions: 14x14
    Bathroom 4
    • Features: Built-in Closet
    • Level: Second
    • Area: 132 Square Feet
    • Dimensions: 12x11
    Dining room
    • Level: First
    • Area: 120 Square Feet
    • Dimensions: 10x12
    Kitchen
    • Level: First
    • Area: 196 Square Feet
    • Dimensions: 14x14
    Living room
    • Level: First
    • Area: 288 Square Feet
    • Dimensions: 18x16
    Heating
    • Central
    Cooling
    • Central Air
    Appliances
    • Included: Dishwasher, Disposal, Dryer, Microwave, Range, Refrigerator, Washer
    • Laundry: Laundry Room
    Features
    • Ceiling Fan(s), High Ceilings, Pest Guard System, Stone Counters, Thermostat, Tray Ceiling(s), Vaulted Ceiling(s), Walk-In Closet(s)
    • Flooring: Carpet, Ceramic Tile
    • Doors: French Doors
    • Windows: Window Treatments
    • Has fireplace: No
    Interior area
    • Total structure area: 2,960
    • Total interior livable area: 2,219 sqft

    Property

    Parking
    • Total spaces: 2
    • Parking features: Garage - Attached
    • Attached garage spaces: 2
    Features
    • Levels: Two
    • Stories: 2
    • Exterior features: Garden, Irrigation System
    • Has private pool: Yes
    • Pool features: In Ground
    • Has spa: Yes
    • Spa features: Heated, In Ground
    Lot
    • Size: 10,759 Square Feet
    Details
    • Parcel number: 2043900659
    • Zoning: PDR/WPE
    • Special conditions: None

    Construction

    Type & style
    • Home type: SingleFamily
    • Property subtype: Single Family Residence
    Materials
    • Block, Wood Frame
    • Foundation: Slab
    • Roof: Shingle
    Condition
    • New construction: No
    • Year built: 1992

    Utilities & green energy

    • Sewer: Public Sewer
    • Water: Public
    • Utilities for property: BB/HS Internet Available, Cable Available, Electricity Connected, Public, Sewer Connected, Water Connected

    Community & HOA

    Community
    • Pet fee: $0 monthly
    • Subdivision: HUNTERS GROVE
    HOA
    • Has HOA: Yes
    • HOA fee: $17 monthly
    • HOA name: HOA is Self Managed
    Location
    • Region: Sarasota

    Financial & listing details

    • Price per square foot: $239/sqft
    • Tax assessed value: $413,774
    • Annual tax amount: $2,650
    • Date on market: 1/23/2025
    • Cumulative days on market: 2 days
    • Listing terms: Cash,Conventional,FHA,VA Loan
    • Ownership: Fee Simple
    • Total actual rent: 0
    • Electric utility on property: Yes
    • Road surface type: Asphalt

    Price history

    DateEventPrice
    5/8/2025Sold$530,000-0.9%$239/sqft
    Source: Stellar MLS #A4637350 Report a problem
    3/26/2025Pending sale$535,000$241/sqft
    Source: Stellar MLS #A4637350 Report a problem
    3/26/2025Listed for sale$535,000$241/sqft
    Source: Stellar MLS #A4637350 Report a problem
    1/25/2025Pending sale$535,000$241/sqft
    Source: Stellar MLS #A4637350 Report a problem
    1/23/2025Listed for sale$535,000+28.3%$241/sqft
    Source: Stellar MLS #A4637350 Report a problem
    7/26/2005Sold$417,000+134.3%$188/sqft
    Source: Stellar MLS #A278461 Report a problem
    12/5/2001Sold$178,000+7.9%$80/sqft
    Source: Public Record Report a problem
    8/22/2000Sold$165,000+17.9%$74/sqft
    Source: Public Record Report a problem
    7/29/1998Sold$139,900$63/sqft
    Source: Public Record Report a problem

    Public tax history

    YearProperty taxesTax assessment
    2025$2,744 +3.6%$202,232 +2.9%
    2024$2,650 +2.2%$196,533 +3%
    2023$2,592 +3.4%$190,809 +3%
    2022$2,507 +0.9%$185,251 +3%
    2021$2,484 +1.5%$179,855 +1.4%
    2020$2,448 +2.1%$177,372 +2.3%
    2019$2,397 $173,384 +1.9%
    2018$2,397 +1.5%$170,151 +2.1%
    2017$2,362 +8.1%$166,651 +2.1%
    2016$2,184 $163,223 +0.7%
    2015$2,184 $162,088 +0.8%
    2014$2,184 +1.5%$160,802 +1.5%
    2013$2,151 +214977%$158,426 +1.7%
    2012$1 $155,778 -4.3%
    2011$1 $162,768 -2.2%
    2010-- $166,407 -7.8%
    2009$3,123 -20%$180,562 -25.7%
    2008$3,901 -15.2%$243,003 -13.6%
    2007$4,599 -6.1%$281,398 +1.1%
    2006$4,896 +89.8%$278,431 +64.8%
    2005$2,580 +2.1%$168,957 +3%
    2004$2,527 +14.9%$164,036 +13.9%
    2003$2,200 +7.1%$143,992 +2.4%
    2002$2,055 +11%$140,617 +7.6%
    2001$1,852 +7.8%$130,727 +7.9%
    2000$1,718 $121,133
    Find assessor info on the county website

    Neighborhood: 34243

    Nearby schools

    GreatSchools rating
    Schools provided by the listing agent
    • Elementary: Kinnan Elementary
    • Middle: Braden River Middle
    • High: Southeast High

    Source: Stellar MLS. This data may not be complete. We recommend contacting the local school district to confirm school assignments for this home.

    Get a cash offer in 3 minutes
    Find out how much your home could sell for in as little as 3 minutes with a no-obligation cash offer.
    Estimated market value
    $509,100
    Get a cash offer in 3 minutes
    Find out how much your home could sell for in as little as 3 minutes with a no-obligation cash offer.
    Estimated market value
    $509,100