Turnkey and ready for you to move right in! This fully updated townhome perfectly balances luxury and functionality. The open foyer welcomes you into an eat-in gourmet kitchen, complete with stainless steel appliances and granite countertops. A convenient pass-through connects the kitchen to a spacious dining room, ideal for hosting large gatherings. Step down into the inviting family room, which features a cozy wood-burning fireplace and sliding glass doors that open to an upper-level deck overlooking a serene, wooded open space. A beautifully updated powder room completes the main level. The upper level boasts a sizeable primary suite with a luxurious, fully renovated bath featuring designer tile, a walk-in shower, a double vanity, and a soaking tub. Two additional bedrooms and an updated, tiled hallway bath complete the second floor. The fully finished lower level offers a grand recreation room with sliding glass doors leading to a lower deck and a level backyard that backs to woods, trails, and creek views. This lower level also includes a versatile office/den and another updated full bath. With comprehensive 2023 updates—including brand-new LVP flooring, fresh paint, modern recessed lighting, new bedroom carpeting, and new gutters—this home is a true "Perfect 10!
Pending
$490,000
7737 Chatfield Ln, Ellicott City, MD 21043
3beds
1,956sqft
Townhouse
Built in 1990
1,600 Square Feet Lot
$490,300 Zestimate®
$251/sqft
$91/mo HOA
What's special
Cozy wood-burning fireplaceModern recessed lightingGrand recreation roomLuxurious fully renovated bathOpen foyerDouble vanityUpdated tiled hallway bath
- 15 days
- 530
- 47
Likely to sell faster than
Zillow last checked:
Listing updated:
Listed by:
Angela Rom 410-707-8178,
Cummings & Co. Realtors (410) 823-0033,
Listing Team: Angela Rom Team
Source: Bright MLS,MLS#: MDHW2073974
Facts & features
Interior
Bedrooms & bathrooms
- Bedrooms: 3
- Bathrooms: 4
- Full bathrooms: 3
- 1/2 bathrooms: 1
- Main level bathrooms: 1
Rooms
- Room types: Living Room, Dining Room, Primary Bedroom, Bedroom 2, Bedroom 3, Kitchen, Office, Recreation Room
Primary bedroom
- Level: Upper
- Area: 208 Square Feet
- Dimensions: 13 X 16
Bedroom 2
- Level: Upper
- Area: 120 Square Feet
- Dimensions: 10 X 12
Bedroom 3
- Level: Upper
- Area: 100 Square Feet
- Dimensions: 10 X 10
Dining room
- Level: Main
- Area: 143 Square Feet
- Dimensions: 11 X 13
Kitchen
- Level: Main
- Area: 182 Square Feet
- Dimensions: 13 X 14
Living room
- Level: Main
- Area: 209 Square Feet
- Dimensions: 11 X 19
Office
- Level: Lower
- Area: 108 Square Feet
- Dimensions: 9 X 12
Recreation room
- Level: Lower
- Area: 323 Square Feet
- Dimensions: 17 X 19
Heating
- Forced Air, Heat Pump, Electric
Cooling
- Other, Electric
Appliances
- Included: Microwave, Dishwasher, Disposal, Dryer, Self Cleaning Oven, Oven/Range - Electric, Refrigerator, Washer, Water Heater, Electric Water Heater
Features
- Open Floorplan, Formal/Separate Dining Room, Soaking Tub, Bathroom - Stall Shower, Bathroom - Walk-In Shower, Dining Area, Kitchen - Gourmet, Walk-In Closet(s)
- Flooring: Ceramic Tile, Carpet, Luxury Vinyl
- Basement: Other
- Number of fireplaces: 1
Interior area
- Total structure area: 2,176
- Total interior livable area: 1,956 sqft
- Finished area above ground: 1,456
- Finished area below ground: 500
Property
Parking
- Parking features: On Street
- Has uncovered spaces: Yes
Accessibility
- Accessibility features: None
Features
- Levels: Three
- Stories: 3
- Pool features: Community
Lot
- Size: 1,600 Square Feet
Details
- Additional structures: Above Grade, Below Grade
- Parcel number: 1401223178
- Zoning: RSA8
- Special conditions: Standard
Construction
Type & style
- Home type: Townhouse
- Architectural style: Traditional
- Property subtype: Townhouse
Materials
- Frame
- Foundation: Other
Condition
- Excellent
- New construction: No
- Year built: 1990
Utilities & green energy
- Sewer: Public Sewer
- Water: Public
Community & HOA
Community
- Subdivision: Woodland Village
HOA
- Has HOA: Yes
- HOA fee: $91 monthly
- HOA name: WOODLAND VILLAGE
Location
- Region: Ellicott City
Financial & listing details
- Price per square foot: $251/sqft
- Tax assessed value: $459,200
- Annual tax amount: $6,285
- Date on market: 9/11/2026
- Listing agreement: Exclusive Right To Sell
- Ownership: Fee Simple
Estimated market value
$490,300
$466,000 - $515,000
$3,097/mo
Price history
| Date | Event | Price |
|---|---|---|
| 9/19/2026 | Pending sale | $490,000$251/sqft |
Source:  Bright MLS #MDHW2073974 Report a problem Bright MLS #MDHW2073974 Report a problem | ||
| 9/11/2026 | Listed for sale | $490,000+5.4%$251/sqft |
Source: Bright MLS #MDHW2073974 Report a problem | ||
| 3/31/2023 | Sold | $465,000+3.4%$238/sqft |
Source: Bright MLS #MDHW2024996 Report a problem | ||
| 3/19/2023 | Pending sale | $449,900$230/sqft |
Source: Bright MLS #MDHW2024996 Report a problem | ||
| 3/19/2023 | Listed for sale | $449,900$230/sqft |
Source: Bright MLS #MDHW2024996 Report a problem | ||
| 2/21/2023 | Listing removed | $449,900$230/sqft |
Source: Bright MLS #MDHW2024996 Report a problem | ||
| 2/16/2023 | Pending sale | $449,900$230/sqft |
Source: Bright MLS #MDHW2024996 Report a problem | ||
| 2/14/2023 | Listed for sale | $449,900+28.6%$230/sqft |
Source: Bright MLS #MDHW2024996 Report a problem | ||
| 1/29/2016 | Sold | $349,900$179/sqft |
Source: Public Record Report a problem | ||
| 11/7/2015 | Listed for sale | $349,900+149.9%$179/sqft |
Source: Keller Williams Legacy #HW9515911 Report a problem | ||
| 7/21/1998 | Sold | $140,005-10.3%$72/sqft |
Source: Public Record Report a problem | ||
| 3/18/1998 | Sold | $156,000+0.6%$80/sqft |
Source: Public Record Report a problem | ||
| 2/20/1996 | Sold | $155,000$79/sqft |
Source: Public Record Report a problem | ||
Public tax history
| Year | Property taxes | Tax assessment |
|---|---|---|
| 2025 | $6,285 +40.8% | $427,867 +7.9% |
| 2024 | $4,465 +8.6% | $396,533 +8.6% |
| 2023 | $4,112 +2.2% | $365,200 |
| 2022 | $4,024 +2.2% | $365,200 +4.5% |
| 2021 | $3,937 +2.3% | $349,600 +2.3% |
| 2020 | $3,849 | $341,800 |
| 2019 | $3,849 -7.4% | $341,800 |
| 2018 | $4,156 -17.6% | $341,800 -0.1% |
| 2017 | $5,044 | $342,200 +7% |
| 2016 | -- | $319,867 +7.5% |
| 2015 | -- | $297,533 +8.1% |
| 2014 | -- | $275,200 |
| 2013 | -- | $275,200 |
| 2012 | -- | $275,200 -6.4% |
| 2011 | -- | $294,100 0% |
| 2010 | -- | $294,170 |
| 2009 | -- | $294,170 -9.5% |
| 2008 | -- | $325,010 +14.7% |
| 2007 | -- | $283,466 +17.2% |
| 2006 | -- | $241,923 +20.7% |
| 2005 | -- | $200,380 +10.4% |
| 2004 | -- | $181,562 +11.6% |
| 2003 | -- | $162,746 +13.1% |
| 2002 | -- | $143,930 |
| 2001 | -- | $143,930 +150% |
| 2000 | -- | $57,570 |
Find assessor info on the county website
Monthly payment
Est. payment
Payment breakdown
Explore the cost of this home by adjusting the details. Changes won't be saved.Climate risks
Neighborhood: 21043
Nearby schools
Schools provided by the listing agent
- District: Howard County Public Schools
Source: Bright MLS. This data may not be complete. We recommend contacting the local school district to confirm school assignments for this home.
- $496,0004 bd4 ba1.9k sqft7735 Chatfield Ln, Ellicott City, MD 21043Off Market
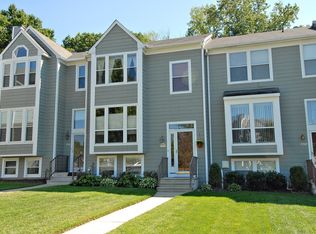
- $432,100-- bd2 ba1.3k sqft7739 Chatfield Ln, Ellicott City, MD 21043Off Market
- $451,000-- bd2 ba1.5k sqft7733 Chatfield Ln, Ellicott City, MD 21043Off Market
- $478,800-- bd3 ba1.5k sqft7741 Chatfield Ln, Ellicott City, MD 21043Off Market
Similar homes
- $499,9004 bd4 ba1.9k sqft7727 Old Woodstock Ln, Ellicott City, MD 21043For Sale
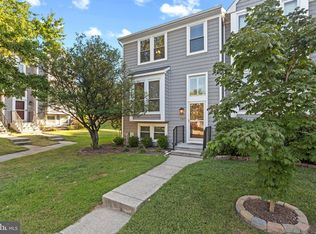
 MLS ID #MDHW2074136, Kate Hannas Ferguson, Monument Sotheby's International Realty. Bright MLS
 - $545,0003 bd4 ba2.1k sqft7822 Old Hollow Ln, Ellicott City, MD 21043For Sale
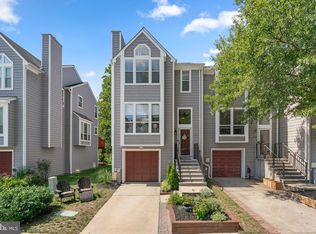 MLS ID #MDHW2073490, Mike Turner, Compass. Bright MLS
 - $550,0003 bd3 ba2.2k sqft6492 Sedgwick St, Elkridge, MD 21075For Sale
 MLS ID #MDHW2073990, Lening Rivera, Douglas Realty, LLC. Bright MLS
 - $550,0003 bd4 ba2.1k sqft5327 Tarkington Pl, Columbia, MD 21044For Sale
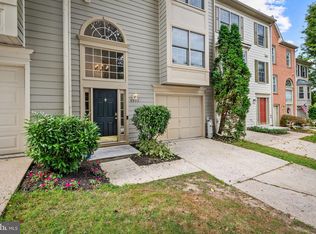 MLS ID #MDHW2072376, Bryan Schafer, Compass. Bright MLS
 - $477,0003 bd4 ba2k sqft11738 Lone Tree Ct, Columbia, MD 21044For SaleMLS ID #MDHW2071174, Priscilla Thomas-Jews, Signature Real Estate Associates. Bright MLS
- $375,0003 bd3 ba2.2k sqft5492 Ring Dove Ln #D-6-12, Columbia, MD 21044For SaleMLS ID #MDHW2073388, Molly Carter, Long & Foster Real Estate, Inc.. Bright MLS
- $475,0004 bd4 ba2.4k sqft9303 Frensham Ct, Laurel, MD 20708For SaleMLS ID #MDPG2218686, Gersha Porter, United Real Estate Executives. Bright MLS
- $474,9004 bd3 ba2.1k sqft8 Harrod Ct, Reisterstown, MD 21136For SaleMLS ID #MDBC2175636, Chanelle Barnes, Keller Williams Legacy. Bright MLS
- $545,9003 bd4 ba1.7k sqft7513 Bharat Way, Elkridge, MD 21075For SaleMLS ID #MDHW2071458, Belkys A Liriano, Homes Casas Properties, LLC. Bright MLS
- $515,0003 bd4 ba2.2k sqft314 Regiment Ct, Odenton, MD 21113For SaleMLS ID #MDAA2156036, Brittany Olsen, Keller Williams Flagship. Bright MLS
- $479,9004 bd2 ba1.6k sqft7945 Tower Court Rd, Severn, MD 21144For SaleMLS ID #MDAA2155720, Gabriella Vidro, Douglas Realty, LLC. Bright MLS
- $499,5003 bd4 ba1.7k sqft2094 Streamway Ct, Baltimore, MD 21207For SaleMLS ID #MDBC2172694, Wayne Davis, United Real Estate Executives. Bright MLS
- $499,9003 bd4 ba1.3k sqft2334 London Bridge Dr, Silver Spring, MD 20906For SaleMLS ID #MDMC2250740, Rodney Dotson, Monument Sotheby's International Realty. Bright MLS
- $515,0003 bd4 ba2.5k sqft7514 Canton Way Gln, Glen Burnie, MD 21060For SaleMLS ID #MDAA2155234, Jagdeep Ghotra, FAB Realty LLC. Bright MLS
- $519,9903 bd3 ba2.1k sqft8249 Hickory Hollow Dr, Glen Burnie, MD 21060For SaleMLS ID #MDAA2153674, Michael Klijanowicz, Ghimire Homes. Bright MLS
- $320,0003 bd3 ba1.3k sqftWyndholme, Baltimore, MD 21229For SaleMLS ID #MDBA2231216, Hulya Demir, Monument Sotheby's International Realty. Bright MLS
- $510,0003 bd3 ba1.7k sqft7065 Melstone Valley Way, Marriottsville, MD 21104For SaleMLS ID #MDCR2037784, Joe Bird, Red Cedar Real Estate, LLC. Bright MLS
- $459,0004 bd4 ba2.8k sqft3802 Greenmount Ave, Baltimore, MD 21218For SaleMLS ID #MDBA2230282, Dr. Eric Elton, Cummings & Co. Realtors. Bright MLS
- $499,0004 bd4 ba2.6k sqft34 Lacosta Ct, Baltimore, MD 21204For SaleMLS ID #MDBC2173464, Caroline Evans, Monument Sotheby's International Realty. Bright MLS
- $534,9005 bd3 ba2.4k sqft696 W Maple Rd, Linthicum, MD 21090For SaleMLS ID #MDAA2155988, Igor Maltsev, EXP Realty, LLC. Bright MLS
