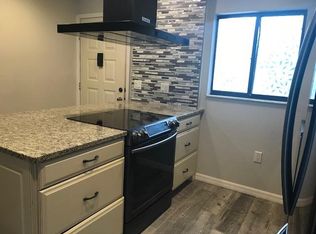
WOW! Totally updated, impeccably maintained SINGLE STORY 55+ condo at Country Oaks with beautiful pond and nature views right outside your back door, - NO REAR NEIGHBORS! The front entrance is through a large, friendly, courtyard. The custom kitchen and bathrooms have been completely remodeled with hardwood cabinetry, soft-close pull-out drawers and doors, granite counter tops, modern appliances and fixtures - brand new circuit breaker box, also. The floors in the living room, dining area, kitchen and enclosed Florida room all have wood-look ceramic tile floors, and the bedrooms have luxury vinyl floors. The master bedroom closet has been smartly fitted with a closet organizer and the master bath has a walk-in shower. Nothing has been overlooked in this beautiful condo. There’s even instant hot water thanks to the tankless water heater and the kitchen is fitted with convenient, stylish, stacked laundry machines. There is NO WAITING PERIOD if you wish to lease your unit. The monthly condo fee includes water and sewer utilities, trash service, exterior maintenance & grounds, upgraded cable television, internet service and community pool. You also get use of the recreational facilities at Lakeside Woodlands for a very small annual fee. Country Oaks is one of the few condos in the area which allows cats and small dogs - YOU CAN HAVE TWO SMALL PETS! if you don't like all the traffic and commotion of the larger complexes, Country Oaks would be ideal for you! AND The location is very convenient to HCA Florida Bayonet Point Hospital and other medical facilities, the Hudson Library, Hudson Beach, churches, shopping, restaurants, music venues, etc. Seller is prepared to close and move quickly if needed.
Sold for $155,000
$155,000
7737 EUREKA DRIVE #203, HUDSON, FL 34667
2beds
1,141sqft
Condominium
Built in 1981
-- sqft lot
$154,400 Zestimate®
$136/sqft
$1,772 Estimated rent
Home value
$154,400
$141,000 - $170,000
$1,772/mo
Zestimate® history
Owner options
List your home for rent
$1,772/mo
Rent Zestimate®
Find your next renter with Zillow Rental Manager. Plus, with online applications, you can quickly screen prospective tenants – for free.
$1,772/mo
Rent Zestimate®
Refinance and save
$1,662/mo
Est. payment
Refinancing to a lower rate could help reduce your monthly payments and save thousands over the life of the loan.
$1,662/mo
Est. payment
Explore your selling options
Work with a Zillow partner agent
Leverage their expertise and Zillow's premium Showcase listings to get your home seen by more buyers.
Get startedList with your own agent
Get your home in front of millions of buyers by listing it on Zillow.
Learn how to do itSell it yourself
Take full control of how buyers see your home on Zillow by listing For Sale by Owner (FSBO).
List your homeWhat's special
Totally updatedGranite countertopsHardwood cabinetryModern appliances and fixturesCustom kitchen
Zillow last checked:
Listing updated:
Listed by:
Richard McMaster 727-514-2817,
RE/MAX SUNSET REALTY 727-863-2402
Bought with:
Priscila Silva, 3401175
LPT REALTY, LLC
Source: Stellar MLS,MLS#: W7882522 Originating MLS: West Pasco
Originating MLS: West Pasco
Facts & features
Interior
Bedrooms & bathrooms
- Bedrooms: 2
- Bathrooms: 2
- Full bathrooms: 2
Rooms
- Room types: Florida Room
Primary bedroom
- Features: Ceiling Fan(s), Walk-In Closet(s)
- Level: First
- Area: 156 Square Feet
- Dimensions: 12x13
Bedroom 2
- Features: Ceiling Fan(s), Built-in Closet
- Level: First
- Area: 120 Square Feet
- Dimensions: 10x12
Primary bathroom
- Features: En Suite Bathroom, Exhaust Fan, Granite Counters, Shower No Tub, Single Vanity
- Level: First
Bathroom 2
- Features: Exhaust Fan, Granite Counters, Single Vanity, Tub With Shower
- Level: First
Florida room
- Features: Ceiling Fan(s), Built-in Closet
- Level: First
- Area: 112 Square Feet
- Dimensions: 8x14
Great room
- Level: First
- Area: 294 Square Feet
- Dimensions: 14x21
Kitchen
- Features: Breakfast Bar, Kitchen Island, Granite Counters, Pantry
- Level: First
- Area: 140 Square Feet
- Dimensions: 10x14
Heating
- Central, Electric
Cooling
- Central Air
Appliances
- Included: Dishwasher, Disposal, Dryer, Electric Water Heater, Exhaust Fan, Range, Range Hood, Refrigerator, Tankless Water Heater, Washer
- Laundry: In Kitchen
Features
- Built-in Features, Ceiling Fan(s), Chair Rail, Living Room/Dining Room Combo, Solid Wood Cabinets, Split Bedroom, Stone Counters, Thermostat, Walk-In Closet(s)
- Flooring: Ceramic Tile, Luxury Vinyl
- Windows: Blinds, Window Treatments
- Has fireplace: No
Interior area
- Total structure area: 1,161
- Total interior livable area: 1,141 sqft
Property
Parking
- Total spaces: 1
- Parking features: Assigned, Guest, Open
- Carport spaces: 1
- Has uncovered spaces: Yes
Features
- Levels: One
- Stories: 1
- Patio & porch: Patio
- Exterior features: Courtyard, Irrigation System, Lighting, Rain Gutters, Sidewalk
- Has view: Yes
- View description: Trees/Woods, Water, Pond
- Has water view: Yes
- Water view: Water,Pond
- Waterfront features: Pond
Lot
- Features: In County, Landscaped, Street Dead-End
- Residential vegetation: Mature Landscaping
Details
- Parcel number: 162434014A002002030
- Zoning: PUD
- Special conditions: None
Construction
Type & style
- Home type: Condo
- Property subtype: Condominium
Materials
- Block, Stucco
- Foundation: Slab
- Roof: Shingle
Condition
- New construction: No
- Year built: 1981
Utilities & green energy
- Sewer: Public Sewer
- Water: Public
- Utilities for property: BB/HS Internet Available, Cable Connected, Electricity Connected, Sprinkler Recycled, Street Lights, Underground Utilities
Community & HOA
Community
- Features: Buyer Approval Required, Deed Restrictions, Park, Playground, Pool, Sidewalks
- Pet fee: $0 monthly
- Senior community: Yes
- Subdivision: COUNTRY OAKS CONDO 01
HOA
- Has HOA: Yes
- Services included: Cable TV, Common Area Taxes, Community Pool, Reserve Fund, Insurance, Internet, Maintenance Structure, Maintenance Grounds, Sewer, Trash, Water
- HOA fee: $557 monthly
- HOA name: Ameri-Tech Community Mgmt/Magda Hatka
- HOA phone: 727-726-8000
- Second HOA name: Lakeside Woodlands Civic HOA
- Second HOA phone: 727-919-0882
Location
- Region: Hudson
Financial & listing details
- Price per square foot: $136/sqft
- Annual tax amount: $1,404
- Date on market: 2/2/2026
- Cumulative days on market: 105 days
- Listing terms: Cash,Conventional
- Ownership: Condominium
- Total actual rent: 0
- Electric utility on property: Yes
- Road surface type: Paved, Asphalt
Price history
| Date | Event | Price |
|---|---|---|
| 6/10/2026 | Sold | $155,000-3.1%$136/sqft |
Source:  Stellar MLS #W7882522 Report a problem Stellar MLS #W7882522 Report a problem | ||
| 5/19/2026 | Pending sale | $159,900$140/sqft |
Source: Stellar MLS #W7882522 Report a problem | ||
| 3/9/2026 | Price change | $159,900-4.2%$140/sqft |
Source: Stellar MLS #W7882522 Report a problem | ||
| 2/19/2026 | Price change | $166,900-1.8%$146/sqft |
Source: Stellar MLS #W7882522 Report a problem | ||
| 2/2/2026 | Listed for sale | $169,900-2.9%$149/sqft |
Source: Stellar MLS #W7882522 Report a problem | ||
| 12/5/2025 | Listing removed | $1,600$1/sqft |
Source: Stellar MLS #W7880567 Report a problem | ||
| 11/29/2025 | Price change | $1,600-5.9%$1/sqft |
Source: Stellar MLS #W7880567 Report a problem | ||
| 11/8/2025 | Listed for rent | $1,700$1/sqft |
Source: Stellar MLS #W7880567 Report a problem | ||
| 6/2/2025 | Listing removed | $174,900$153/sqft |
Source: Stellar MLS #TB8362022 Report a problem | ||
| 5/27/2025 | Price change | $174,900-2.8%$153/sqft |
Source: Stellar MLS #TB8362022 Report a problem | ||
| 4/3/2025 | Price change | $179,900-2.8%$158/sqft |
Source: Stellar MLS #TB8362022 Report a problem | ||
| 3/20/2025 | Listed for sale | $185,000$162/sqft |
Source: Stellar MLS #TB8362022 Report a problem | ||
Public tax history
Tax history is unavailable.
Neighborhood: 34667
Nearby homes
- $155,0002 bd2 ba1k sqft7737 Eureka Dr, Hudson, FL 34667Sold
- $172,5002 bd2 ba1k sqft7739 Eureka Dr #204, Hudson, FL 34667Sold

- $110,9002 bd2 ba1.2k sqft7735 Eureka Dr, Hudson, FL 34667Off Market
- $172,5002 bd2 ba1k sqft7739 Eureka Dr, Hudson, FL 34667Sold
- $119,5002 bd2 ba1.2k sqft7741 Eureka Dr, Hudson, FL 34667Off Market
- $132,6002 bd2 ba1.2k sqft7733 Eureka Dr, Hudson, FL 34667Off Market
- $136,5001 bd1 ba926 sqft7743 Eureka Dr, Hudson, FL 34667Off Market
- $105,0002 bd2 ba1.2k sqft7745 Eureka Dr #7745, Hudson, FL 34667Sold
Nearby schools
GreatSchools rating
- 2/10Gulf Highlands Elementary SchoolGrades: PK-5Distance: 2.1 mi
- 2/10Fivay High SchoolGrades: 8-12Distance: 2.2 mi
- 2/10Hudson Middle SchoolGrades: 4-8Distance: 2.7 mi
Get a cash offer in 3 minutes
Find out how much your home could sell for in as little as 3 minutes with a no-obligation cash offer.
Estimated market value
$154,400
Get a cash offer in 3 minutes
Find out how much your home could sell for in as little as 3 minutes with a no-obligation cash offer.
Estimated market value
$154,400
- Florida
- Pasco County
- Hudson
- 34667
- 7737 EUREKA DRIVE Unit 203
Nearby cities
Nearby zip codes
Other Hudson Topics
