Welcome to 7737 Fairfax Dr, a fully furnished 6 bedroom, 6.5 bathroom luxury pool home located inside the highly sought after Reunion Resort. Designed with both lifestyle and income potential in mind, this spacious property offers a rare combination of upscale comfort, themed entertainment spaces, and a desirable south facing pool that captures Florida sunshine throughout the day. The open concept main living area flows seamlessly into the kitchen and dining space, creating an ideal setting for entertaining large groups or accommodating high performing short term rentals. The kitchen features ample counter space, breakfast bar seating, and a full dining area perfect for gatherings after a day at the parks. With 2 primary suites, including one conveniently located on the first floor, this layout provides flexibility for multi generational stays or premium guest experiences. Each of the 6 bedrooms includes its own en suite bathroom, a highly attractive feature for vacation renters seeking privacy and comfort. Upstairs, the entertainment continues with a dedicated theater style loft and gaming area, while the garage has been converted into an interactive games room complete with pool table and air hockey. The themed bunk room adds another layer of appeal for families traveling with children, helping this home stand out in the competitive short term rental market. Step outside to your private outdoor oasis. The south facing pool and spa overlook a serene golf course backdrop, offering an inviting setting for relaxation and year round enjoyment. Whether lounging poolside, dining outdoors, or enjoying the spa in the evening, this backyard was designed to maximize Florida living. Located within Reunion Resort, owners and guests enjoy access to community pools, fitness centers, walking trails, playgrounds, on site dining, spa services, and family activities. Golf and water park access are not included with this property, which keeps ownership costs streamlined while still benefiting from the prestige and atmosphere of the community. Just minutes from Walt Disney World, shopping, dining, and major attractions, 7737 Fairfax Dr presents an exceptional opportunity as a second home or income producing investment in one of Central Florida’s premier resort communities. If you are looking for a property that blends lifestyle, location, and strong rental appeal inside Reunion, this home deserves your attention.
Sold for $635,000
$635,000
7737 FAIRFAX DRIVE, KISSIMMEE, FL 34747
6beds
3,317sqft
Single Family Residence
Built in 2017
9,148 Square Feet Lot
$628,100 Zestimate®
$191/sqft
$4,990 Estimated rent
Home value
$628,100
$572,000 - $691,000
$4,990/mo
Zestimate® history
Owner options
List your home for rent
$4,990/mo
Rent Zestimate®
Find your next renter with Zillow Rental Manager. Plus, with online applications, you can quickly screen prospective tenants – for free.
$4,990/mo
Rent Zestimate®
Refinance and save
$4,775/mo
Est. payment
Refinancing to a lower rate could help reduce your monthly payments and save thousands over the life of the loan.
$4,775/mo
Est. payment
Explore your selling options
Work with a Zillow partner agent
Leverage their expertise and Zillow's premium Showcase listings to get your home seen by more buyers.
Get startedList with your own agent
Get your home in front of millions of buyers by listing it on Zillow.
Learn how to do itSell it yourself
Take full control of how buyers see your home on Zillow by listing For Sale by Owner (FSBO).
List your homeWhat's special
Zillow last checked:
Listing updated:
Listed by:
Andre Kressler 407-864-2184,
KRESSLER REAL ESTATE 407-864-2184
Bought with:
Non-Member Agent
STELLAR NON-MEMBER OFFICE
Source: Stellar MLS,MLS#: O6379855 Originating MLS: Orlando Regional
Originating MLS: Orlando Regional
Facts & features
Interior
Bedrooms & bathrooms
- Bedrooms: 6
- Bathrooms: 7
- Full bathrooms: 6
- 1/2 bathrooms: 1
Primary bedroom
- Features: Walk-In Closet(s)
- Level: First
- Area: 255 Square Feet
- Dimensions: 17x15
Other
- Features: Built-in Closet
- Level: Second
- Area: 100 Square Feet
- Dimensions: 10x10
Bedroom 1
- Features: Built-in Closet
- Level: Second
- Area: 255 Square Feet
- Dimensions: 17x15
Bedroom 2
- Features: Built-in Closet
- Level: Second
- Area: 225 Square Feet
- Dimensions: 15x15
Bedroom 4
- Features: Built-in Closet
- Level: Second
- Area: 225 Square Feet
- Dimensions: 15x15
Bedroom 5
- Features: Built-in Closet
- Level: Second
- Area: 225 Square Feet
- Dimensions: 15x15
Primary bathroom
- Level: First
- Area: 120 Square Feet
- Dimensions: 12x10
Bathroom 3
- Level: Second
- Area: 100 Square Feet
- Dimensions: 10x10
Dining room
- Level: First
- Area: 240 Square Feet
- Dimensions: 16x15
Great room
- Level: Second
- Area: 360 Square Feet
- Dimensions: 20x18
Kitchen
- Level: First
- Area: 187 Square Feet
- Dimensions: 17x11
Living room
- Level: First
- Area: 240 Square Feet
- Dimensions: 16x15
Heating
- Central
Cooling
- Central Air
Appliances
- Included: Dishwasher, Disposal, Dryer, Electric Water Heater, Microwave, Range, Range Hood, Washer
- Laundry: Inside
Features
- Living Room/Dining Room Combo, Thermostat, Walk-In Closet(s)
- Flooring: Carpet, Ceramic Tile
- Doors: Sliding Doors
- Has fireplace: No
- Furnished: Yes
Interior area
- Total structure area: 4,000
- Total interior livable area: 3,317 sqft
Property
Parking
- Total spaces: 2
- Parking features: Garage Door Opener
- Attached garage spaces: 2
Features
- Levels: Two
- Stories: 2
- Has private pool: Yes
- Pool features: Gunite, In Ground
- Has spa: Yes
- Spa features: In Ground
- Has view: Yes
- View description: Pool
Lot
- Size: 9,148 Square Feet
Details
- Parcel number: 222527492600010500
- Zoning: RES
- Special conditions: None
Construction
Type & style
- Home type: SingleFamily
- Property subtype: Single Family Residence
Materials
- Block, Stucco, Wood Frame
- Foundation: Slab
- Roof: Shingle
Condition
- New construction: No
- Year built: 2017
Utilities & green energy
- Sewer: Public Sewer
- Water: Public
- Utilities for property: Cable Available, Cable Connected, Electricity Available, Electricity Connected, Public
Community & HOA
Community
- Features: Clubhouse, Fitness Center, Golf, Playground, Pool
- Pet fee: $0 monthly
- Subdivision: REUNION WEST PH 3 WEST
HOA
- Has HOA: Yes
- Amenities included: Clubhouse, Fitness Center, Gated, Golf Course, Playground, Pool
- Services included: 24-Hour Guard, Sewer
- HOA fee: $570 monthly
- HOA name: Shaianne Berry
- HOA phone: 689-265-8311
Location
- Region: Kissimmee
Financial & listing details
- Price per square foot: $191/sqft
- Tax assessed value: $615,500
- Annual tax amount: $11,659
- Date on market: 2/11/2026
- Cumulative days on market: 7 days
- Listing terms: Cash,Conventional
- Ownership: Fee Simple
- Total actual rent: 0
- Electric utility on property: Yes
- Road surface type: Asphalt
Price history
| Date | Event | Price |
|---|---|---|
| 4/20/2026 | Listing removed | $7,835$2/sqft |
Source: Zillow Rentals Report a problem | ||
| 4/18/2026 | Listed for rent | $7,835$2/sqft |
Source: Zillow Rentals Report a problem | ||
| 3/27/2026 | Sold | $635,000-2.2%$191/sqft |
Source:  Stellar MLS #O6379855 Report a problem Stellar MLS #O6379855 Report a problem | ||
| 2/22/2026 | Pending sale | $649,000$196/sqft |
Source: Stellar MLS #O6379855 Report a problem | ||
| 2/11/2026 | Listed for sale | $649,000-18.9%$196/sqft |
Source: Stellar MLS #O6379855 Report a problem | ||
| 8/25/2023 | Sold | $800,000-3.7%$241/sqft |
Source: Stellar MLS #O6099121 Report a problem | ||
| 6/7/2023 | Pending sale | $830,990$251/sqft |
Source: Stellar MLS #O6099121 Report a problem | ||
| 5/24/2023 | Price change | $830,990-0.6%$251/sqft |
Source: Stellar MLS #O6099121 Report a problem | ||
| 3/26/2023 | Listed for sale | $835,990+79.9%$252/sqft |
Source: Stellar MLS #O6099121 Report a problem | ||
| 10/6/2017 | Sold | $464,800$140/sqft |
Source: Public Record Report a problem | ||
Public tax history
| Year | Property taxes | Tax assessment |
|---|---|---|
| 2025 | $12,145 -1.4% | $615,500 -3.6% |
| 2024 | $12,320 +10.4% | $638,800 +2.1% |
| 2023 | $11,158 +9.1% | $625,800 +17% |
| 2022 | $10,232 +9.2% | $535,100 +29.8% |
| 2021 | $9,372 +0.5% | $412,300 -2.7% |
| 2020 | $9,329 +0.6% | $423,600 +2.9% |
| 2019 | $9,276 | $411,500 -0.1% |
| 2018 | $9,276 -0.1% | $412,000 +815.6% |
| 2017 | $9,287 | $45,000 |
Find assessor info on the county website
Neighborhood: 34747
Nearby homes
- $821,9008 bd8 ba4k sqft7735 Fairfax Dr, Kissimmee, FL 34747Off Market

- $575,0005 bd5 ba2.5k sqft7739 Fairfax Dr, Kissimmee, FL 34747Sold
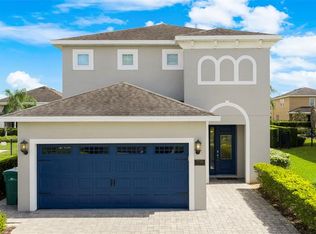
- $709,4006 bd6 ba3.3k sqft7733 Fairfax Dr, Kissimmee, FL 34747Off Market

- $723,0008 bd6 ba3.6k sqft7741 Fairfax Dr, Kissimmee, FL 34747Off Market
- $553,2006 bd6 ba2.8k sqft500 Burma St, Kissimmee, FL 34747Off Market
- $618,6005 bd5 ba2.5k sqft490 Burma St #NA, Kissimmee, FL 34747Off Market
- $560,0005 bd5 ba2.5k sqft490 Burma St, Kissimmee, FL 34747Sold
- $880,0009 bd9 ba4.6k sqft520 Burma St, Kissimmee, FL 34747Sold
Nearby schools
GreatSchools rating
- 5/10Westside K-8 SchoolGrades: PK-8Distance: 3.5 mi
- 4/10Poinciana High SchoolGrades: 9-12Distance: 7.7 mi
Schools provided by the listing agent
- Elementary: Westside K-8
- Middle: Horizon Middle
- High: Celebration High
Source: Stellar MLS. This data may not be complete. We recommend contacting the local school district to confirm school assignments for this home.
Get a cash offer in 3 minutes
Find out how much your home could sell for in as little as 3 minutes with a no-obligation cash offer.
Estimated market value
$628,100
Get a cash offer in 3 minutes
Find out how much your home could sell for in as little as 3 minutes with a no-obligation cash offer.
Estimated market value
$628,100
- Florida
- Osceola County
- Kissimmee
- 34747
- 7737 FAIRFAX DRIVE
Nearby cities
Nearby neighborhoods
Nearby zip codes
Other Kissimmee Topics
