Welcome to this impeccably presented top-level condo located in the highly sought-after, guard-gated community of Crosspointe Village. This premier upper-level residence offers the distinct advantage of no neighbors living above you, ensuring a quiet and peaceful atmosphere and cathedral ceilings. As you enter, you are greeted by a grand living area featuring soaring cathedral ceilings and a sunny private balcony that floods the home with natural light. The heart of the home is a beautifully remodeled kitchen, complete with elegant granite countertops and a spacious dining area that includes a large walk-in pantry with even more storage.
The thoughtful floor plan features a main-level bedroom with dual closets and a full bathroom with a double-sink vanity. For ultimate convenience, the unit includes an inside laundry area with a stackable washer and dryer hookups. Upstairs, you will find a spacious and airy loft illuminated by newer skylights, offering a massive walk-in closet and a private half-bath—perfect as a primary suite or home office.
Freshly updated with brand-new paint and carpet and a new HVAC system this home is in pristine, turnkey condition and ready for immediate occupancy. As part of the beautifully maintained Crosspointe Village, residents enjoy 24/7 guarded security, three sparkling pools and spas, and abundant guest parking throughout the community. This unit comes with an assigned carport featuring extra storage space, conveniently located just steps from the front door. With easy freeway access and prime shopping nearby, this condo offers an incredible blend of comfort and convenience.
*FHA and VA approved*
Sold for $555,000
Listed by: Century 21 Affiliated • Meghan Shigo • Contact: 714-780-0500
Bought with: COLDWELL BANKER REALTY
$555,000
7737 Ferndale Cir Unit D, Stanton, CA 90680
2beds
1,000sqft
Condominium
Built in 1983
-- sqft lot
$554,300 Zestimate®
$555/sqft
$2,744 Estimated rent
Home value
$554,300
$510,000 - $599,000
$2,744/mo
Zestimate® history
Owner options
List your home for rent
$2,744/mo
Rent Zestimate®
Find your next renter with Zillow Rental Manager. Plus, with online applications, you can quickly screen prospective tenants – for free.
$2,744/mo
Rent Zestimate®
Refinance and save
$3,882/mo
Est. payment
Refinancing to a lower rate could help reduce your monthly payments and save thousands over the life of the loan.
$3,882/mo
Est. payment
Explore your selling options
Work with a Zillow partner agent
Leverage their expertise and Zillow's premium Showcase listings to get your home seen by more buyers.
Get startedList with your own agent
Get your home in front of millions of buyers by listing it on Zillow.
Learn how to do itSell it yourself
Take full control of how buyers see your home on Zillow by listing For Sale by Owner (FSBO).
List your homeWhat's special
Sunny private balconyNew hvac systemSpacious and airy loftQuiet and peaceful atmosphereMassive walk-in closetElegant granite countertopsBeautifully remodeled kitchen
Zillow last checked:
Listing updated:
Listed by:
Meghan Shigo DRE #01243803 714-273-1381,
Century 21 Affiliated
Bought with:
Zee Saleh, DRE #01381487
COLDWELL BANKER REALTY
Source: CRMLS,MLS#: PW26007552 Originating MLS: California Regional MLS
Originating MLS: California Regional MLSFacts & features
Interior
Bedrooms & bathrooms
- Bedrooms: 2
- Bathrooms: 2
- Full bathrooms: 1
- 1/2 bathrooms: 1
- Main level bathrooms: 1
- Main level bedrooms: 1
Rooms
- Room types: Bedroom, Kitchen, Loft, Living Room, Other, Dining Room
Bedroom
- Features: Bedroom on Main Level
Bathroom
- Features: Bathtub, Separate Shower, Tub Shower
Kitchen
- Features: Granite Counters, Remodeled, Updated Kitchen
Other
- Features: Walk-In Closet(s)
Heating
- Central
Cooling
- Central Air
Appliances
- Included: Dishwasher, Disposal, Gas Range, Refrigerator, Water Heater
- Laundry: Inside
Features
- Balcony, Ceiling Fan(s), Cathedral Ceiling(s), Separate/Formal Dining Room, Granite Counters, High Ceilings, Pantry, Bedroom on Main Level, Loft, Walk-In Closet(s)
- Flooring: Carpet, Tile
- Doors: French Doors, Mirrored Closet Door(s)
- Has fireplace: No
- Fireplace features: None
- Common walls with other units/homes: 2+ Common Walls
Interior area
- Total interior livable area: 1,000 sqft
Property
Parking
- Total spaces: 1
- Parking features: Carport, Guest
- Carport spaces: 1
Features
- Levels: Two
- Stories: 2
- Entry location: Second floor
- Patio & porch: See Remarks
- Pool features: Association
- Has spa: Yes
- Spa features: Association
- Has view: Yes
- View description: Neighborhood
Lot
- Size: 1.27 Acres
Details
- Parcel number: 93767196
- Special conditions: Standard
Construction
Type & style
- Home type: Condo
- Architectural style: Contemporary
- Property subtype: Condominium
- Attached to another structure: Yes
Materials
- Roof: Common Roof
Condition
- Turnkey
- New construction: No
- Year built: 1983
Utilities & green energy
- Sewer: Public Sewer
- Water: Public
- Utilities for property: Electricity Connected, Natural Gas Connected, Sewer Connected, Water Connected
Community & HOA
Community
- Features: Curbs, Dog Park, Park, Street Lights, Sidewalks
- Security: Carbon Monoxide Detector(s), Gated with Guard, Smoke Detector(s)
HOA
- Has HOA: Yes
- Amenities included: Clubhouse, Fitness Center, Pool, Guard, Spa/Hot Tub
- HOA fee: $384 monthly
- HOA name: Crosspointe Village HOA
- HOA phone: 714-779-1300
Location
- Region: Stanton
Financial & listing details
- Price per square foot: $555/sqft
- Tax assessed value: $340,120
- Annual tax amount: $4,242
- Date on market: 1/13/2026
- Cumulative days on market: 5 days
- Listing terms: Contract
Price history
| Date | Event | Price |
|---|---|---|
| 2/17/2026 | Sold | $555,000+2.8%$555/sqft |
Source:  CRMLS #PW26007552 Report a problem CRMLS #PW26007552 Report a problem | ||
| 1/22/2026 | Contingent | $539,900$540/sqft |
Source: CRMLS #PW26007552 Report a problem | ||
| 1/13/2026 | Listed for sale | $539,900+48%$540/sqft |
Source: CRMLS #PW26007552 Report a problem | ||
| 9/25/2018 | Listing removed | $2,150$2/sqft |
Source: HCM Property Management Report a problem | ||
| 9/7/2018 | Price change | $2,150-6.5%$2/sqft |
Source: HCM Property Management Report a problem | ||
| 8/14/2018 | Price change | $2,300-4.2%$2/sqft |
Source: HCM Property Management Report a problem | ||
| 7/8/2018 | Listed for rent | $2,400$2/sqft |
Source: Zillow Rental Network Report a problem | ||
| 11/9/2017 | Listing removed | $364,900$365/sqft |
Source: CENTURY 21 Award #PW17241241 Report a problem | ||
| 11/3/2017 | Pending sale | $364,900$365/sqft |
Source: CENTURY 21 Award #PW17241241 Report a problem | ||
| 10/21/2017 | Listed for sale | $364,900+28.9%$365/sqft |
Source: CENTURY 21 Award #PW17241241 Report a problem | ||
| 12/16/2014 | Sold | $283,000$283/sqft |
Source: Public Record Report a problem | ||
| 11/2/2014 | Pending sale | $283,000$283/sqft |
Source: Coldwell Banker Residential Brokerage - Mission Viejo #OC14205257 Report a problem | ||
| 9/24/2014 | Listed for sale | $283,000+46.6%$283/sqft |
Source: Coldwell Banker Residential Brokerage - Mission Viejo #OC14205257 Report a problem | ||
| 11/23/2010 | Sold | $193,000-1%$193/sqft |
Source: Public Record Report a problem | ||
| 10/14/2010 | Listed for sale | $194,900-28.3%$195/sqft |
Source: Realty Executives-Premier #P756014 Report a problem | ||
| 3/24/2004 | Sold | $272,000+72.2%$272/sqft |
Source: Public Record Report a problem | ||
| 12/20/2001 | Sold | $158,000$158/sqft |
Source: Public Record Report a problem | ||
Public tax history
| Year | Property taxes | Tax assessment |
|---|---|---|
| 2025 | $4,242 +2.3% | $340,120 +2% |
| 2024 | $4,148 +1.9% | $333,451 +2% |
| 2023 | $4,072 +2.2% | $326,913 +2% |
| 2022 | $3,986 +1% | $320,503 +2% |
| 2021 | $3,947 +1.4% | $314,219 +1% |
| 2020 | $3,893 | $310,998 +2% |
| 2019 | $3,893 +1.9% | $304,900 +2% |
| 2018 | $3,820 +3.4% | $298,922 +2% |
| 2017 | $3,694 | $293,061 +2% |
| 2016 | $3,694 +4.3% | $287,315 +1.5% |
| 2015 | $3,540 +36.4% | $283,000 +40.3% |
| 2014 | $2,596 | $201,708 +4.5% |
| 2013 | -- | $193,000 |
| 2012 | -- | $193,000 |
| 2011 | -- | $193,000 -20.2% |
| 2010 | -- | $242,000 |
Find assessor info on the county website
Neighborhood: 90680
Nearby homes
- $557,9002 bd2 ba877 sqft12684 Ferndale Cir, Stanton, CA 90680Off Market
- $574,8002 bd2 ba877 sqft12682 Ferndale Cir, Stanton, CA 90680Off Market

- $547,1002 bd2 ba877 sqft12680 Ferndale Cir, Stanton, CA 90680Off Market
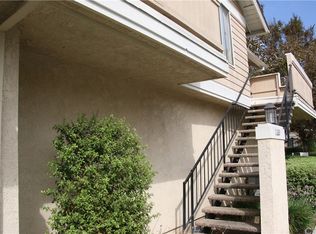
- $573,7002 bd2 ba893 sqft12681 Ferndale Cir, Stanton, CA 90680Off Market

- $530,0002 bd2 ba877 sqft12683 Ferndale Cir, Stanton, CA 90680Sold
- $567,2002 bd2 ba877 sqft12685 Ferndale Cir, Stanton, CA 90680Off Market
- $1,3002 bd3 ba1k sqft7735 Briarglen Loop UNIT H, Stanton, CA 90680For Rent
- $578,2002 bd2 ba1k sqft7735 Briarglen Loop UNIT J, Stanton, CA 90680Off Market
- $527,4001 bd1 ba1k sqft7735 Briarglen Loop UNIT L, Stanton, CA 90680Off Market
Nearby schools
GreatSchools rating
- 7/10Wakeham Elementary SchoolGrades: K-6Distance: 0.7 mi
- 6/10Alamitos Intermediate SchoolGrades: 7-8Distance: 0.7 mi
- 9/10Pacifica High SchoolGrades: 9-12Distance: 1.1 mi
Schools provided by the listing agent
- Elementary: Wakeham
- Middle: Alamitos
- High: Pacifica
Source: CRMLS. This data may not be complete. We recommend contacting the local school district to confirm school assignments for this home.
Get a cash offer in 3 minutes
Find out how much your home could sell for in as little as 3 minutes with a no-obligation cash offer.
Estimated market value
$554,300
Get a cash offer in 3 minutes
Find out how much your home could sell for in as little as 3 minutes with a no-obligation cash offer.
Estimated market value
$554,300
- California
- Orange County
- Stanton
- 90680
- 7737 Ferndale Cir Unit D
Nearby cities
Nearby zip codes
Other Stanton Topics
