Skip main navigation
Closed
  • Price Unknown

    7737 Firefly Ln, Horace, ND 58047

    4beds
    3,507sqft
    Single Family
    Built in 2019
    0.26 Acres Lot
    $-- Zestimate®
    $--/sqft
    $3,789 Estimated rent

    Home value

    Not available

    Estimated sales range

    Not available

    $3,789/mo

    Zestimate® history
    Loading
    Loading...

    Owner options

    List your home for rent

    $3,789/mo

    Rent Zestimate®

    Find your next renter with Zillow Rental Manager. Plus, with online applications, you can quickly screen prospective tenants – for free.

    Learn more

    $3,789/mo

    Rent Zestimate®

    Refinance and save

    Refinancing to a lower rate could help reduce your monthly payments and save thousands over the life of the loan.

    See today's rates

    Explore your selling options

    Work with a Zillow partner agent

    Leverage their expertise and Zillow's premium Showcase listings to get your home seen by more buyers.

    Get started

    List with your own agent

    Get your home in front of millions of buyers by listing it on Zillow.

    Learn how to do it

    Sell it yourself

    Take full control of how buyers see your home on Zillow by listing For Sale by Owner (FSBO).

    List your home

    What's special

    Covered porchSprinkler systemWalk through pantryPrivate toilet roomOversized islandModern scandinavian style kitchenWaterfall quartz countertops
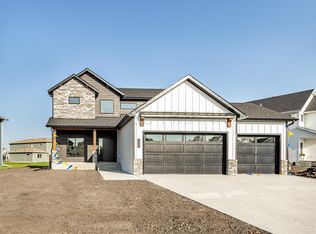
    Welcome Home to the coveted Lost River Community of Horace! You don't want to miss the opportunity to call this unique 2 story home on Firefly Lane yours at an incredible price! This Heritage Home Cambridge Built 2 story has a refreshingly unique style and simplistic functional layout! Main floor includes open concept living, kitchen & Dining room, half bath off the main hallway and front and rear foyer. The Modern Scandinavian style kitchen includes gas cooking, waterfall quartz countertops with oversized island, walk through pantry into ample walk in closet storage and rear foyer with outdoor access to dog run! The upper level includes 3 bedrooms, 2 bathrooms, laundry and 2 flex/loft spaces (one that could be made into a 5th bedroom). The spacious primary suite includes large walk through closet with custom shelving into functional primary bath with tile shower, double sinks and private toilet room. Upper level loft and rec space allow multiple family members to enjoy and utilize the space. Upper level laundry for ease of daily chores! The mostly finished lower level includes family room with gas fireplace, flex/office space, 4th bedroom, roughed in for full bath, utility/storage room and under stair storage. The outdoor oasis includes expansive landscaping, covered porch, stamped & colored concrete patio, fire pit, sprinkler system and partially fenced! Don't forget the incredible amenities the Lost River Neighborhood has to offer including, baseball diamond, concessions, soccer field, ice rink & warming house, park, pickleball & basketball courts and so much more! This beautiful home is ready for you to call Home and make your own! Contact your realtor today to schedule your private tour before it's SOLD!

    Zillow last checked:

    Listing updated:

    Listed by:

    Mari Santoyo Perry 701-729-6275,

    Berkshire Hathaway HomeServices Premier Properties

    Bought with:

    Tyler Heins

    REAL (1531 FGO)

    Source: NorthstarMLS as distributed by MLS GRID,MLS#: 6604811MLS Logo

    Facts & features

    Interior

    Bedrooms & bathrooms
    • Bedrooms: 4
    • Bathrooms: 3
    • Full bathrooms: 1
    • 3/4 bathrooms: 1
    • 1/2 bathrooms: 1
    Bedroom
    • Level: Upper
    Bedroom 2
    • Level: Upper
    Bedroom 3
    • Level: Upper
    Bedroom 4
    • Level: Basement
    Bathroom
    • Level: Main
    Bathroom
    • Level: Upper
    Bathroom
    • Level: Upper
    Dining room
    • Level: Main
    Family room
    • Level: Basement
    Flex room
    • Level: Upper
    Flex room
    • Level: Basement
    Foyer
    • Level: Main
    Foyer
    • Level: Main
    Kitchen
    • Level: Main
    Laundry
    • Level: Upper
    Living room
    • Level: Main
    Loft
    • Level: Upper
    Other
    • Level: Main
    Patio
    • Level: Main
    Storage
    • Level: Basement
    Utility room
    • Level: Basement
    Walk in closet
    • Level: Upper
    Walk in closet
    • Level: Main
    Heating
    • Forced Air
    Cooling
    • Central Air
    Appliances
    • Included: Cooktop, Dishwasher, Disposal, Dryer, Electric Water Heater, Microwave, Refrigerator, Stainless Steel Appliance(s), Washer
    Features
    • Flooring: Carpet, Luxury Vinyl Plank, Vinyl
    • Windows: Blinds
    • Basement: 8 ft+ Pour,Concrete
    • Number of fireplaces: 1
    • Fireplace features: Gas
    Interior area
    • Total structure area: 3,507
    • Total interior livable area: 3,507 sqft
    • Finished area above ground: 2,480
    • Finished area below ground: 540

    Property

    Parking
    • Total spaces: 3
    • Parking features: Attached, Floor Drain, Garage Door Opener, Insulated Garage, Storage
    • Attached garage spaces: 3
    • Has uncovered spaces: Yes
    Accessibility
    • Accessibility features: None
    Features
    • Levels: Two
    • Stories: 2
    • Patio & porch: Covered, Front Porch, Patio
    • Fencing: Partial
    Lot
    • Size: 0.26 Acres
    Details
    • Foundation area: 1027
    • Parcel number: 15290000100000
    • Zoning description: Residential-Single Family

    Construction

    Type & style
    • Home type: SingleFamily
    • Property subtype: Single Family
    Materials
    • Brick, Concrete, Frame
    • Roof: Architectural Shingle
    Condition
    • New construction: No
    • Year built: 2019

    Utilities & green energy

    • Gas: Natural Gas
    • Sewer: City Sewer - In Street
    • Water: Rural/Municipality

    Community & neighborhood

    Location
    • Region: Horace
    • Subdivision: Lost River 2nd Add

    HOA & financial

    HOA
    • Has HOA: No

    Price history

    DateEventPrice
    5/30/2025Sold--
    Source: NorthstarMLS as distributed by MLS GRID #6604811 Report a problem
    4/18/2025Pending sale$485,000$138/sqft
    Source: NorthstarMLS as distributed by MLS GRID #6604811 Report a problem
    4/14/2025Price change$485,000-3%$138/sqft
    Source: NorthstarMLS as distributed by MLS GRID #6604811 Report a problem
    3/7/2025Price change$499,900-4.8%$143/sqft
    Source: NorthstarMLS as distributed by MLS GRID #6604811 Report a problem
    2/25/2025Price change$524,900-0.9%$150/sqft
    Source: NorthstarMLS as distributed by MLS GRID #6604811 Report a problem
    2/5/2025Price change$529,900-0.9%$151/sqft
    Source: NorthstarMLS as distributed by MLS GRID #6604811 Report a problem
    1/6/2025Price change$534,900-0.9%$153/sqft
    Source: NorthstarMLS as distributed by MLS GRID #6604811 Report a problem
    11/22/2024Price change$539,900-0.4%$154/sqft
    Source: NorthstarMLS as distributed by MLS GRID #6604811 Report a problem
    11/13/2024Price change$542,000-0.6%$155/sqft
    Source: NorthstarMLS as distributed by MLS GRID #6604811 Report a problem
    10/18/2024Price change$545,000-0.5%$155/sqft
    Source: NorthstarMLS as distributed by MLS GRID #6604811 Report a problem
    10/16/2024Price change$547,900-0.4%$156/sqft
    Source: NorthstarMLS as distributed by MLS GRID #6604811 Report a problem
    10/10/2024Price change$549,9000%$157/sqft
    Source: NorthstarMLS as distributed by MLS GRID #6604811 Report a problem
    9/18/2024Listed for sale$550,000+1432%$157/sqft
    Source: FMARMLS #6604811 Report a problem
    11/13/2019Listing removed$35,900$10/sqft
    Source: RE/MAX Legacy Realty #19-526 Report a problem
    2/1/2019Listed for sale$35,900$10/sqft
    Source: RE/MAX LEGACY REALTY #19-526 Report a problem

    Public tax history

    YearProperty taxesTax assessment
    2017$1 $50

    Find assessor info on the county website

    Neighborhood: 58047

    Nearby schools

    GreatSchools rating
    Schools provided by the listing agent
    • High: Horace

    Source: NorthstarMLS as distributed by MLS GRID. This data may not be complete. We recommend contacting the local school district to confirm school assignments for this home.