PERMITTED JR. ADU with separate address WEST HILLS ADJACENT! Stunningly REMODELED. Exterior Front: Freshly painted, eco-friendly landscaping with colorful flowerbeds and raised planters, tankless water heaters, separate updated electrical panels, newer ABS sewer piping and 2 Tesla vehicle charging stations. Interior Throughout: Open floorplan, freshly painted, dual pane windows, LED recessed lights, laminate flooring, newer HVAC system, whole house fan and Smart thermostat. Family Kitchen: Custom shaker cabinets that reach the ceiling, pantry, quartz countertops, undermount stainless-steel basin, newer stainless-steel appliances include a 5-burner self-clearing gas range, island ventilation hood, dishwasher and refrigerator, quartz crowned center island with breakfast bar and storage. Dining Room with dual sliding glass doors. Primary Suite: Designer light fixture and closet with mirrored wardrobe doors. En Suite Primary Bathroom: Modern vanity, quartz countertop, frameless glass-enclosed custom tiled step-in shower, commode with bidet and tiled floors. Guest Bedrooms: Various amenities like designer lighting, ample closet space to maximize storage and mirrored/paneled wardrobe doors. Guest Bathroom: Modern vanity, quartz countertop, frameless glass-enclosed custom tiled tub/shower, commode with bidet. Indoor Laundry Closet: Sliding barn door and stackable washer and dryer. Junior ADU: Separate Address, open floorplan, dual pane windows, private entrance, ductless split AC/heating units, LED recessed lighting, wood laminate flooring. Kitchen: White shaker cabinetry, quartz countertops, stainless-steel dual basin sink, gas range, ventilation hood, refrigerator. Bedroom: Wall-to-wall closet with storage and mirrored wardrobe doors. Bathroom: White vanity, quartz countertop and frameless glass-enclosed custom tiled step-in shower and tiled floors. Indoor Laundry: Stackable washer and dryer. Private Entertainer’s Back Yard: Eco-friendly landscaping, expansive covered patio, gazebo on concrete pad, garden shed, lighting and bountiful colorful flowerbeds and raised planters, manicured hedges, lemon tree and outdoor lighting. Only moments away from shopping, restaurants, Westfield Topanga, The Village outdoor mall and parks.
Sold for $1,020,000
Listed by: Park Regency Realty • Jim Sandoval • Contact: 818-363-6116
Bought with: WGRES INC.
$1,020,000
7737 Glade Ave, Canoga Park, CA 91304
4beds
1,671sqft
Single Family Residence
Built in 1959
7,504 Square Feet Lot
$1,005,500 Zestimate®
$610/sqft
$3,978 Estimated rent
Home value
$1,005,500
$905,000 - $1.12M
$3,978/mo
Zestimate® history
Owner options
List your home for rent
$3,978/mo
Rent Zestimate®
Find your next renter with Zillow Rental Manager. Plus, with online applications, you can quickly screen prospective tenants – for free.
$3,978/mo
Rent Zestimate®
Refinance and save
$6,490/mo
Est. payment
Refinancing to a lower rate could help reduce your monthly payments and save thousands over the life of the loan.
$6,490/mo
Est. payment
Explore your selling options
Work with a Zillow partner agent
Leverage their expertise and Zillow's premium Showcase listings to get your home seen by more buyers.
Get startedList with your own agent
Get your home in front of millions of buyers by listing it on Zillow.
Learn how to do itSell it yourself
Take full control of how buyers see your home on Zillow by listing For Sale by Owner (FSBO).
List your homeWhat's special
Modern vanityEco-friendly landscapingRaised plantersPrivate entranceLemon treeUpdated electrical panelsSmart thermostat
Zillow last checked:
Listing updated:
Listed by:
Jim Sandoval DRE #01726729 jsandoval@parkregency.com,
Park Regency Realty
Bought with:
Sixto Mejia, DRE #01982902
WGRES INC.
Source: CRMLS,MLS#: SR25092648 Originating MLS: California Regional MLS
Originating MLS: California Regional MLSFacts & features
Interior
Bedrooms & bathrooms
- Bedrooms: 4
- Bathrooms: 3
- Full bathrooms: 3
- Main level bathrooms: 3
- Main level bedrooms: 4
Rooms
- Room types: Bedroom, Family Room, Kitchen, Primary Bathroom, Primary Bedroom, Dining Room
Primary bedroom
- Features: Primary Suite
Bedroom
- Features: All Bedrooms Down
Bathroom
- Features: Bidet, Bathtub, Quartz Counters, Remodeled, Tub Shower, Upgraded, Walk-In Shower
Kitchen
- Features: Kitchen Island, Kitchen/Family Room Combo, Kitchenette, Quartz Counters, Remodeled, Self-closing Cabinet Doors, Self-closing Drawers, Updated Kitchen
Heating
- Central, Ductless, Forced Air
Cooling
- Central Air, Ductless, Whole House Fan
Appliances
- Included: Built-In Range, Dishwasher, Disposal, Gas Range, Refrigerator, Range Hood, Self Cleaning Oven, Tankless Water Heater, Water To Refrigerator, Dryer, Washer
- Laundry: Inside, Laundry Closet, Stacked
Features
- Breakfast Bar, Ceiling Fan(s), Separate/Formal Dining Room, Open Floorplan, Pantry, Quartz Counters, Recessed Lighting, Unfurnished, All Bedrooms Down, Primary Suite
- Flooring: Tile, Vinyl
- Doors: Mirrored Closet Door(s), Panel Doors, Service Entrance, Sliding Doors
- Windows: Blinds, Custom Covering(s), Double Pane Windows
- Has fireplace: No
- Fireplace features: None
- Common walls with other units/homes: No Common Walls
Interior area
- Total interior livable area: 1,671 sqft
Property
Parking
- Total spaces: 3
- Parking features: Concrete, Driveway, Electric Vehicle Charging Station(s)
- Uncovered spaces: 3
Features
- Levels: One
- Stories: 1
- Entry location: 1
- Patio & porch: Concrete, Covered
- Pool features: None
- Has view: Yes
- View description: None
Lot
- Size: 7,504 Square Feet
- Features: Back Yard, Front Yard, Landscaped
Details
- Additional structures: Guest House Attached, Shed(s)
- Parcel number: 2012030009
- Zoning: LARS
- Special conditions: Standard
Construction
Type & style
- Home type: SingleFamily
- Property subtype: Single Family Residence
Condition
- Updated/Remodeled,Turnkey
- New construction: No
- Year built: 1959
Utilities & green energy
- Sewer: Public Sewer
- Water: Public
Community & HOA
Community
- Features: Street Lights, Sidewalks
Location
- Region: Canoga Park
Financial & listing details
- Price per square foot: $610/sqft
- Date on market: 4/29/2025
- Cumulative days on market: 64 days
- Listing terms: Cash,Cash to Existing Loan,Conventional,FHA
- Inclusions: Washers, dryers, refrigerators
- Exclusions: All personal property
- Road surface type: Paved
Price history
| Date | Event | Price |
|---|---|---|
| 5/27/2025 | Sold | $1,020,000+2.2%$610/sqft |
Source:  CRMLS #SR25092648 Report a problem CRMLS #SR25092648 Report a problem | ||
| 5/2/2025 | Pending sale | $998,000$597/sqft |
Source: CRMLS #SR25092648 Report a problem | ||
| 4/29/2025 | Listed for sale | $998,000$597/sqft |
Source: CRMLS #SR25092648 Report a problem | ||
Public tax history
Tax history is unavailable.
Neighborhood: Canoga Park
Nearby homes
- $1,020,0003 bd2 ba1.2k sqft7739 Glade Ave, Canoga Park, CA 91304Sold

- $870,0004 bd2 ba1.4k sqft22101 Stagg St, Canoga Park, CA 91304Sold
- $892,2004 bd2 ba1.4k sqft7747 Glade Ave, Canoga Park, CA 91304Off Market
- $859,5004 bd2 ba1.7k sqft7751 Glade Ave, Canoga Park, CA 91304Off Market
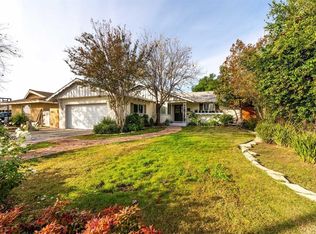
- $1,006,2003 bd2 ba1.5k sqft7738 Nevada Ave, Canoga Park, CA 91304Off Market
- $855,1004 bd2 ba1.4k sqft22117 Stagg St, Canoga Park, CA 91304Off Market
- $955,0003 bd2 ba1.2k sqft7746 Nevada Ave, Canoga Park, CA 91304Sold
- $972,9004 bd2 ba1.8k sqft22100 Stagg St, Canoga Park, CA 91304Off Market
Nearby schools
GreatSchools rating
- 7/10Capistrano Avenue Elementary SchoolGrades: K-5Distance: 0.6 mi
- 4/10Canoga Park MiddleGrades: 6-8Distance: 0.2 mi
- 4/10Canoga Park Senior High SchoolGrades: 9-12Distance: 1.1 mi
Get a cash offer in 3 minutes
Find out how much your home could sell for in as little as 3 minutes with a no-obligation cash offer.
Estimated market value
$1,005,500
Get a cash offer in 3 minutes
Find out how much your home could sell for in as little as 3 minutes with a no-obligation cash offer.
Estimated market value
$1,005,500
- California
- Los Angeles County
- Los Angeles
- 91304
- Canoga Park
- 7737 Glade Ave
Nearby cities
Nearby neighborhoods
Nearby zip codes
Other Los Angeles Topics
