Welcome to this beautifully updated 2 bedroom, 2 bathroom home in the highly sought-after Seven Springs community of New Port Richey, Florida. Combining modern updates, a functional layout, and an unbeatable location, this move in ready home offers the perfect blend of comfort, style, and everyday convenience. Inside, you'll find a bright, open floor plan designed for effortless living and entertaining. Natural light fills the spacious great room, while the adjoining dining area flows seamlessly into the updated kitchen, creating an inviting space for gathering with family and friends. Durable tile flooring extends throughout the home, providing low maintenance living with a clean, cohesive look. A spacious rear family room offers exceptional flexibility and can easily serve as a second living area, home office, media room, hobby space, or even be converted into a potential third bedroom. Sliding glass doors open to a covered screened porch, creating the perfect indoor-outdoor living experience overlooking the private, fully fenced backyard. The generously sized primary suite comfortably accommodates a king-size bedroom set and features a large walk-in closet with custom built-in organizers. The private ensuite bathroom includes dual vanities, abundant linen storage, and an oversized roll-in tiled walk-in shower designed for both comfort and accessibility. The guest bedroom is equally spacious and is conveniently located adjacent to the updated guest bathroom. Additional features include a durable metal roof, updated mechanical systems, an inside laundry room, and a spacious 2 car garage, providing peace of mind and long term value. Step outside to enjoy the fully fenced backyard complete with a charming trellis, covered patio, and plenty of space for pets, gardening, outdoor dining, or weekend entertaining. Ideally located in the desirable Seven Springs neighborhood, this home is just minutes from Seven Springs Elementary School, Trinity, Starkey Ranch, shopping centers, restaurants, golf courses, medical facilities, parks, and the Gulf beaches. With convenient access to major roadways, commuting throughout Pasco County and the Tampa Bay area is simple. Whether you're a first-time home buyer, retiree, downsizing, or searching for a well-maintained Florida home with modern updates and flexible living space, this exceptional Seven Springs property is ready to welcome you home. Schedule your private showing today and discover everything this beautiful New Port Richey home has to offer.(ROOF-2016)(A/C-2015)(W/H-2019)
Sold for $275,000
Zillow last checked:
Listing updated:
Bought with:
Linda Jaque, 3541052
AVENUE HOMES LLC
Source: Stellar MLS,MLS#: W7887379 Originating MLS: West Pasco
Originating MLS: West Pasco
Price history
| Date | Event | Price |
|---|---|---|
| 8/17/2026 | Sold | $275,000-4.8%$187/sqft |
Source:  Stellar MLS #W7887379 Report a problem Stellar MLS #W7887379 Report a problem | ||
| 8/11/2026 | Listed for sale | $289,000$197/sqft |
Source: Stellar MLS #W7887379 Report a problem | ||
| 7/20/2026 | Contingent | $289,000$197/sqft |
Source: Stellar MLS #W7887379 Report a problem | ||
| 7/13/2026 | Listed for sale | $289,000+5.1%$197/sqft |
Source: Stellar MLS #W7887379 Report a problem | ||
| 6/21/2024 | Sold | $275,000$187/sqft |
Source: Stellar MLS #W7864599 Report a problem | ||
| 5/13/2024 | Pending sale | $275,000$187/sqft |
Source: Stellar MLS #W7864599 Report a problem | ||
| 5/9/2024 | Listed for sale | $275,000+49.9%$187/sqft |
Source: Stellar MLS #W7864599 Report a problem | ||
| 5/7/2019 | Sold | $183,500$125/sqft |
Source: Public Record Report a problem | ||
| 3/5/2019 | Pending sale | $183,500$125/sqft |
Source: Coldwell Banker Residential Real Estate - St Petersburg NE #U8034501 Report a problem | ||
| 2/16/2019 | Listed for sale | $183,500+168.3%$125/sqft |
Source: Coldwell Banker Residential Real Estate - St Petersburg NE #U8034501 Report a problem | ||
| 12/13/1999 | Sold | $68,400+17.9%$47/sqft |
Source: Public Record Report a problem | ||
| 4/11/1994 | Sold | $58,000$39/sqft |
Source: Public Record Report a problem | ||
Nearby homes
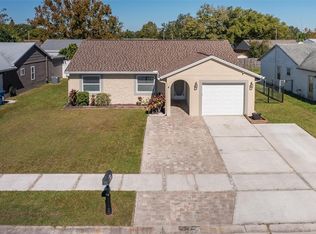
- $260,0002 bd2 ba1.1k sqft7745 Jenner Ave, New Port Richey, FL 34655Sold
- $239,000-- bd2 ba1.1k sqft7756 Mitchell Ranch Rd, New Port Richey, FL 34655Off Market
- $231,6002 bd2 ba1.1k sqft7725 Jenner Ave, New Port Richey, FL 34655Off Market
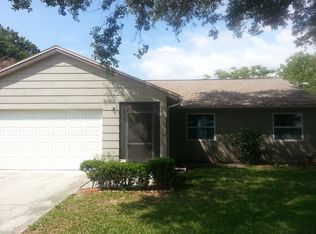
- $185,1002 bd1 ba914 sqft7762 Mitchell Ranch Rd, New Port Richey, FL 34655Off Market
Get a cash offer in 3 minutes
Find out how much your home could sell for in as little as 3 minutes with a no-obligation cash offer.
Estimated market value
$273,400
