Skip main navigation
Sold
  • $530,000

    7737 N Central St, Portland, OR 97203

    3beds
    2,228sqft
    Residential, Single Family Residence
    Built in 1941
    3,049.2 Square Feet Lot
    $530,900 Zestimate®
    $238/sqft
    $3,150 Estimated rent

    Home value

    $530,900

    Estimated sales range

    Not available

    $3,150/mo

    Zestimate® history
    Loading
    Loading...

    Owner options

    List your home for rent

    $3,150/mo

    Rent Zestimate®

    Find your next renter with Zillow Rental Manager. Plus, with online applications, you can quickly screen prospective tenants – for free.

    Learn more

    $3,150/mo

    Rent Zestimate®

    Refinance and save

    $3,232/mo

    Est. payment

    Refinancing to a lower rate could help reduce your monthly payments and save thousands over the life of the loan.

    See today's rates

    $3,232/mo

    Est. payment

    Explore your selling options

    Work with a Zillow partner agent

    Leverage their expertise and Zillow's premium Showcase listings to get your home seen by more buyers.

    Get started

    List with your own agent

    Get your home in front of millions of buyers by listing it on Zillow.

    Learn how to do it

    Sell it yourself

    Take full control of how buyers see your home on Zillow by listing For Sale by Owner (FSBO).

    List your home

    What's special

    Cozy fireplaceExtra storageCustom fenced yardVersatile bonus spaceRemodeled kitchenOriginal built-insUpdated bathrooms
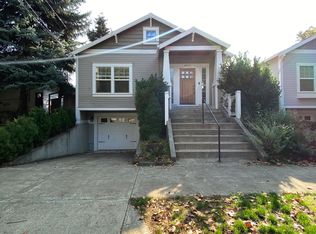
    Charming 1941 Craftsman in the heart of St. Johns. Welcome to this gem nestled on a peaceful corner, tree-lined lot on a non-through street. Enjoy this unbeatable park blocks location, just around the corner from the local farmer's market, amazing dining, shops, entertainment, schools and everyday essentials. This home is a perfect blend of timeless charm and modern updates. Step onto the inviting front porch and into the light filled interior featuring original built-ins, arched walkways, picture rails, and a classic door mail slot. The main level offers formal yet flowing living spaces, complete with cozy fireplace and stunning Brazilian hickory wood floors. Also, the primary bedroom and full bathroom on the main floor, offer convenient main-level living. Upstairs features two sizable bedrooms, flexible landing area and extra storage. The mostly finished lower level adds a versatile bonus space that could be perfect for potential guest suite, media room or gym. Artisan wood accent wall highlights gorgeous antique 1941 built bar. Custom fenced yard and newer covered deck/outdoor-living space is great for all seasons. Environment friendly and low maintenance luxury yard-scape installed by System Pavers, which includes pavers and professional premium turf. Lovingly cared for home, with updates that include new windows throughout, remodeled kitchen, updated bathrooms, updated laundry room, new light fixtures throughout, new interior paint, newer water heater, new lower level drywall, newer custom built shed. Kitchen refrigerator and washer dryer to be included. Don't miss this opportunity to own a piece of St. John's charm with all the modern updates you need. [Home Energy Score = 4. HES Report at https://rpt.greenbuildingregistry.com/hes/OR10239686]

    Zillow last checked:

    Listing updated:

    Listed by:

    Anne Smith 503-705-2361,

    Eleete Real Estate

    Bought with:

    Rex Buchanan, 200204427

    Opt

    Source: RMLS (OR),MLS#: 699393694MLS Logo

    Facts & features

    Interior

    Bedrooms & bathrooms
    • Bedrooms: 3
    • Bathrooms: 2
    • Full bathrooms: 2
    • Main level bathrooms: 1
    Primary bedroom
    • Features: Hardwood Floors
    • Level: Main
    Bedroom 2
    • Features: Ceiling Fan, Hardwood Floors
    • Level: Upper
    Bedroom 3
    • Features: Hardwood Floors
    • Level: Upper
    Dining room
    • Features: Builtin Features, Hardwood Floors, Wainscoting
    • Level: Main
    Kitchen
    • Features: Dishwasher, Eat Bar, Gas Appliances, Free Standing Refrigerator
    • Level: Main
    Living room
    • Features: Fireplace, Hardwood Floors
    • Level: Main
    Heating
    • Forced Air 90, Fireplace(s)
    Appliances
    • Included: Built-In Refrigerator, Dishwasher, Free-Standing Range, Free-Standing Refrigerator, Gas Appliances, Washer/Dryer, Electric Water Heater
    Features
    • Ceiling Fan(s), Granite, High Ceilings, Wainscoting, Bathroom, Built-in Features, Eat Bar, Pantry, Tile
    • Flooring: Hardwood, Tile
    • Windows: Double Pane Windows, Vinyl Frames
    • Basement: Finished,Partially Finished
    • Number of fireplaces: 1
    • Fireplace features: Insert
    Interior area
    • Total structure area: 2,228
    • Total interior livable area: 2,228 sqft

    Property

    Parking
    • Parking features: Driveway, On Street
    • Has uncovered spaces: Yes
    Accessibility
    • Accessibility features: Main Floor Bedroom Bath, Accessibility
    Features
    • Stories: 3
    • Patio & porch: Covered Deck, Porch
    • Fencing: Fenced
    • Has view: Yes
    • View description: Trees/Woods
    Lot
    • Size: 3,049 sqft
    • Features: Corner Lot, Trees, SqFt 3000 to 4999
    Details
    • Additional structures: ToolShed
    • Parcel number: R245439

    Construction

    Type & style
    • Home type: SingleFamily
    • Architectural style: Bungalow,Craftsman
    • Property subtype: Residential, Single Family Residence
    Materials
    • Lap Siding
    • Roof: Metal
    Condition
    • Updated/Remodeled
    • New construction: No
    • Year built: 1941

    Utilities & green energy

    • Gas: Gas
    • Sewer: Public Sewer
    • Water: Public

    Community & neighborhood

    Security
    • Security features: Sidewalk
    Location
    • Region: Portland
    • Subdivision: St Johns

    Other

    Other facts
    • Listing terms: Cash,Conventional,FHA,VA Loan
    • Road surface type: Paved

    Price history

    DateEventPrice
    8/13/2025Sold$530,000+0.2%$238/sqft
    Source: RMLS (OR) #699393694 Report a problem
    7/15/2025Pending sale$529,000$237/sqft
    Source: RMLS (OR) #699393694 Report a problem
    7/11/2025Listed for sale$529,000+150.1%$237/sqft
    Source: RMLS (OR) #699393694 Report a problem
    4/1/2009Sold$211,500-28.3%$95/sqft
    Source: Public Record Report a problem
    9/19/2008Sold$295,000+25.5%$132/sqft
    Source: Public Record Report a problem
    3/17/2006Sold$235,000+21.3%$105/sqft
    Source: Public Record Report a problem
    11/21/2005Sold$193,810$87/sqft
    Source: Public Record Report a problem

    Public tax history

    YearProperty taxesTax assessment
    2025$2,578 +3.7%$95,680 +3%
    2024$2,486 +4%$92,900 +3%
    2023$2,390 +2.2%$90,200 +3%
    2022$2,339 +1.7%$87,580 +3%
    2021$2,299 +9%$85,030 +3%
    2020$2,109 +3.8%$82,560 +3%
    2019$2,032 $80,160 +3%
    2018$2,032 +3%$77,830 +3%
    2017$1,972 +14%$75,570 +3%
    2016$1,730 $73,370 +3%
    2015$1,730 +2.7%$71,240 +3%
    2014$1,685 +3.9%$69,170 +3%
    2013$1,621 +10.5%$67,160 +3%
    2012$1,466 +3.9%$65,210 +3%
    2011$1,411 +5.4%$63,320 +3%
    2010$1,339 -23.4%$61,480 -23.1%
    2009$1,748 -20.1%$79,990 -22.3%
    2008$2,186 +0.3%$102,950 +3%
    2007$2,180 +11.4%$99,960 +3%
    2006$1,957 +4.7%$97,050 +3%
    2005$1,870 -8.2%$94,230 +3%
    2004$2,036 +2.3%$91,490 +3%
    2003$1,991 +8.9%$88,830 +3%
    2002$1,829 +7.4%$86,250 +6.1%
    2000$1,704 +7.5%$81,310 +3%
    1999$1,584 $78,950

    Find assessor info on the county website

    Neighborhood: St.Johns

    Nearby schools

    GreatSchools rating
    Schools provided by the listing agent
    • Elementary: James John
    • Middle: George
    • High: Roosevelt

    Source: RMLS (OR). This data may not be complete. We recommend contacting the local school district to confirm school assignments for this home.

    Get a cash offer in 3 minutes
    Find out how much your home could sell for in as little as 3 minutes with a no-obligation cash offer.
    Estimated market value
    $530,900
    Get a cash offer in 3 minutes
    Find out how much your home could sell for in as little as 3 minutes with a no-obligation cash offer.
    Estimated market value
    $530,900