Skip main navigation
For sale
  • Price cut: $9.9K (6/28)
    $350,000

    7737 Oakmeade St, Joshua, TX 76058

    4beds
    2,245sqft
    : 
    Loading
    Get pre-qualified
    Single Family Residence
    Built in 2024
    6,141 Square Feet Lot
    $-- Zestimate®
    $156/sqft
    $85/mo HOA

    What's special

    Modern finishesDesigner touchesDedicated officeFun outdoor bonusCowboy poolVersatile flex roomCustom accent walls
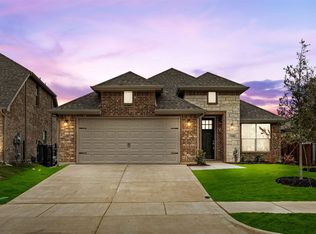
    Located in Silo Mills, this less-than-one-year-old home is packed with thoughtful upgrades and personality. Offering 4 bedrooms, a dedicated office, and a versatile flex room—ideal for a playroom, formal dining, or additional living space—this home was designed to adapt to your lifestyle. From the moment you step inside, you’ll notice the custom accent walls and upgraded shelving that elevate both style and functionality throughout the home. The open-concept layout is perfect for everyday living and entertaining, while modern finishes give the space a polished, move-in-ready feel. The gym equipment and some decor and furniture are negotiable. Step outside and enjoy summer days in your very own cowboy pool—perfect for cooling off, relaxing, or letting your pups splash alongside you. With designer touches, practical upgrades, and a fun outdoor bonus, this home truly stands out as the perfect choice for anyone looking for something special without the wait of new construction. The HOA provides many amenities including a resort style pool.
    181 days
    |
    293
    |
    18
    |

    Zillow last checked:

    Listing updated:

    Listed by:

    Ally Jolly 0651621 (817)946-7775,

    Cates & Company 817-946-7775

    Source: NTREIS,MLS#: 21148915

    Loading...

      Facts & features

      Interior

      Bedrooms & bathrooms
      • Bedrooms: 4
      • Bathrooms: 2
      • Full bathrooms: 2
      Primary bedroom
      • Features: Walk-In Closet(s)
      • Level: First
      • Dimensions: 17 x 12
      Bedroom
      • Level: First
      • Dimensions: 14 x 10
      Bedroom
      • Level: First
      • Dimensions: 10 x 12
      Bedroom
      • Level: First
      • Dimensions: 14 x 12
      Primary bathroom
      • Features: Dual Sinks, Garden Tub/Roman Tub, Separate Shower
      • Level: First
      • Dimensions: 10 x 12
      Family room
      • Level: First
      • Dimensions: 0 x 0
      Other
      • Level: First
      • Dimensions: 10 x 6
      Kitchen
      • Features: Breakfast Bar, Built-in Features, Granite Counters, Kitchen Island, Walk-In Pantry
      • Level: First
      • Dimensions: 15 x 11
      Living room
      • Features: Ceiling Fan(s)
      • Level: First
      • Dimensions: 17 x 14
      Office
      • Level: First
      • Dimensions: 10 x 11
      Heating
      • Central, Electric
      Cooling
      • Central Air, Ceiling Fan(s), Electric
      Appliances
      • Included: Electric Oven, Disposal, Gas Range, Microwave
      • Laundry: Electric Dryer Hookup, Laundry in Utility Room
      Features
      • Decorative/Designer Lighting Fixtures, Kitchen Island, Open Floorplan, Pantry, Walk-In Closet(s)
      • Flooring: Carpet, Ceramic Tile
      • Windows: Bay Window(s)
      • Has basement: No
      • Has fireplace: No
      Interior area
      • Total interior livable area: 2,245 sqft
      Video & virtual tour

      Property

      Parking
      • Total spaces: 2
      • Parking features: Garage Faces Front, Garage, Garage Door Opener
      • Attached garage spaces: 2
      Features
      • Levels: One
      • Stories: 1
      • Patio & porch: Patio, Covered
      • Pool features: None
      • Fencing: Privacy
      Lot
      • Size: 6,141 Square Feet
      Details
      • Parcel number: 126389410521

      Construction

      Type & style
      • Home type: SingleFamily
      • Architectural style: Traditional,Detached
      • Property subtype: Single Family Residence
      Materials
      • Brick, Rock, Stone
      • Foundation: Slab
      • Roof: Composition
      Condition
      • Year built: 2024

      Utilities & green energy

      • Sewer: Public Sewer
      • Water: Community/Coop
      • Utilities for property: Sewer Available, Underground Utilities, Water Available

      Community & HOA

      Community
      • Features: Community Mailbox, Sidewalks
      • Subdivision: Silo Mills
      HOA
      • Has HOA: Yes
      • Services included: All Facilities, Association Management
      • HOA fee: $1,020 annually
      • HOA name: Silo Mills
      • HOA phone: 469-785-5759
      Location
      • Region: Joshua

      Financial & listing details

      • Price per square foot: $156/sqft
      • Tax assessed value: $288,250
      • Annual tax amount: $7,373
      • Date on market: 1/11/2026
      • Cumulative days on market: 167 days
      • Listing terms: Cash,Conventional,FHA,Other,VA Loan

        Estimated market value

        Not available

        Estimated sales range

        Not available

        Not available

        Price history

        DateEventPrice
        6/28/2026Price change$350,000-2.8%$156/sqft
        Source: NTREIS #21148915 Report a problem
        6/22/2026Pending sale$359,900$160/sqft
        Source: NTREIS #21148915 Report a problem
        6/16/2026Contingent$359,900$160/sqft
        Source: NTREIS #21148915 Report a problem
        5/29/2026Price change$359,900-0.8%$160/sqft
        Source: NTREIS #21148915 Report a problem
        4/29/2026Price change$362,900-0.2%$162/sqft
        Source: NTREIS #21148915 Report a problem
        3/9/2026Price change$363,500-1.8%$162/sqft
        Source: NTREIS #21148915 Report a problem
        2/17/2026Price change$370,000-1.3%$165/sqft
        Source: NTREIS #21148915 Report a problem
        2/8/2026Price change$375,000-0.8%$167/sqft
        Source: NTREIS #21148915 Report a problem
        1/11/2026Listed for sale$378,000+8%$168/sqft
        Source: NTREIS #21148915 Report a problem
        3/26/2025Sold--
        Source: NTREIS #20800475 Report a problem
        3/11/2025Pending sale$349,888$156/sqft
        Source: NTREIS #20800475 Report a problem
        10/12/2024Price change$349,888-5.7%$156/sqft
        Source: Landsea Holdings Corp. Report a problem
        7/17/2024Listed for sale$371,149$165/sqft
        Source: Landsea Holdings Corp. Report a problem

        Public tax history

        YearProperty taxesTax assessment
        2025$7,372 +63.2%$288,250 +555.1%
        2024$4,518 0%$44,000
        2023$4,519 $44,000
        Find assessor info on the county website

        Monthly payment

        Est. payment

        Payment breakdown

        Explore the cost of this home by adjusting the details. Changes won't be saved.
        All calculations are estimates and provided by Zillow, Inc. for informational purposes only. Actual amounts may vary.
        HOA fees may include property taxes on listings classified as Co-Ops. Contact the listing agent and/or owner for fee details.
        Mortgage interest rates are dependent on a number of factors, including credit score, down payment, and repayment length. Interest rate data provided by Zillow Group Marketplace, Inc. as of 1/1/1970 from various mortgage lenders with which we have lead or other similar arrangements; the Estimated Payment is an average of those rates.
        See how much you could borrow to make a competitive offer.

        Climate risks

        Neighborhood: 76058

        Getting around

        3 / 100
        Car-Dependent
        25 / 100
        Somewhat Bikeable

        Nearby schools

        GreatSchools rating
        Schools provided by the listing agent
        • Elementary: Legacy
        • Middle: Godley
        • High: Godley
        • District: Godley ISD

        Source: NTREIS. This data may not be complete. We recommend contacting the local school district to confirm school assignments for this home.

        A local agent can set up tours, give advice and negotiate with sellers.

        A local lender can help you make sure your offer is ready when you are.

        Browse local experts

        Similar homes