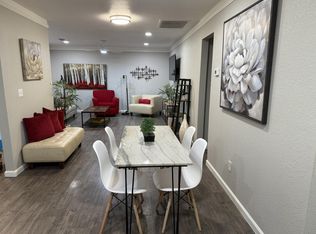
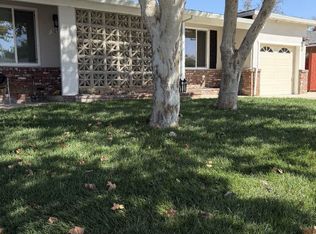
Looking for a little more room? This recently refreshed 4-bedroom, 2-bath home at 7737 Quinby Way offers space to spread out and make yourself at home.
Two separate living areas give you flexibility for all your family needs. With the extra space, you can have a home office, or a separate space for entertaining. Four bedrooms offer room for sleeping, working, and hobbies, while the updated kitchen and refreshed interiors make the home feel bright and welcoming. The low maintenance backyard makes it easy to entertain or relax.
Located in South Sacramento, the home is near Franklin Boyce Community Park, with shopping, dining, and everyday essentials in the surrounding area. Delta Shores offers additional stores and restaurants, and Cosumnes River College is also nearby.
With a flexible layout and plenty of usable space, this home makes it easy to settle into your routine.
Term is for one year, then month to month after
Deposit is one months rent
Tenant is responsible for all utilities
No smoking
Pets are negotiable with additional rent
House for rent
Single family residence
Available Sun Nov 1 2026
Cats, dogs OK
Air conditioner, central air
In unit laundry
Attached garage parking
Forced air
What's special
- 20 days |
- -- |
- -- |
Zillow last checked:
Listing updated:
Travel times
Facts & features
Interior
Bedrooms & bathrooms
- Bedrooms: 4
- Bathrooms: 2
- Full bathrooms: 2
Heating
- Forced Air
Cooling
- Air Conditioner, Central Air
Appliances
- Included: Dishwasher, Dryer, Freezer, Microwave Oven, Oven, Refrigerator, Washer
- Laundry: In Unit
Features
- Flooring: Hardwood
Interior area
- Total interior livable area: 1,521 sqft
Property
Parking
- Parking features: Attached, Garage
- Has attached garage: Yes
- Details: Contact manager
Features
- Exterior features: Elk Grove Unified School District, Quiet Neighborhood
Details
- Additional structures: Garage(s)
- Parcel number: 11800320150000
Construction
Type & style
- Home type: SingleFamily
- Property subtype: Single Family Residence
Community & HOA
Location
- Region: Sacramento
Financial & listing details
- Lease term: 1 Year
Nearby apartments for rent

Price history
| Date | Event | Price |
|---|---|---|
| 10/21/2026 | Price change | $3,100-3.1%$2/sqft |
Source: Zillow Rentals Report a problem | ||
| 10/8/2026 | Price change | $3,200-3%$2/sqft |
Source: Zillow Rentals Report a problem | ||
| 10/6/2026 | Sold | $480,000+0%$316/sqft |
Source: Public Record Report a problem | ||
| 9/30/2026 | Listed for rent | $3,300$2/sqft |
Source: Zillow Rentals Report a problem | ||
| 9/22/2026 | Pending sale | $479,900$316/sqft |
Source: MetroList Services of CA #226104954 Report a problem | ||
| 9/8/2026 | Listed for sale | $479,900$316/sqft |
Source: MetroList Services of CA #226104954 Report a problem | ||
| 8/31/2026 | Pending sale | $479,900$316/sqft |
Source: MetroList Services of CA #226104954 Report a problem | ||
| 8/21/2026 | Listed for sale | $479,900+45.4%$316/sqft |
Source: MetroList Services of CA #226104954 Report a problem | ||
| 7/28/2026 | Sold | $330,000$217/sqft |
Source: Public Record Report a problem | ||