Skip main navigation
Sold for $370,000
  • $370,000

    7737 Rex Hill Trl, Orlando, FL 32818

    4beds
    2,675sqft
    Single Family Residence
    Built in 2004
    7,259 Square Feet Lot
    $373,600 Zestimate®
    $138/sqft
    $2,824 Estimated rent

    Home value

    $373,600

    $340,000 - $407,000

    $2,824/mo

    Zestimate® history
    Loading
    Loading...

    Owner options

    List your home for rent

    $2,824/mo

    Rent Zestimate®

    Find your next renter with Zillow Rental Manager. Plus, with online applications, you can quickly screen prospective tenants – for free.

    Learn more

    $2,824/mo

    Rent Zestimate®

    Refinance and save

    $2,683/mo

    Est. payment

    Refinancing to a lower rate could help reduce your monthly payments and save thousands over the life of the loan.

    See today's rates

    $2,683/mo

    Est. payment

    Explore your selling options

    Work with a Zillow partner agent

    Leverage their expertise and Zillow's premium Showcase listings to get your home seen by more buyers.

    Get started

    List with your own agent

    Get your home in front of millions of buyers by listing it on Zillow.

    Learn how to do it

    Sell it yourself

    Take full control of how buyers see your home on Zillow by listing For Sale by Owner (FSBO).

    List your home

    What's special

    Center islandTwo-car garageEn suite bathroomOpen floor planFenced backyardVaulted ceilingsSolid wood cabinets
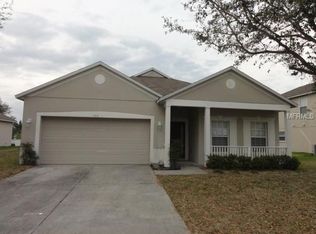
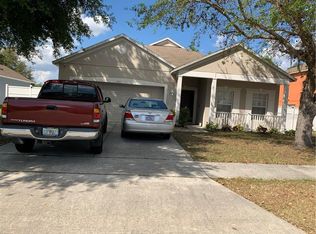
    7737 Rex Hill Trail, a spacious two-story home nestled in the desirable Robinson Hills community of Orlando! This beautiful property offers 4 bedrooms and 2 full bathrooms and a half bath with a thoughtfully designed layout that provides both comfort and flexibility for large households or multi-generational living. Step inside to find vaulted ceilings, ceramic tile flooring throughout the main areas, and an open floor plan that seamlessly connects the living, dining, and kitchen spaces. The kitchen features solid wood cabinets, a center island, and stainless-steel appliances, perfect for family gatherings and entertaining. The primary suite offers plenty of natural light and a generous en suite bathroom, while the additional bedrooms provide ample space for guests, a home office, or growing families. Enjoy Florida living outdoors with a fenced backyard, covered patio, and plenty of room for weekend barbecues or play areas. The home also includes a two-car garage and sits on a quiet street just minutes from shopping, dining, major highways, and schools. Perfect for owner-occupants or investors, this property offers tremendous value with room to personalize and make it your own. Conveniently located near Hiawassee Rd, Silver Star Rd, and State Road 408 for easy access throughout Central Florida. MULTIPLE OFFERS, HIGHEST AND BEST DEADLINE: FRIDAY OCTOBER 17TH, SELLER WILL ADVISE ON DECISION BY SATURDAY THE 18TH, THANK YOU

    Zillow last checked:

    Listing updated:

    Listed by:

    Shakyra Cortes Mendez, PA 321-262-6299,

    LA ROSA REALTY CW PROPERTIES L 407-910-2168

    Bought with:

    Gregor Graeff, 637184

    CHOICE ONE REALTY LLC

    Source: Stellar MLS,MLS#: O6351047MLS LogoOriginating MLS: Osceola

    Facts & features

    Interior

    Bedrooms & bathrooms
    • Bedrooms: 4
    • Bathrooms: 3
    • Full bathrooms: 2
    • 1/2 bathrooms: 1
    Primary bedroom
    • Features: Ceiling Fan(s), En Suite Bathroom, Walk-In Closet(s)
    • Level: First
    Bedroom 2
    • Features: Built-in Closet
    • Level: Second
    Bedroom 3
    • Features: Built-in Closet
    • Level: Second
    Bedroom 4
    • Features: Built-in Closet
    • Level: Second
    Kitchen
    • Level: First
    Living room
    • Level: First
    Heating
    • Central
    Cooling
    • Central Air
    Appliances
    • Included: Dishwasher, Dryer, Microwave, Range, Refrigerator, Washer
    • Laundry: Inside
    Features
    • Ceiling Fan(s), Crown Molding, Eating Space In Kitchen, High Ceilings, Open Floorplan, Primary Bedroom Main Floor, Walk-In Closet(s)
    • Flooring: Carpet, Ceramic Tile, Vinyl
    • Doors: Sliding Doors
    • Has fireplace: No
    Interior area
    • Total structure area: 3,314
    • Total interior livable area: 2,675 sqft

    Property

    Parking
    • Total spaces: 2
    • Parking features: Garage - Attached
    • Attached garage spaces: 2
    Features
    • Levels: Two
    • Stories: 2
    • Exterior features: Private Mailbox, Sidewalk
    • Fencing: Vinyl
    Lot
    • Size: 7,259 Square Feet
    Details
    • Parcel number: 022228755803060
    • Zoning: R-L-D
    • Special conditions: None

    Construction

    Type & style
    • Home type: SingleFamily
    • Property subtype: Single Family Residence
    Materials
    • Stucco
    • Foundation: Slab
    • Roof: Shingle
    Condition
    • New construction: No
    • Year built: 2004

    Utilities & green energy

    • Sewer: Public Sewer
    • Water: Public
    • Utilities for property: Cable Connected, Electricity Connected, Sewer Connected, Water Connected

    Community & HOA

    Community
    • Pet fee: $0 monthly
    • Subdivision: ROBINSON HILLS
    HOA
    • Has HOA: Yes
    • HOA fee: $38 monthly
    • HOA name: Southwest Property Management
    • HOA phone: 407-656-1081
    Location
    • Region: Orlando

    Financial & listing details

    • Price per square foot: $138/sqft
    • Tax assessed value: $405,354
    • Annual tax amount: $2,440
    • Date on market: 10/9/2025
    • Cumulative days on market: 23 days
    • Listing terms: Cash,Conventional,FHA
    • Ownership: Fee Simple
    • Total actual rent: 0
    • Electric utility on property: Yes
    • Road surface type: Asphalt

    Price history

    DateEventPrice
    12/19/2025Sold$370,000$138/sqft
    Source: Stellar MLS #O6351047 Report a problem
    11/28/2025Pending sale$370,000$138/sqft
    Source: Stellar MLS #O6351047 Report a problem
    11/18/2025Listed for sale$370,000$138/sqft
    Source: Stellar MLS #O6351047 Report a problem
    10/22/2025Pending sale$370,000$138/sqft
    Source: Stellar MLS #O6351047 Report a problem
    10/10/2025Listed for sale$370,000+87.4%$138/sqft
    Source: Stellar MLS #O6351047 Report a problem
    6/24/2004Sold$197,400$74/sqft
    Source: Public Record Report a problem

    Public tax history

    YearProperty taxesTax assessment
    2024$2,440 +7.4%$163,989 +3%
    2023$2,271 +5.1%$159,213 +3%
    2022$2,160 $154,576
    Find assessor info on the county website

    Neighborhood: 32818

    Nearby schools

    GreatSchools rating
    Schools provided by the listing agent
    • Elementary: Lake Gem Elem
    • Middle: Robinswood Middle
    • High: Evans High

    Source: Stellar MLS. This data may not be complete. We recommend contacting the local school district to confirm school assignments for this home.

    Get a cash offer in 3 minutes
    Find out how much your home could sell for in as little as 3 minutes with a no-obligation cash offer.
    Estimated market value
    $373,600
    Get a cash offer in 3 minutes
    Find out how much your home could sell for in as little as 3 minutes with a no-obligation cash offer.
    Estimated market value
    $373,600