Welcome to your dream home! Three-bedroom pool home, located in the highly sought-after Deer Park Community, is a true gem. Meticulously cared for by its one and only owner, this property exudes warmth, comfort, and charm. As you step inside, you'll be greeted by an inviting open living and dining room area adorned with a wood-burning fireplace, creating the perfect ambiance for relaxation and gatherings. The spacious layout offers both style and functionality, making it ideal for family life and entertaining. Step outside to your private oasis – a screened lanai and sparkling pool awaits you. Whether you're enjoying a leisurely swim or hosting a barbecue with friends, this outdoor space is designed for year-round enjoyment. One of the unique features of this property is its unmatched privacy. Fully fenced backyard with no backyard neighbors and the backdrop of a serene Pasco County conservation area, you'll savor the tranquility of your own slice of paradise. It's situated in close proximity to highly rated schools, shopping centers, stores, and medical facilities. Don’t miss out on this rare gem with NO HOA fees, NO CDD fees, and it's not in a flood zone. This home has much upside potential when you add your creativity and personal touches.
Sold for $369,000
$369,000
7737 RIVERDALE DRIVE, NEW PORT RICHEY, FL 34653
3beds
1,529sqft
Single Family Residence
Built in 1983
7,147 Square Feet Lot
$356,700 Zestimate®
$241/sqft
$2,276 Estimated rent
Home value
$356,700
$339,000 - $375,000
$2,276/mo
Zestimate® history
Owner options
List your home for rent
$2,276/mo
Rent Zestimate®
Find your next renter with Zillow Rental Manager. Plus, with online applications, you can quickly screen prospective tenants – for free.
$2,276/mo
Rent Zestimate®
Refinance and save
$2,703/mo
Est. payment
Refinancing to a lower rate could help reduce your monthly payments and save thousands over the life of the loan.
$2,703/mo
Est. payment
Explore your selling options
Work with a Zillow partner agent
Leverage their expertise and Zillow's premium Showcase listings to get your home seen by more buyers.
Get startedList with your own agent
Get your home in front of millions of buyers by listing it on Zillow.
Learn how to do itSell it yourself
Take full control of how buyers see your home on Zillow by listing For Sale by Owner (FSBO).
List your homeWhat's special
Sparkling poolFully fenced backyardDining room areaSpacious layoutOpen livingScreened lanaiShopping centers
Zillow last checked:
Listing updated:
Listed by:
Cindy Greco 813-240-8300,
EXP REALTY LLC 888-883-8509
Bought with:
Yanitsia Rodriguez Abreus, 3438409
MARTINEZ 2 & ASSOCIATES OF FLO
Source: Stellar MLS,MLS#: T3474012 Originating MLS: Sarasota - Manatee
Originating MLS: Sarasota - Manatee
Facts & features
Interior
Bedrooms & bathrooms
- Bedrooms: 3
- Bathrooms: 2
- Full bathrooms: 2
Rooms
- Room types: Florida Room
Primary bedroom
- Features: Walk-In Closet(s)
- Level: First
- Dimensions: 14x14
Bedroom 2
- Features: Built-in Closet
- Level: First
- Dimensions: 10x12
Bedroom 3
- Features: Built-in Closet
- Level: First
- Dimensions: 10x10
Dinette
- Level: First
- Dimensions: 8x10
Dining room
- Level: First
- Dimensions: 9x10
Florida room
- Level: First
- Dimensions: 15x9
Kitchen
- Level: First
- Dimensions: 12x10
Living room
- Level: First
- Dimensions: 14x20
Heating
- Central, Electric
Cooling
- Central Air
Appliances
- Included: Dishwasher, Dryer, Electric Water Heater, Microwave, Range, Refrigerator, Washer
- Laundry: In Garage
Features
- Living Room/Dining Room Combo, Primary Bedroom Main Floor
- Flooring: Carpet, Ceramic Tile, Laminate
- Windows: Blinds, Window Treatments
- Has fireplace: Yes
- Fireplace features: Living Room, Wood Burning
Interior area
- Total structure area: 2,277
- Total interior livable area: 1,529 sqft
Property
Parking
- Total spaces: 2
- Parking features: Driveway, Garage Door Opener
- Attached garage spaces: 2
- Has uncovered spaces: Yes
Features
- Levels: One
- Stories: 1
- Patio & porch: Front Porch, Rear Porch, Screened
- Exterior features: Sidewalk, Storage
- Has private pool: Yes
- Pool features: Gunite, In Ground, Screen Enclosure
- Fencing: Chain Link,Fenced
- Has view: Yes
- View description: Trees/Woods
Lot
- Size: 7,147 Square Feet
- Residential vegetation: Mature Landscaping
Details
- Parcel number: 162610006.B000.00222.0
- Zoning: R4
- Special conditions: None
Construction
Type & style
- Home type: SingleFamily
- Architectural style: Ranch
- Property subtype: Single Family Residence
Materials
- Block, Stucco, Wood Frame, Wood Siding
- Foundation: Slab
- Roof: Shingle
Condition
- New construction: No
- Year built: 1983
Utilities & green energy
- Sewer: Public Sewer
- Water: Public
- Utilities for property: Public
Community & HOA
Community
- Security: Smoke Detector(s)
- Pet fee: $0 monthly
- Subdivision: DEER PARK
HOA
- Has HOA: No
Location
- Region: New Port Richey
Financial & listing details
- Price per square foot: $241/sqft
- Tax assessed value: $283,546
- Annual tax amount: $1,314
- Date on market: 9/21/2023
- Cumulative days on market: 8 days
- Listing terms: Cash,Conventional,FHA,VA Loan
- Ownership: Fee Simple
- Total actual rent: 0
- Road surface type: Asphalt
Price history
| Date | Event | Price |
|---|---|---|
| 11/3/2023 | Sold | $369,000$241/sqft |
Source:  Stellar MLS #T3474012 Report a problem Stellar MLS #T3474012 Report a problem | ||
| 10/1/2023 | Pending sale | $369,000$241/sqft |
Source: Stellar MLS #T3474012 Report a problem | ||
| 9/21/2023 | Listed for sale | $369,000$241/sqft |
Source: Stellar MLS #T3474012 Report a problem | ||
Public tax history
| Year | Property taxes | Tax assessment |
|---|---|---|
| 2025 | $4,335 +1.2% | $283,546 +1.8% |
| 2024 | $4,284 +207.2% | $278,656 +138.2% |
| 2023 | $1,394 +6.2% | $117,000 +3% |
| 2022 | $1,314 +2.8% | $113,600 +6.1% |
| 2021 | $1,278 +2.1% | $107,090 +1.4% |
| 2020 | $1,251 +2.6% | $105,620 +2.3% |
| 2019 | $1,220 | $103,250 +1.9% |
| 2018 | $1,220 +3.8% | $101,332 |
| 2017 | $1,175 +1% | $101,332 +4.2% |
| 2016 | $1,164 +4% | $97,207 +0.7% |
| 2015 | $1,119 +3.2% | $96,531 +0.8% |
| 2014 | $1,084 | $95,765 -0.9% |
| 2013 | -- | $96,654 +1.2% |
| 2012 | -- | $95,541 -3.2% |
| 2011 | -- | $98,654 -5.5% |
| 2010 | -- | $104,402 -16.2% |
| 2009 | -- | $124,523 -13.3% |
| 2008 | -- | $143,642 -17% |
| 2007 | -- | $173,122 +3.3% |
| 2006 | -- | $167,562 +20.5% |
| 2005 | -- | $139,026 +21.8% |
| 2004 | -- | $114,123 +9.4% |
| 2003 | -- | $104,348 +7.9% |
| 2002 | -- | $96,720 +21% |
| 2000 | -- | $79,914 |
| 1999 | -- | $79,914 |
Find assessor info on the county website
Neighborhood: 34653
Nearby homes
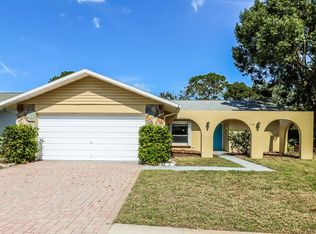
- $324,2003 bd2 ba1.8k sqft7745 Riverdale Dr, New Port Richey, FL 34653Off Market
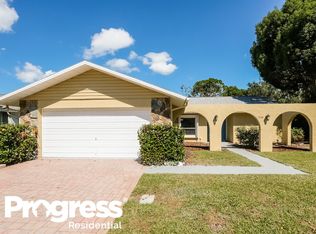
- $281,8003 bd2 ba1.8k sqft7745 Riverdale Dr, New Pt Richey, FL 34653Off Market
- $312,5002 bd2 ba1.7k sqft5210 Nova Ct, New Port Richey, FL 34653Off Market
- $269,4002 bd2 ba1.3k sqft5224 Nova Ct, New Port Richey, FL 34653Off Market
- $307,6002 bd2 ba1.3k sqft7751 Riverdale Dr, New Port Richey, FL 34653Off Market
- $273,7002 bd2 ba1.4k sqft7740 Riverdale Dr, New Port Richey, FL 34653Off Market
- $269,400-- bd2 ba1.3k sqft7732 Riverdale Dr, New Port Richey, FL 34653Off Market
- $313,2003 bd3 ba1.6k sqft7750 Riverdale Dr, New Port Richey, FL 34653Off Market
Nearby schools
GreatSchools rating
- 7/10Deer Park Elementary SchoolGrades: PK-5Distance: 0.9 mi
- 5/10River Ridge Middle SchoolGrades: 6-8Distance: 4.5 mi
- 6/10River Ridge High SchoolGrades: PK,9-12Distance: 4.5 mi
Schools provided by the listing agent
- Elementary: Deer Park Elementary-PO
- Middle: River Ridge Middle-PO
- High: River Ridge High-PO
Source: Stellar MLS. This data may not be complete. We recommend contacting the local school district to confirm school assignments for this home.
Get a cash offer in 3 minutes
Find out how much your home could sell for in as little as 3 minutes with a no-obligation cash offer.
Estimated market value
$356,700
Get a cash offer in 3 minutes
Find out how much your home could sell for in as little as 3 minutes with a no-obligation cash offer.
Estimated market value
$356,700
- Florida
- Pasco County
- New Port Richey
- 34653
- 7737 RIVERDALE DRIVE
