Skip main navigation
Closed
  • $335,000

    7737 S Central Park Ave, Chicago, IL 60652

    5beds
    2,078sqft
    Single Family Residence
    Built in 1960
    3,125 Square Feet Lot
    $368,600 Zestimate®
    $161/sqft
    $3,151 Estimated rent

    Home value

    $368,600

    $350,000 - $387,000

    $3,151/mo

    Zestimate® history
    Loading
    Loading...

    Owner options

    List your home for rent

    $3,151/mo

    Rent Zestimate®

    Find your next renter with Zillow Rental Manager. Plus, with online applications, you can quickly screen prospective tenants – for free.

    Learn more

    $3,151/mo

    Rent Zestimate®

    Refinance and save

    $2,363/mo

    Est. payment

    Refinancing to a lower rate could help reduce your monthly payments and save thousands over the life of the loan.

    See today's rates

    $2,363/mo

    Est. payment

    Explore your selling options

    Work with a Zillow partner agent

    Leverage their expertise and Zillow's premium Showcase listings to get your home seen by more buyers.

    Get started

    List with your own agent

    Get your home in front of millions of buyers by listing it on Zillow.

    Learn how to do it

    Sell it yourself

    Take full control of how buyers see your home on Zillow by listing For Sale by Owner (FSBO).

    List your home

    What's special

    Updated brick raised ranchExterior cedar wood framingQuality kitchenQuartz tile finishSoft close featuresOpen conceptCeramic tile
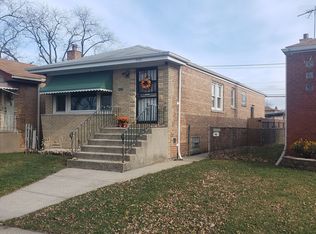
    READY TO MOVE IN UPDATED BRICK RAISED RANCH WITH OPEN CONCEPT PLUS THREE BEDROOMS ON MAIN LEVEL.ENTERING YOU WILL VALUE THE OPEN SPACE AND THE QUALITY KITCHEN WITH SOLID HIGH END WOOD CABINETS,SOFT CLOSE FEATURES,GLASS TILE BACK SPLASH,QUARTZ COUNTER TOPS,HIGH END STOVE MICROWAVE AND REFRIGERATOR INCLUDED.CUSTOM LIGHTING THROUGH OUT.ENTIRE HOME FRESHLY PAINTED,WAINSCOTING DESIGN THOUGH OUT THE MAIN LEVEL.TWO NEW BATHROOMS UPDATED TUB BASE,VANITY,CERAMIC TILE WITH QUARTZ TILE FINISH,GLASS TILE DESGIN AND FIXTURES.FULL FINISHED BASEMENT WITH HUGE FAMLIY ROOM,TWO ROOMS AND WOOD TILE CERAMIC THROUGH THE ENTIRE BASEMENT.OVERHEAD SEWER WITH SUMP PUMP.LAUNDRY AREA WITH NEW WASHER AND DRYER INCLUDED.UPDATED ELECTRICAL PANEL.GARAGE WITH NEW ROOF,FRAMING,EXTERIOR CEDAR WOOD FRAMING.PER SELLER REQUEST PRE-APPROVED BUYERS TO VIEW.*******TAKE ADVANTAGE OF THE DOWNPAYMENT ASSISTANCE GRANTS. PLUS SELLER IS WILLING TO HELP WITH 5,000 TOWARDS BUYER'S CLOSING COSTS********

    Zillow last checked:

    Listing updated:

    Listed by:

    Salvador Gonzalez 773-964-8989,

    RE/MAX Mi Casa

    Bought with:

    Angelina Marquez Navarro

    Realty of Chicago LLC

    Source: MRED as distributed by MLS GRID,MLS#: 12012575MLS Logo

    Facts & features

    Interior

    Bedrooms & bathrooms
    • Bedrooms: 5
    • Bathrooms: 2
    • Full bathrooms: 2
    Rooms
    • Room types: Bedroom 5, Utility Room-Lower Level
    Primary bedroom
    • Features: Flooring (Hardwood)
    • Level: Main
    • Area: 150 Square Feet
    • Dimensions: 15X10
    Bedroom 2
    • Features: Flooring (Hardwood)
    • Level: Main
    • Area: 117 Square Feet
    • Dimensions: 13X9
    Bedroom 3
    • Features: Flooring (Hardwood), Window Treatments (Blinds)
    • Level: Main
    • Area: 100 Square Feet
    • Dimensions: 10X10
    Bedroom 4
    • Features: Flooring (Ceramic Tile)
    • Level: Basement
    • Area: 90 Square Feet
    • Dimensions: 10X9
    Bedroom 5
    • Features: Flooring (Ceramic Tile)
    • Level: Basement
    • Area: 120 Square Feet
    • Dimensions: 15X8
    Dining room
    • Features: Flooring (Wood Laminate)
    • Level: Main
    • Area: 72 Square Feet
    • Dimensions: 9X8
    Family room
    • Features: Flooring (Ceramic Tile)
    • Level: Basement
    • Area: 561 Square Feet
    • Dimensions: 33X17
    Kitchen
    • Features: Kitchen (SolidSurfaceCounter), Flooring (Ceramic Tile)
    • Level: Main
    • Area: 72 Square Feet
    • Dimensions: 9X8
    Laundry
    • Features: Flooring (Ceramic Tile)
    • Level: Basement
    • Area: 99 Square Feet
    • Dimensions: 11X9
    Living room
    • Features: Flooring (Wood Laminate)
    • Level: Main
    • Area: 216 Square Feet
    • Dimensions: 18X12
    Other
    • Level: Basement
    • Area: 42 Square Feet
    • Dimensions: 7X6
    Heating
    • Natural Gas, Forced Air
    Cooling
    • Central Air
    Appliances
    • Included: Range, Microwave, Refrigerator, Washer, Dryer, Stainless Steel Appliance(s)
    • Laundry: In Unit, Sink
    Features
    • 1st Floor Bedroom, 1st Floor Full Bath
    • Flooring: Hardwood
    • Basement: Finished,Full
    • Attic: Unfinished
    Interior area
    • Total structure area: 2,078
    • Total interior livable area: 2,078 sqft
    • Finished area below ground: 1,038

    Property

    Parking
    • Total spaces: 1.5
    • Parking features: Off Alley, On Site, Garage Owned, Detached, Garage
    • Garage spaces: 1.5
    Accessibility
    • Accessibility features: No Disability Access
    Features
    • Stories: 1
    • Patio & porch: Patio
    • Fencing: Fenced
    Lot
    • Size: 3,125 Square Feet
    • Dimensions: 25X125
    Details
    • Parcel number: 19264070020000
    • Special conditions: None
    • Other equipment: TV-Cable, Ceiling Fan(s), Sump Pump

    Construction

    Type & style
    • Home type: SingleFamily
    • Architectural style: Bungalow
    • Property subtype: Single Family Residence
    Materials
    • Brick
    • Foundation: Concrete Perimeter
    • Roof: Asphalt
    Condition
    • New construction: No
    • Year built: 1960
    • Major remodel year: 2023

    Utilities & green energy

    • Electric: Circuit Breakers
    • Sewer: Public Sewer
    • Water: Lake Michigan, Public

    Community & HOA

    Community
    • Features: Park
    HOA
    • Services included: None
    Location
    • Region: Chicago

    Financial & listing details

    • Price per square foot: $161/sqft
    • Tax assessed value: $300,000
    • Annual tax amount: $3,015
    • Date on market: 3/25/2024
    • Listing terms: Conventional
    • Ownership: Fee Simple

    Price history

    DateEventPrice
    5/28/2024Pending sale$335,000$161/sqft
    Source: MRED as distributed by MLS GRID #12012575 Report a problem
    5/9/2024Sold$335,000$161/sqft
    Source: MRED as distributed by MLS GRID #12012575 Report a problem
    4/7/2024Contingent$335,000$161/sqft
    Source: MRED as distributed by MLS GRID #12012575 Report a problem
    3/25/2024Listed for sale$335,000-1.4%$161/sqft
    Source: MRED as distributed by MLS GRID #12012575 Report a problem
    3/25/2024Listing removed--
    Source: MRED as distributed by MLS GRID #11994456 Report a problem
    3/2/2024Listed for sale$339,900+3%$164/sqft
    Source: MRED as distributed by MLS GRID #11994456 Report a problem
    3/2/2024Listing removed--
    Source: MRED as distributed by MLS GRID #11985475 Report a problem
    2/26/2024Contingent$329,900$159/sqft
    Source: MRED as distributed by MLS GRID #11985475 Report a problem
    2/20/2024Listed for sale$329,900$159/sqft
    Source: MRED as distributed by MLS GRID #11985475 Report a problem
    2/20/2024Listing removed--
    Source: MRED as distributed by MLS GRID #11951943 Report a problem
    2/17/2024Price change$329,900-2.9%$159/sqft
    Source: MRED as distributed by MLS GRID #11951943 Report a problem
    1/2/2024Listed for sale$339,900+91.5%$164/sqft
    Source: MRED as distributed by MLS GRID #11951943 Report a problem
    7/27/2023Sold$177,500+4.5%$85/sqft
    Source: MRED as distributed by MLS GRID #11818334 Report a problem
    7/24/2023Pending sale$169,900$82/sqft
    Source: MRED as distributed by MLS GRID #11818334 Report a problem
    7/3/2023Contingent$169,900$82/sqft
    Source: MRED as distributed by MLS GRID #11818334 Report a problem
    6/27/2023Listed for sale$169,900+6.3%$82/sqft
    Source: MRED as distributed by MLS GRID #11818334 Report a problem
    10/14/2009Listing removed$159,900$77/sqft
    Source: CENTURY 21 House of Sales, Inc. #07210659 Report a problem
    6/4/2009Price change$159,900-8.6%$77/sqft
    Source: CENTURY 21 House of Sales, Inc. #07210659 Report a problem
    12/23/2008Listed for sale$175,000+100%$84/sqft
    Source: CENTURY 21 House of Sales, Inc. #07210659 Report a problem
    7/15/1998Sold$87,500$42/sqft
    Source: Public Record Report a problem

    Public tax history

    YearProperty taxesTax assessment
    2024-- $30,000 +66.7%
    2023$3,115 +3.3%$18,000
    2022$3,016 +2.2%$18,000
    2021$2,950 +41.5%$18,000 +45.2%
    2020$2,084 -0.4%$12,398 -10%
    2019$2,092 +1.8%$13,776
    2018$2,056 -1.6%$13,776 +5.8%
    2017$2,090 -1.5%$13,019
    2016$2,121 +10.6%$13,019
    2015$1,919 +2.4%$13,019 +3.4%
    2014$1,874 +2.6%$12,591
    2013$1,826 0%$12,591
    2012$1,826 -6.6%$12,591 -16.1%
    2011$1,956 +17.4%$15,012
    2010$1,666 +14.8%$15,012
    2009$1,451 -16%$15,012 -19.6%
    2008$1,728 +26.3%$18,670
    2007$1,368 +0.8%$18,670
    2006$1,358 -4.4%$18,670 +44.2%
    2005$1,420 +1%$12,948
    2004$1,406 +4.4%$12,948
    2003$1,346 -5.4%$12,948 +33.9%
    2002$1,424 +6.4%$9,670
    2001$1,338 -2.9%$9,670
    2000$1,378 +0.2%$9,670 +6.3%
    1999$1,375 $9,098
    Find assessor info on the county website

    Neighborhood: Ashburn

    Nearby schools

    GreatSchools rating
    Schools provided by the listing agent
    • District: 299

    Source: MRED as distributed by MLS GRID. This data may not be complete. We recommend contacting the local school district to confirm school assignments for this home.

    Get pre-qualified for a loan
    At Zillow Home Loans, we can pre-qualify you in as little as 5 minutes with no impact to your credit score.

    An equal housing lender. NMLS #10287.