EXCEPTIONAL 4 LEVEL HOME IN NEED OF A HANDY PERSON TO COMPLETE SOME OF THE REMODELING THAT WAS STARTED.
THIS IS A FIXER UPPER WITH BENEFITS: 12,000 SQUARE FOOT LOT IN A GREAT LOCATION. HOME HAS SOME GREAT POTENTIAL.
KITCHEN HAS BEEN COMPLETED WITH WHITE CABINETS, DOUBLE OVENS, MICROWAVE, REFRIGERATOR, BEAUTIFUL COUNTER TOPS AND REFINISHED WOODFLOORING. ALSO SAME IN THE LIVING ROOM.
EATING SPACE WITH CUSTOM LIGHT FIXTURE.
THERE IS A LOWER-LEVEL FAMILY ROOM WITH GAS LOG FIREPLACE AND BUILTIN SHELVING AND ACCENT WINDOWS.
THE MAIN LEVEL LIVING ROOM IS NICE SIZED AND HAS A LARGE BAY WINDOW SEATING AREA AND STORAGE. THERE ARE THREE NICE SIZED BEDROOMS ON THE UPPER LEVEL AND THEY NEED A LITTLE WORK WITH FRAMING THE DOORS (DOORS ARE THERE) AND SOME NICE NEW PAINT. THE PRIMARY BEDROOM BATH AREA WAS UNDER CONSTRUCTION AND THERE MAYBE SOME CONSTRUCTION MATERIALS INCLUDED TO FINISH THAT AREA...
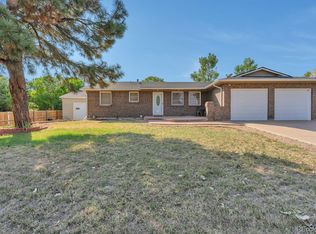
THE HOME HAS AN ATTACHED TWO CAR GARAGE, AN ADDITIONAL DETACHED 2 GARAGE WITH 30 AMP OUTLET FOR RV USE WHILE PARKED, AND THEN A 50 AMP OUTLET ATTACHED TO THE HOME BY THE CAR PORT IN THE BACK YARD. THIS HOME IS BEING SOLD IN AS IS WHERE IS CONDITION WITH ALL FAULTS. IT HAS THE POTENTIAL TO BE AN AMAZING HOME.
THE HOME IS EASY TO SHOW AND YOU CAN SCHEDULE THROUGH SHOWING TIME.
Sold for $499,950
$499,950
7737 S Dover Street, Littleton, CO 80128
3beds
2,270sqft
Single Family Residence
Built in 1978
0.29 Acres Lot
$481,000 Zestimate®
$220/sqft
$3,118 Estimated rent
Home value
$481,000
$447,000 - $515,000
$3,118/mo
Zestimate® history
Owner options
List your home for rent
$3,118/mo
Rent Zestimate®
Find your next renter with Zillow Rental Manager. Plus, with online applications, you can quickly screen prospective tenants – for free.
$3,118/mo
Rent Zestimate®
Refinance and save
$2,972/mo
Est. payment
Refinancing to a lower rate could help reduce your monthly payments and save thousands over the life of the loan.
$2,972/mo
Est. payment
Explore your selling options
Work with a Zillow partner agent
Leverage their expertise and Zillow's premium Showcase listings to get your home seen by more buyers.
Get startedList with your own agent
Get your home in front of millions of buyers by listing it on Zillow.
Learn how to do itSell it yourself
Take full control of how buyers see your home on Zillow by listing For Sale by Owner (FSBO).
List your homeWhat's special
Zillow last checked:
Listing updated:
Listed by:
Peter Cerf PETER@PETERCERF.COM,
Cerf and Associates LLC
Bought with:
Joan Mahan, 40021530
HomeSmart Realty
Source: REcolorado as distributed by MLS GRID,MLS#: 3033641
Facts & features
Interior
Bedrooms & bathrooms
- Bedrooms: 3
- Bathrooms: 3
- 3/4 bathrooms: 2
- 1/2 bathrooms: 1
Primary bedroom
- Description: Primary Bedroom Needs Bath Area To Be Completed
- Level: Upper
- Area: 168 Square Feet
- Dimensions: 12 x 14
Bedroom
- Description: Good Size 2nd Bedroom
- Level: Upper
- Area: 120 Square Feet
- Dimensions: 10 x 12
Bedroom
- Description: 3rd Upstairs Bedroom
- Level: Upper
- Area: 110 Square Feet
- Dimensions: 10 x 11
Primary bathroom
- Description: Not Completed, Work In Progress
- Level: Upper
Bathroom
- Description: Working Bathroom With Work To Be Done
- Level: Upper
Bathroom
- Description: Powder Room And Laundry Combination Off Of Family Room
- Level: Lower
Bonus room
- Description: Work In Progress, Drywalled, Some Electrical Done
- Level: Basement
- Area: 399 Square Feet
- Dimensions: 19 x 21
Family room
- Description: Nice Size Family Room With Access To Backyard
- Level: Lower
- Area: 299 Square Feet
- Dimensions: 13 x 23
Kitchen
- Description: Remodeled, Beautiful, Lots Of Nice Features
- Level: Main
- Area: 297 Square Feet
- Dimensions: 11 x 27
Living room
- Description: Large Living With Bay Window And Natural Light
- Level: Main
- Area: 228 Square Feet
- Dimensions: 12 x 19
Utility room
- Description: Separate Utility Room For Furnace And Water Heater
- Level: Lower
Heating
- Forced Air
Cooling
- Central Air
Appliances
- Included: Dishwasher, Disposal, Double Oven, Dryer, Microwave, Range, Range Hood, Refrigerator, Washer
- Laundry: In Unit
Features
- Eat-in Kitchen, High Ceilings, Marble Counters, Primary Suite
- Flooring: Carpet, Tile, Wood
- Windows: Double Pane Windows
- Basement: Partial,Unfinished
- Number of fireplaces: 1
- Fireplace features: Family Room, Gas Log
Interior area
- Total structure area: 2,270
- Total interior livable area: 2,270 sqft
- Finished area above ground: 1,690
- Finished area below ground: 0
Property
Parking
- Total spaces: 5
- Parking features: Concrete, Oversized Door
- Attached garage spaces: 4
- Carport spaces: 1
- Covered spaces: 5
Features
- Levels: Tri-Level
- Entry location: Stairs
- Patio & porch: Covered, Patio
- Exterior features: Private Yard
- Fencing: Partial
Lot
- Size: 0.29 Acres
- Features: Landscaped
Details
- Parcel number: 033176
- Zoning: R-1
- Special conditions: Standard
Construction
Type & style
- Home type: SingleFamily
- Architectural style: Traditional
- Property subtype: Single Family Residence
Materials
- Brick, Wood Siding
- Foundation: Slab
- Roof: Composition
Condition
- Fixer
- Year built: 1978
Utilities & green energy
- Electric: 110V, 220 Volts
- Sewer: Public Sewer
- Water: Public
- Utilities for property: Electricity Connected, Natural Gas Connected
Community & HOA
Community
- Security: Carbon Monoxide Detector(s), Smoke Detector(s)
- Subdivision: Meadowbrook Heights
HOA
- Has HOA: No
Location
- Region: Littleton
Financial & listing details
- Price per square foot: $220/sqft
- Tax assessed value: $642,485
- Annual tax amount: $2,732
- Date on market: 4/12/2025
- Listing terms: Cash,Conventional,Other
- Exclusions: Personal Possesions Of Caretaker Staying In The Home Temporarily.
- Ownership: Individual
- Electric utility on property: Yes
- Road surface type: Paved
Price history
| Date | Event | Price |
|---|---|---|
| 4/29/2025 | Sold | $499,950$220/sqft |
Source:  REcolorado as distributed by MLS GRID #3033641 Report a problem REcolorado as distributed by MLS GRID #3033641 Report a problem | ||
Public tax history
| Year | Property taxes | Tax assessment |
|---|---|---|
| 2025 | $2,732 +0.2% | $40,155 +17.2% |
| 2024 | $2,726 +11.7% | $34,272 |
| 2023 | $2,441 -1.4% | $34,272 +10.1% |
| 2022 | $2,476 +16% | $31,119 -2.8% |
| 2021 | $2,135 | $32,015 +11.6% |
| 2020 | $2,135 +0.7% | $28,700 |
| 2019 | $2,119 +16.2% | $28,700 +11.2% |
| 2018 | $1,823 | $25,801 |
| 2017 | $1,823 -19.7% | $25,801 +13.5% |
| 2016 | $2,270 +77.6% | $22,737 |
| 2015 | $1,278 -33.2% | $22,737 +25.5% |
| 2014 | $1,915 -11.7% | $18,117 |
| 2013 | $2,169 +1.9% | $18,117 -12.7% |
| 2012 | $2,130 -3.3% | $20,743 |
| 2011 | $2,202 -0.1% | $20,743 -3.9% |
| 2010 | $2,204 -1.6% | $21,590 |
| 2009 | $2,240 +0.3% | $21,590 -1.4% |
| 2008 | $2,233 +4% | $21,900 |
| 2007 | $2,148 +5.8% | $21,900 +5.8% |
| 2006 | $2,031 +13.1% | $20,700 +15.5% |
| 2005 | $1,795 +8.9% | $17,920 |
| 2004 | $1,649 -0.3% | $17,920 |
| 2003 | $1,654 +2.6% | $17,920 +0.8% |
| 2002 | $1,612 -2.1% | $17,780 +9.2% |
| 2001 | $1,646 +4.6% | $16,280 |
| 2000 | $1,575 | $16,280 |
Find assessor info on the county website
Neighborhood: 80128
Nearby homes
- $640,2004 bd3 ba2.1k sqft7757 S Dover St, Littleton, CO 80128Off Market
- $563,2003 bd3 ba2k sqft7758 S Dudley St, Littleton, CO 80128Off Market

- $773,1004 bd3 ba2.9k sqft7777 S Dover St, Littleton, CO 80128Off Market

- $671,0004 bd3 ba1.6k sqft7756 S Dover St, Littleton, CO 80128Off Market
- $628,5003 bd3 ba2.1k sqft7738 S Dudley St, Littleton, CO 80128Off Market
- $533,0005 bd2 ba2k sqft7797 S Dover St, Littleton, CO 80128Sold
- $652,2005 bd3 ba2.3k sqft7776 S Dover St, Littleton, CO 80128Off Market
- $710,1004 bd3 ba3.2k sqft7736 S Dover St, Littleton, CO 80128Off Market
Nearby schools
GreatSchools rating
- 7/10Coronado Elementary SchoolGrades: PK-5Distance: 0.3 mi
- 7/10Falcon Bluffs Middle SchoolGrades: 6-8Distance: 1 mi
- 10/10Chatfield High SchoolGrades: 9-12Distance: 2.1 mi
Schools provided by the listing agent
- Elementary: Coronado
- Middle: Falcon Bluffs
- High: Chatfield
- District: Jefferson County R-1
Source: REcolorado as distributed by MLS GRID. This data may not be complete. We recommend contacting the local school district to confirm school assignments for this home.
Get a cash offer in 3 minutes
Find out how much your home could sell for in as little as 3 minutes with a no-obligation cash offer.
Estimated market value
$481,000
Get a cash offer in 3 minutes
Find out how much your home could sell for in as little as 3 minutes with a no-obligation cash offer.
Estimated market value
$481,000
- Colorado
- Jefferson County
- Littleton
- 80128
- 7737 S Dover Street
