Skip main navigation
Pending
  • $1,850,000

    7737 SE Manhasset Pl, Hobe Sound, FL 33455

    4beds
    3,944sqft
    : 
    Loading
    Get pre-qualified
    Single Family Residence
    Built in 1990
    0.46 Acres Lot
    $1,713,200 Zestimate®
    $469/sqft
    $380/mo HOA

    What's special

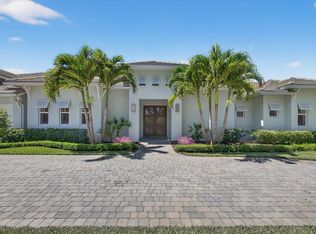
    This stunning single family home is one of only thirty eight estate lots and offers one of the best golf course views across three fairways This spacious 3900+ square foot home offers four bedroom four baths. The formal living and dining rooms very spacious. The kitchen opens out to the family room with a tongue and grove vaulted ceiling with a stunning coral stone fireplace as well as the oversized screened in pool and patio area. Whole home generator and hurricane impact window and doors offer peace of mind
    57 days
    |
    487
    |
    8
    |

    Zillow last checked:

    Listing updated:

    Listed by:

    Steven Day 772-546-4803,

    Hobe Sound Golf Realty Inc

    Source: Martin County REALTORS® of the Treasure Coast (MCRTC),MLS#: M20055670MLS LogoOriginating MLS: Martin County

      Facts & features

      Interior

      Bedrooms & bathrooms
      • Bedrooms: 4
      • Bathrooms: 6
      • Full bathrooms: 4
      • 1/2 bathrooms: 2
      Bedroom 1
      • Level: Main
      • Dimensions: 26 x 15
      Bedroom 2
      • Level: Main
      • Dimensions: 14 x 12
      Bedroom 3
      • Level: Main
      • Dimensions: 13 x 13
      Bedroom 4
      • Level: Main
      • Dimensions: 16 x 11
      Other
      • Level: Main
      • Dimensions: 24 x 35
      Dining room
      • Level: Main
      • Dimensions: 14 x 14
      Family room
      • Level: Main
      • Dimensions: 27 x 18
      Kitchen
      • Level: Main
      • Dimensions: 14 x 14
      Laundry
      • Level: Main
      • Dimensions: 12 x 9
      Living room
      • Level: Main
      • Dimensions: 18 x 24
      Patio
      • Level: Main
      • Dimensions: 56 x 13
      Porch
      • Level: Main
      • Dimensions: 50 x 30
      Heating
      • Central, Electric
      Cooling
      • Central Air, Ceiling Fan(s), Electric
      Appliances
      • Included: Built-In Oven, Cooktop, Dryer, Dishwasher, Disposal, Gas Range, Microwave, Range, Refrigerator, Trash Compactor, Washer
      • Laundry: Washer Hookup, Laundry Tub
      Features
      • Attic, Wet Bar, Built-in Features, Breakfast Area, Bathtub, Closet Cabinetry, Cathedral Ceiling(s), Separate/Formal Dining Room, Dual Sinks, Entrance Foyer, Fireplace, Garden Tub/Roman Tub, High Ceilings, Jetted Tub, Kitchen Island, Kitchen/Dining Combo, Primary Downstairs, Living/Dining Room, Pantry, Pull Down Attic Stairs, Sitting Area in Primary
      • Flooring: Ceramic Tile, Engineered Hardwood
      • Windows: Drapes, Metal, Single Hung, Sliding, Storm Window(s), Impact Glass
      • Attic: Pull Down Stairs
      • Has fireplace: Yes
      • Fireplace features: Gas, Decorative
      Interior area
      • Total structure area: 4,607
      • Total interior livable area: 3,944 sqft

      Property

      Parking
      • Total spaces: 2
      • Parking features: Attached, Garage, Golf Cart Garage, Two Spaces, Garage Door Opener
      • Has attached garage: Yes
      • Covered spaces: 2
      Features
      • Stories: 1
      • Patio & porch: Covered, Patio, Screened
      • Exterior features: Sprinkler/Irrigation, Outdoor Kitchen, Patio
      • Has private pool: Yes
      • Pool features: Concrete, Gunite, Indoor, Screen Enclosure, Community, Pool/Spa Combo
      • Has spa: Yes
      • Spa features: Gunite, In Ground
      • Has view: Yes
      • View description: Golf Course
      Lot
      • Size: 0.46 Acres
      • Features: On Golf Course, Sprinklers Automatic
      Details
      • Parcel number: 343842900000003704
      • Special conditions: Listed As-Is
      • Other equipment: Intercom

      Construction

      Type & style
      • Home type: SingleFamily
      • Architectural style: Contemporary
      • Property subtype: Single Family Residence
      Materials
      • Block, Concrete
      • Roof: Barrel
      Condition
      • Resale
      • Year built: 1990

      Utilities & green energy

      • Utilities for property: Cable Available, Electricity Available, Electricity Connected, Sewer Available

      Community & HOA

      Community
      • Features: Clubhouse, Golf, Gated, Pool, Putting Green
      • Security: Gated with Guard, Smoke Detector(s)
      • Membership fee: $5,000
      • Senior community: Yes
      • Subdivision: Hobe Sound Golf Club 01 & 02
      HOA
      • Has HOA: Yes
      • Services included: Common Areas
      • HOA fee: $380 monthly
      Location
      • Region: Hobe Sound

      Financial & listing details

      • Price per square foot: $469/sqft
      • Tax assessed value: $1,437,480
      • Annual tax amount: $10,889
      • Date on market: 5/18/2026
      • Cumulative days on market: 37 days
      • Listing terms: Cash
      • Ownership: Fee Simple
      • Electric utility on property: Yes
      • Road surface type: Paved

        Estimated market value

        $1,713,200

        $1.63M - $1.80M

        $7,553/mo

        Price history

        DateEventPrice
        7/10/2026Pending sale$1,850,000$469/sqft
        Source: Martin County REALTORS® of the Treasure Coast (MCRTC) #M20055670 Report a problem
        5/22/2026Listed for sale$1,850,000$469/sqft
        Source: Martin County REALTORS® of the Treasure Coast (MCRTC) #M20055670 Report a problem

        Public tax history

        YearProperty taxesTax assessment
        2025$10,889 -0.9%$703,947 +2.9%
        2024$10,988 +1.7%$684,108 +3%
        2023$10,800 +3.4%$664,183 +3%
        2022$10,442 -0.7%$644,838 +3%
        2021$10,513 +1.3%$626,057 +1.4%
        2020$10,376 +1.1%$617,414 +2.3%
        2019$10,258 $603,533 +1.9%
        2018$10,258 +2.5%$592,280 -1.4%
        2017$10,011 +7.4%$600,880 +2.1%
        2016$9,325 $588,521 +0.7%
        2015$9,325 $584,430 -1%
        2014$9,325 $590,060 -2.1%
        2013-- $602,450 -0.4%
        2012-- $605,107 +3%
        2011-- $587,483 +3.5%
        2010-- $567,855 +2.7%
        2009-- $552,922 +0.1%
        2008-- $552,379 +3%
        2007$8,152 -11%$536,287 +1.5%
        2006$9,159 $528,470 -10.7%
        2005-- $591,966 +5%
        2004$9,914 $564,006
        2003$9,914 +1.9%$564,006 +2.4%
        2002$9,729 +1%$550,786 +1.6%
        2001$9,631 +2.3%$542,112 +2.8%
        2000$9,415 -0.6%$527,500 -0.7%
        1999$9,472 $531,484
        Find assessor info on the county website

        Monthly payment

        Est. payment

        Payment breakdown

        Explore the cost of this home by adjusting the details. Changes won't be saved.
        All calculations are estimates and provided by Zillow, Inc. for informational purposes only. Actual amounts may vary.
        HOA fees may include property taxes on listings classified as Co-Ops. Contact the listing agent and/or owner for fee details.
        Mortgage interest rates are dependent on a number of factors, including credit score, down payment, and repayment length. Interest rate data provided by Zillow Group Marketplace, Inc. as of 1/1/1970 from various mortgage lenders with which we have lead or other similar arrangements; the Estimated Payment is an average of those rates.
        See how much you could borrow to make a competitive offer.

        Climate risks

        Neighborhood: 33455

        Getting around

        5 / 100
        Car-Dependent
        34 / 100
        Somewhat Bikeable

        Nearby schools

        GreatSchools rating

        Similar homes