Rare opportunities like this don't come along often! Nestled between Augusta and Andover, this picturesque property offers a private, park-like setting with approximately 3 beautifully landscaped acres surrounded by mature trees and a scenic 1-acre shared pond, creating a peaceful retreat just minutes from town. This spacious 4-bedroom, 3-bath home has been thoughtfully updated with luxury vinyl plank flooring throughout the main living areas, new carpet, and an open floor plan designed for comfortable living. The stunning living room features a wood-burning fireplace and flows seamlessly into the remodeled kitchen, complete with quartz countertops, tile backsplash, pantry, eating bar, and custom cabinetry with convenient pull-out shelves. Enjoy both a casual dining area overlooking the living room and a separate formal dining room for entertaining. The spacious primary suite offers his-and-her closets and a beautifully remodeled ensuite bathroom featuring quartz countertops, updated tile, and a walk-in tiled shower. The second upstairs bedroom includes an oversized walk-in closet. The laundry room is conveniently located just off the kitchen and includes abundant cabinetry, a utility sink, a hidden fold-down ironing board, and a side exterior entrance. The walk-out basement expands your living space with a large family room, wet bar, two generously sized bedrooms, and a versatile bonus room perfect for a game room, home office, exercise room, or hobby space. One basement bedroom even features its own private walk-out entrance. Step outside and enjoy the incredible outdoor living spaces. Expansive covered decks stretch across the entire back of the home, while two covered patios serve the walk-out basement below. Relax while overlooking the beautiful shared pond, charming bridge, lush landscaping, colorful flower beds, playhouse, and the serene natural surroundings that make this property truly one of a kind. Car enthusiasts, hobbyists, or those needing extra storage will appreciate the impressive garage space, including a detached 36' x 36' five-car garage, an attached two-car garage, and an additional boat shed/one-car garage. Offering a secluded country feel with the convenience of being just minutes from both Andover and Augusta, this exceptional property is located within the Andover open enrollment district, allowing the opportunity to attend either Augusta or Andover schools. If you've been searching for privacy, mature trees, water views, and room to spread out, this is the one. Schedule your private showing today!
Closed
Price Unknown
7737 SW Santa Fe Lake Rd, Augusta, KS 67010
4beds
3,302sqft
Single Family Onsite Built
Built in 1987
3 Acres Lot
$510,500 Zestimate®
$--/sqft
$2,318 Estimated rent
Home value
$510,500
$485,000 - $536,000
$2,318/mo
Zestimate® history
Owner options
List your home for rent
$2,318/mo
Rent Zestimate®
Find your next renter with Zillow Rental Manager. Plus, with online applications, you can quickly screen prospective tenants – for free.
$2,318/mo
Rent Zestimate®
Refinance and save
Refinancing to a lower rate could help reduce your monthly payments and save thousands over the life of the loan.
Explore your selling options
Work with a Zillow partner agent
Leverage their expertise and Zillow's premium Showcase listings to get your home seen by more buyers.
Get startedList with your own agent
Get your home in front of millions of buyers by listing it on Zillow.
Learn how to do itSell it yourself
Take full control of how buyers see your home on Zillow by listing For Sale by Owner (FSBO).
List your homeWhat's special
Zillow last checked:
Listing updated:
Listed by:
Janiece Erbert CELL:316-990-3672,
Keller Williams Signature Partners, LLC
Bought with:
Jessica Holle, 00239294
Source: SCKMLS as distributed by MLS GRID,MLS#: 676817
Facts & features
Interior
Bedrooms & bathrooms
- Bedrooms: 4
- Bathrooms: 3
- Full bathrooms: 3
Primary bedroom
- Description: Carpet
- Level: Main
- Area: 309.68
- Dimensions: 15.8x19.6
Bedroom
- Description: Carpet
- Level: Main
- Area: 204.18
- Dimensions: 12.3x16.6
Bedroom
- Description: Carpet
- Level: Basement
- Area: 208.78
- Dimensions: 14.3x14.6
Bonus room
- Description: Carpet
- Level: Basement
- Area: 180.1
- Dimensions: 13.4x13.44
Dining room
- Description: Luxury Vinyl
- Level: Main
- Area: 196
- Dimensions: 14x14
Family room
- Description: Carpet
- Level: Basement
- Area: 238.07
- Dimensions: 13.3x17.9
Kitchen
- Description: Luxury Vinyl
- Level: Main
- Area: 212.04
- Dimensions: 11.4x18.6
Living room
- Description: Luxury Vinyl
- Level: Main
- Area: 258.02
- Dimensions: 13.3x19.4
Recreation room
- Description: Carpet
- Level: Basement
- Area: 226.8
- Dimensions: 10.8x21
Heating
- Heat Pump, Electric, Water Source
Cooling
- Central Air, Electric, Heat Pump, Water
Appliances
- Included: Dishwasher, Disposal, Refrigerator, Range
- Laundry: Main Level, Laundry Room, Sink
Features
- Ceiling Fan(s), Walk-In Closet(s)
- Doors: Storm Door(s)
- Windows: Skylight(s)
- Basement: Finished
- Number of fireplaces: 2
- Fireplace features: Two, Family Room, Wood Burning, Glass Doors
Interior area
- Total interior livable area: 3,302 sqft
- Finished area above ground: 1,662
- Finished area below ground: 1,640
Property
Parking
- Total spaces: 4
- Parking features: Attached, Detached, Garage Door Opener, Oversized
- Garage spaces: 4
Features
- Levels: One
- Stories: 1
- Patio & porch: Covered
- Exterior features: Guttering - ALL
- On waterfront: Yes
- Waterfront features: Pond/Lake, Waterfront
Lot
- Size: 3 Acres
- Features: Wooded
Details
- Additional structures: Outbuilding, Above Ground Outbuilding(s)
- Parcel number: 3011200003028000
Construction
Type & style
- Home type: SingleFamily
- Architectural style: Ranch
- Property subtype: Single Family Onsite Built
Materials
- Brick
- Foundation: Full, Walk Out At Grade, View Out
- Roof: Composition
Condition
- Year built: 1987
Utilities & green energy
- Sewer: Septic Tank
- Utilities for property: Public
Community & HOA
Community
- Subdivision: THE CEDARS
HOA
- Has HOA: No
Location
- Region: Augusta
Financial & listing details
- Tax assessed value: $384,970
- Annual tax amount: $5,719
- Date on market: 7/31/2026
- Cumulative days on market: 3 days
- Ownership: Individual
- Road surface type: Paved
Price history
Price history is unavailable.
Public tax history
| Year | Property taxes | Tax assessment |
|---|---|---|
| 2025 | $5,719 +2.3% | $44,272 +3.5% |
| 2024 | $5,589 +9.1% | $42,764 +6.5% |
| 2023 | $5,122 +1.4% | $40,170 +5.9% |
| 2022 | $5,051 +11.7% | $37,916 +14.6% |
| 2021 | $4,523 -4.4% | $33,097 -0.4% |
| 2020 | $4,730 | $33,214 +2.9% |
| 2019 | -- | $32,289 +6.6% |
| 2018 | -- | $30,303 +4.2% |
| 2017 | -- | $29,075 -87.4% |
| 2014 | -- | $230,070 +791.1% |
| 2010 | -- | $25,818 0% |
| 2009 | -- | $25,828 |
| 2008 | -- | $25,828 +5.2% |
| 2007 | -- | $24,542 +6.8% |
| 2006 | -- | $22,978 +5.4% |
| 2005 | -- | $21,805 +1.2% |
| 2004 | -- | $21,540 +5.8% |
| 2003 | -- | $20,352 +2.5% |
| 2002 | -- | $19,850 -3.2% |
| 2000 | -- | $20,505 |
Find assessor info on the county website
Neighborhood: 67010
Nearby homes
- $437,5004 bd4 ba4k sqft7670 SW Cedar Ln, Augusta, KS 67010Off Market
- $511,8004 bd4 ba3.2k sqft7724 SW Cedar Ln, Augusta, KS 67010Off Market
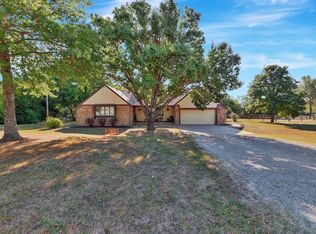
- $473,9004 bd4 ba3.4k sqft7724 S Cedar Ln, Augusta, KS 67010Off Market
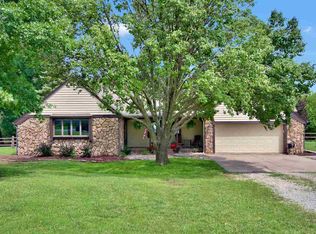
- $423,5003 bd3 ba1.5k sqft7801 SW Santa Fe Lake Rd, Augusta, KS 67010Off Market
- $---- bd-- ba-- sqftE Cedar Ln, Augusta, KS 67010Off Market
- $447,2005 bd3 ba1.9k sqft7776 SW Cedar Ln, Augusta, KS 67010Off Market
- $--5 bd4 ba3.5k sqft7622 SW Cedar Ln, Augusta, KS 67010Sold
- $515,8004 bd3 ba1.8k sqft7700 SW Santa Fe Lake Rd, Augusta, KS 67010Off Market
Nearby schools
GreatSchools rating
- 4/10Lincoln Elementary SchoolGrades: PK-5Distance: 4 mi
- 5/10Augusta Middle SchoolGrades: 6-8Distance: 4.1 mi
- 5/10Augusta Senior High SchoolGrades: 9-12Distance: 4.2 mi
Schools provided by the listing agent
- Elementary: Augusta Schools
- Middle: Augusta
- High: Augusta
Source: SCKMLS as distributed by MLS GRID. This data may not be complete. We recommend contacting the local school district to confirm school assignments for this home.
Sell for more on Zillow
Get a Zillow Showcase℠ listing at no additional cost and you could sell for .
$510,500
2% more
+$10,210
With Zillow Showcase(estimated)
$520,710
Sell for more on Zillow
Get a Zillow Showcase℠ listing at no additional cost and you could sell for .
$510,500
2% more
+$10,210
With Zillow Showcase(estimated)
$520,710
- Kansas
- Butler County
- Augusta
- 67010
- 7737 SW Santa Fe Lake Rd
