Welcome to this beautifully maintained 3-bedroom, 2-bathroom smart home, built in 2022 and located in the ULTRAFi community of Abbott Park. This move-in ready gem offers the perfect blend of modern design, energy efficiency, and connected living. Step inside and enjoy the spacious open-concept layout, complemented by Whirlpool stainless steel appliances, granite countertops and a large kitchen island — ideal for entertaining or everyday living. The smart home features allow you to control lighting, temperature and security from the palm of your hand. Additional highlights include: - Two-car garage with ample storage space - No flood zone – peace of mind and lower insurance - No solar panels – no lease obligations or maintenance concerns As part of the vibrant Abbott Park community, you'll enjoy access to a variety of amenities including: - A stunning resort-style pool - Open-air clubhouse perfect for gatherings - Playground - Dog park Don’t miss this opportunity to own a nearly new home in a thriving community with ultra-fast internet, top-notch amenities and a location that offers both comfort and convenience. This home is eligible for Down Payment Assistance, FHA, VA, USDA and Conventional Financing. Schedule your private tour today!
For sale
$338,000
7737 SAIL CLOVER LANE, ZEPHYRHILLS, FL 33540
3beds
1,516sqft
Single Family Residence
Built in 2022
5,400 Square Feet Lot
$-- Zestimate®
$223/sqft
$75/mo HOA
What's special
Granite countertopsDog parkSpacious open-concept layoutStunning resort-style poolWhirlpool stainless steel appliances
- 107 days
- 52
- 1
Zillow last checked:
Listing updated:
Listed by:
Thomas Pagan 813-235-3068,
DREAM HOME REALTY GROUP, LLC 813-344-3807,
Victoria Pagan 813-808-2444,
DREAM HOME REALTY GROUP, LLC
Source: Stellar MLS,MLS#: TB8498567 Originating MLS: Suncoast Tampa
Originating MLS: Suncoast Tampa
Facts & features
Interior
Bedrooms & bathrooms
- Bedrooms: 3
- Bathrooms: 2
- Full bathrooms: 2
Primary bedroom
- Features: Dual Sinks, En Suite Bathroom, Exhaust Fan, Shower No Tub, Walk-In Closet(s)
- Level: First
- Area: 196 Square Feet
- Dimensions: 14x14
Bedroom 2
- Features: Built-in Closet
- Level: First
- Area: 110 Square Feet
- Dimensions: 10x11
Bedroom 3
- Features: Built-in Closet
- Level: First
Bathroom 2
- Features: Exhaust Fan, Single Vanity, Tub With Shower
- Level: First
Dining room
- Level: First
- Area: 154 Square Feet
- Dimensions: 14x11
Great room
- Level: First
- Area: 238 Square Feet
- Dimensions: 14x17
Kitchen
- Features: Breakfast Bar, Pantry, Granite Counters
- Level: First
- Area: 170 Square Feet
- Dimensions: 10x17
Heating
- Electric
Cooling
- Central Air
Appliances
- Included: Cooktop, Dishwasher, Disposal, Dryer, Electric Water Heater, Microwave, Range, Refrigerator, Washer
- Laundry: Electric Dryer Hookup, Inside, Laundry Room, Washer Hookup
Features
- Open Floorplan, Smart Home, Stone Counters, Thermostat, Walk-In Closet(s)
- Flooring: Carpet, Ceramic Tile, Tile
- Doors: Sliding Doors
- Has fireplace: No
Interior area
- Total structure area: 2,034
- Total interior livable area: 1,516 sqft
Video & virtual tour
Property
Parking
- Total spaces: 2
- Parking features: Driveway, Garage Door Opener
- Attached garage spaces: 2
- Has uncovered spaces: Yes
Features
- Levels: One
- Stories: 1
- Exterior features: Garden, Irrigation System, Private Mailbox, Rain Gutters, Sidewalk
Lot
- Size: 5,400 Square Feet
Details
- Parcel number: 3525210180007000340
- Zoning: PUD
- Special conditions: None
Construction
Type & style
- Home type: SingleFamily
- Property subtype: Single Family Residence
Materials
- Block, Stucco
- Foundation: Slab
- Roof: Shingle
Condition
- New construction: No
- Year built: 2022
Utilities & green energy
- Sewer: Public Sewer
- Water: Public
- Utilities for property: BB/HS Internet Available, Cable Available, Cable Connected, Electricity Available, Electricity Connected, Phone Available, Public, Street Lights, Underground Utilities, Water Available, Water Connected
Community & HOA
Community
- Features: Clubhouse, Community Mailbox, Deed Restrictions, Dog Park, Playground, Pool, Sidewalks
- Pet fee: $0 monthly
- Subdivision: ZEPHYR LAKES SUB
HOA
- Has HOA: Yes
- Services included: Cable TV, Community Pool, Internet, Manager
- HOA fee: $75 monthly
- HOA name: Breeze Home
- HOA phone: 813-565-4663
Location
- Region: Zephyrhills
Financial & listing details
- Price per square foot: $223/sqft
- Tax assessed value: $250,082
- Annual tax amount: $6,912
- Date on market: 5/18/2026
- Cumulative days on market: 44 days
- Listing terms: Cash,Conventional,FHA,USDA Loan,VA Loan
- Ownership: Fee Simple
- Total actual rent: 0
- Electric utility on property: Yes
- Road surface type: Asphalt
Estimated market value
Not available
Estimated sales range
Not available
Not available
Price history
| Date | Event | Price |
|---|---|---|
| 5/19/2026 | Listed for sale | $338,000$223/sqft |
Source:  Stellar MLS #TB8498567 Report a problem Stellar MLS #TB8498567 Report a problem | ||
| 9/6/2025 | Listing removed | $338,000$223/sqft |
Source: Stellar MLS #TB8365876 Report a problem | ||
| 5/27/2025 | Price change | $338,000-0.6%$223/sqft |
Source: Stellar MLS #TB8365876 Report a problem | ||
| 4/25/2025 | Price change | $340,000-0.7%$224/sqft |
Source: Stellar MLS #TB8365876 Report a problem | ||
| 4/14/2025 | Price change | $342,500-0.7%$226/sqft |
Source: Stellar MLS #TB8365876 Report a problem | ||
| 3/26/2025 | Listed for sale | $345,000-0.7%$228/sqft |
Source: Stellar MLS #TB8365876 Report a problem | ||
| 9/28/2024 | Listing removed | $347,500$229/sqft |
Source: Stellar MLS #T3540538 Report a problem | ||
| 9/21/2024 | Price change | $347,500-2.1%$229/sqft |
Source: Stellar MLS #T3540538 Report a problem | ||
| 8/21/2024 | Price change | $355,000-2.2%$234/sqft |
Source: Stellar MLS #T3540538 Report a problem | ||
| 8/7/2024 | Price change | $363,000-1.9%$239/sqft |
Source: Stellar MLS #T3540538 Report a problem | ||
| 7/12/2024 | Listed for sale | $370,000+7.7%$244/sqft |
Source: Stellar MLS #T3540538 Report a problem | ||
| 9/1/2022 | Sold | $343,490$227/sqft |
Source: Public Record Report a problem | ||
Public tax history
| Year | Property taxes | Tax assessment |
|---|---|---|
| 2025 | $7,320 +5.9% | $250,082 +2.2% |
| 2024 | $6,912 -2.1% | $244,645 -3.5% |
| 2023 | $7,063 +166.8% | $253,448 +717.7% |
| 2022 | $2,647 +967.7% | $30,996 +178.6% |
| 2021 | $248 | $11,124 |
Find assessor info on the county website
Monthly payment
Est. payment
Payment breakdown
Explore the cost of this home by adjusting the details. Changes won't be saved.Climate risks
Neighborhood: 33540
Nearby schools
Schools provided by the listing agent
- Elementary: Woodland Elementary-PO
- Middle: Centennial Middle-PO
- High: Zephryhills High School-PO
Source: Stellar MLS. This data may not be complete. We recommend contacting the local school district to confirm school assignments for this home.
- $336,600-- bd2 ba1.8k sqft7745 Sail Clover Ln, Zephyrhills, FL 33540Off Market
- $349,6004 bd2 ba2k sqft7721 Sail Clover Ln, Zephyrhills, FL 33540Off Market
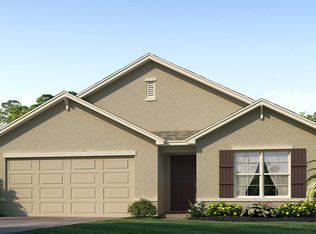
- $315,0003 bd2 ba2k sqft7753 Sail Clover Ln, Zephyrhills, FL 33540Off Market
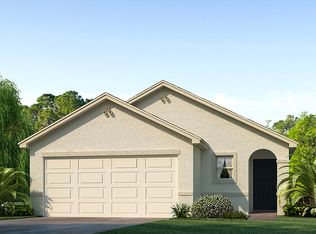
- $311,6003 bd2 ba2k sqft7713 Sail Clover Ln, Zephyrhills, FL 33540Off Market
Similar homes
- $357,9003 bd2 ba1.8k sqft8349 WHEAT STONE DRIVE, ZEPHYRHILLS, FL 33540For Sale
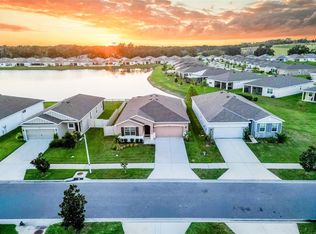
 MLS ID #TB8438600, Kris Sabio, LIFESTYLE INTERNATIONAL REALTY. Stellar MLS
 - $317,9003 bd2 ba1.4k sqft6444 ASHVILLE DRIVE, ZEPHYRHILLS, FL 33542For Sale
 MLS ID #W7888903, Zachary Gerlack, RE/MAX SUNSET REALTY. Stellar MLS
 - $300,0003 bd3 ba1.5k sqft38732 TALL DRIVE, ZEPHYRHILLS, FL 33540For Sale
 MLS ID #TB8487204, Jill Thomas, SUNSHINE REALTY COMPANY LLC. Stellar MLS
 - $340,0004 bd3 ba1.7k sqft6298 BAR S BAR TRAIL, ZEPHYRHILLS, FL 33541For Sale
 MLS ID #TB8512195, Donni Tavarez, HABITAT HOME REALTY OF FLORIDA. Stellar MLS
 - $345,0003 bd2 ba1.5k sqft37501 WILLIAMETTE WAY, ZEPHYRHILLS, FL 33540For SaleMLS ID #TB8525601, Michael Peeples, THE WILKINS WAY LLC. Stellar MLS
- $384,0004 bd2 ba2k sqft7815 WHEAT STONE DRIVE, ZEPHYRHILLS, FL 33540For SaleMLS ID #TB8531502, Sandi McGlathery, PREMIER SOTHEBYS INTL REALTY. Stellar MLS
- $315,0004 bd2 ba1.5k sqft6977 ABBYWOOD LANE, ZEPHYRHILLS, FL 33541For SaleMLS ID #W7878946, Karen Bailey, PA, FUTURE HOME REALTY. Stellar MLS
- $319,0003 bd2 ba1.5k sqft37377 ANGEL WINGS AVENUE, ZEPHYRHILLS, FL 33541For SaleMLS ID #TB8507863, Kingsley Agboje, ALL FLORIDA REALTY GROUP. Stellar MLS
- $379,9003 bd2 ba1.8k sqft6328 SPARKLING WAY, WESLEY CHAPEL, FL 33545For SaleMLS ID #TB8533434, Alex Szinegh, EXP REALTY LLC. Stellar MLS
- $339,9002 bd2 ba1.4k sqft4247 ANGELICA LOOP, WESLEY CHAPEL, FL 33543For SaleMLS ID #TB8537232, Billie-Jo Stewart Rocrou, CHARLES RUTENBERG REALTY INC. Stellar MLS
- $369,0005 bd3 ba2.2k sqft6470 BACK FORTY LOOP, ZEPHYRHILLS, FL 33541For SaleMLS ID #S5156053, Edgar Brito, A & V FLORIDA REALTY GROUP LLC. Stellar MLS
- $268,0003 bd2 ba1.5k sqft37349 GILL AVENUE, ZEPHYRHILLS, FL 33541For SaleMLS ID #TB8497010, Gina Marie Holm, REST EASY REALTY POWERED BY SELLSTATE. Stellar MLS
- $419,9904 bd2 ba1.6k sqft7531 ASHCROFT DRIVE, WESLEY CHAPEL, FL 33545For SaleMLS ID #TB8541616, Rosie Ortiz, DALTON WADE INC. Stellar MLS
- $355,0004 bd2 ba1.5k sqft15373 CALLISTA LANE, DADE CITY, FL 33523For SaleMLS ID #W7887926, Lindsay Fladd, FLORIDA CRACKER PROPERTIES. Stellar MLS
- $343,0003 bd2 ba1.4k sqft9950 BRANCHING SHIP TRACE, WESLEY CHAPEL, FL 33545For SaleMLS ID #TB8525030, Maria Gonzalez, EXP REALTY LLC. Stellar MLS
- $289,9003 bd3 ba1.7k sqft7082 RIPPLE POND LOOP, ZEPHYRHILLS, FL 33541For SaleMLS ID #TB8434217, Kris Sabio, LIFESTYLE INTERNATIONAL REALTY. Stellar MLS
- $335,0004 bd2 ba1.7k sqft30236 LETTINGWELL CIRCLE, WESLEY CHAPEL, FL 33543For SaleMLS ID #TB8523962, Kamel Issa, CRE INVESTMENT REALTY. Stellar MLS
- $395,0004 bd2 ba1.8k sqft30154 MARQUETTE AVENUE, WESLEY CHAPEL, FL 33545For SaleMLS ID #TB8541092, Olga Tobon, LLC, LA ROSA REALTY, LLC. Stellar MLS
- $369,9902 bd2 ba1.5k sqft6025 TIMBERDALE AVENUE, WESLEY CHAPEL, FL 33545For SaleMLS ID #TB8526201, Hina Patel Nana, FUTURE HOME REALTY INC. Stellar MLS
- $370,0002 bd2 ba1.6k sqft10499 GABLE DIG LOOP, SAN ANTONIO, FL 33576For SaleMLS ID #TB8542267, Debbie Sokolowski, FUTURE HOME REALTY INC. Stellar MLS
