Welcome to this well maintained family home located in the highly desirable Swiss Fairways community. This beautiful property offers a comfortable and functional layout, all in pristine condition. A key feature of this property is the mother-in-law suite which includes its own kitchen, bedroom and bathroom, providing added privacy and flexibility for extended family, guests, or home office use. The community permits short and long term rentals, making the mother-in-law suite the perfect rental opportunity. The property has been thoughtfully updated over the years. Recent improvements include a new tile roof (2025), new HVAC system (2025) for one of the units, and a new pool pump (2025). The home also features updated flooring, new ceiling fans, and a new microwave installed in 2024. The septic system was professionally pumped in August 2025, and the air conditioning systems have been serviced regularly. The expansive outdoor patio is a true highlight of this home. Enjoy a screened-in patio/pool enclosure, and a fenced backyard with upgraded landscaping, offering a private and enjoyable space for relaxing or entertaining year-round. Swiss Fairways is ideally located near the internationally recognized Swiss Waterski Resort and MC Skis Center, both offering waterski instruction for all skill levels. Additionally, the community has a golf course that has been recently renovated. This house also benefits from a convenient Central Florida location, approximately 45 minutes from Disney, downtown Orlando, major shopping areas, and Orlando International Airport.
Sold for $805,000
$805,000
7737 SWISS FAIRWAYS AVE, CLERMONT, FL 34711
5beds
3,781sqft
Single Family Residence
Built in 2008
0.69 Acres Lot
$804,500 Zestimate®
$213/sqft
$6,128 Estimated rent
Home value
$804,500
$748,000 - $869,000
$6,128/mo
Zestimate® history
Owner options
List your home for rent
$6,128/mo
Rent Zestimate®
Find your next renter with Zillow Rental Manager. Plus, with online applications, you can quickly screen prospective tenants – for free.
$6,128/mo
Rent Zestimate®
Refinance and save
$5,452/mo
Est. payment
Refinancing to a lower rate could help reduce your monthly payments and save thousands over the life of the loan.
$5,452/mo
Est. payment
Explore your selling options
Work with a Zillow partner agent
Leverage their expertise and Zillow's premium Showcase listings to get your home seen by more buyers.
Get startedList with your own agent
Get your home in front of millions of buyers by listing it on Zillow.
Learn how to do itSell it yourself
Take full control of how buyers see your home on Zillow by listing For Sale by Owner (FSBO).
List your homeWhat's special
Expansive outdoor patioComfortable and functional layoutUpdated flooringNew ceiling fans
Zillow last checked:
Listing updated:
Listed by:
Thibaut Dailland 407-666-7860,
DAILLAND REAL ESTATE 407-666-7860
Bought with:
Lina Torres, 3400928
BROKER HUB REALTY GROUP LLC
Source: Stellar MLS,MLS#: O6367030 Originating MLS: Orlando Regional
Originating MLS: Orlando Regional
Facts & features
Interior
Bedrooms & bathrooms
- Bedrooms: 5
- Bathrooms: 5
- Full bathrooms: 4
- 1/2 bathrooms: 1
Primary bedroom
- Features: Walk-In Closet(s)
- Level: First
- Area: 304 Square Feet
- Dimensions: 19x16
Bedroom 2
- Features: Built-in Closet
- Level: First
- Area: 154 Square Feet
- Dimensions: 11x14
Bedroom 3
- Features: Built-in Closet
- Level: First
- Area: 154 Square Feet
- Dimensions: 11x14
Kitchen
- Level: First
- Area: 162 Square Feet
- Dimensions: 9x18
Living room
- Level: First
- Area: 304 Square Feet
- Dimensions: 19x16
Heating
- Central, Electric
Cooling
- Central Air
Appliances
- Included: Oven, Convection Oven, Cooktop, Dishwasher, Disposal, Dryer, Electric Water Heater, Exhaust Fan, Microwave, Range, Refrigerator, Water Filtration System, Wine Refrigerator
- Laundry: Laundry Room
Features
- Cathedral Ceiling(s), Ceiling Fan(s), Living Room/Dining Room Combo, Open Floorplan, Pest Guard System, Vaulted Ceiling(s), Walk-In Closet(s), Wet Bar
- Flooring: Ceramic Tile
- Doors: Sliding Doors
- Windows: Window Treatments
- Has fireplace: No
Interior area
- Total structure area: 4,505
- Total interior livable area: 3,781 sqft
Property
Parking
- Total spaces: 2
- Parking features: Circular Driveway, Garage Door Opener
- Attached garage spaces: 2
- Has uncovered spaces: Yes
- Details: Garage Dimensions: 24x24
Features
- Levels: One
- Stories: 1
- Patio & porch: Screened
- Exterior features: Rain Gutters, Sprinkler Metered
- Has private pool: Yes
- Pool features: Heated, Lighting, Salt Water, Screen Enclosure
- Has spa: Yes
- Spa features: Heated, In Ground
- Has view: Yes
- View description: Garden, Golf Course, Pool
Lot
- Size: 0.69 Acres
- Features: On Golf Course
Details
- Parcel number: 292225150500004600
- Zoning: PUD
- Special conditions: None
Construction
Type & style
- Home type: SingleFamily
- Property subtype: Single Family Residence
Materials
- Block, Stucco
- Foundation: Slab
- Roof: Tile
Condition
- New construction: No
- Year built: 2008
Utilities & green energy
- Sewer: Other
- Water: Well
- Utilities for property: BB/HS Internet Available, Cable Connected, Private
Community & HOA
Community
- Features: Golf
- Security: Key Card Entry, Security Gate, Smoke Detector(s)
- Pet fee: $0 monthly
- Subdivision: SWISS FAIRWAYS / VACATION PARADISE
HOA
- Has HOA: Yes
- HOA fee: $83 monthly
- HOA name: Cindy Skirvin
Location
- Region: Clermont
Financial & listing details
- Price per square foot: $213/sqft
- Tax assessed value: $576,195
- Annual tax amount: $5,966
- Date on market: 12/12/2025
- Cumulative days on market: 5 days
- Listing terms: Cash,Conventional,VA Loan
- Ownership: Fee Simple
- Total actual rent: 0
- Road surface type: Paved
Price history
| Date | Event | Price |
|---|---|---|
| 1/14/2026 | Sold | $805,000+1.9%$213/sqft |
Source:  Stellar MLS #O6367030 Report a problem Stellar MLS #O6367030 Report a problem | ||
| 12/17/2025 | Pending sale | $790,000$209/sqft |
Source: Stellar MLS #O6367030 Report a problem | ||
| 12/12/2025 | Listed for sale | $790,000+36.4%$209/sqft |
Source: Stellar MLS #O6367030 Report a problem | ||
| 7/29/2020 | Sold | $579,000-1.7%$153/sqft |
Source: Public Record Report a problem | ||
| 5/13/2020 | Pending sale | $589,000$156/sqft |
Source: HENIN REALTY #O5840535 Report a problem | ||
| 1/30/2020 | Listed for sale | $589,000-1.8%$156/sqft |
Source: HENIN REALTY #O5840535 Report a problem | ||
| 1/17/2019 | Listing removed | $599,900$159/sqft |
Source: REGAL R.E. PROFESSIONALS LLC #O5573292 Report a problem | ||
| 6/28/2018 | Price change | $599,900-7.7%$159/sqft |
Source: REGAL R.E. PROFESSIONALS LLC #O5573292 Report a problem | ||
| 4/5/2018 | Listed for sale | $649,900-4.3%$172/sqft |
Source: REGAL R.E. PROFESSIONALS LLC #O5573292 Report a problem | ||
| 7/25/2017 | Listing removed | $679,000$180/sqft |
Source: Clermont #G4838521 Report a problem | ||
| 2/14/2017 | Listed for sale | $679,000+115.6%$180/sqft |
Source: KELLER WILLIAMS CLASSIC III RE #G4838521 Report a problem | ||
| 6/11/2013 | Sold | $315,000+0%$83/sqft |
Source: Public Record Report a problem | ||
| 8/30/2012 | Listing removed | $314,900$83/sqft |
Source: MICKI BLACKBURN REALTY, INC #G4686292 Report a problem | ||
| 8/18/2012 | Listed for sale | $314,900-53.3%$83/sqft |
Source: MICKI BLACKBURN REALTY, INC #G4686292 Report a problem | ||
| 3/24/2011 | Listing removed | $675,000$179/sqft |
Source: Watson Realty Corp #MG4659491 Report a problem | ||
| 3/28/2010 | Listed for sale | $675,000+513.6%$179/sqft |
Source: Watson Realty Corp #MG4659491 Report a problem | ||
| 5/23/2006 | Sold | $110,000$29/sqft |
Source: Public Record Report a problem | ||
Public tax history
| Year | Property taxes | Tax assessment |
|---|---|---|
| 2025 | $6,110 +2.4% | $446,540 +2.9% |
| 2024 | $5,967 +5.5% | $433,960 +3% |
| 2023 | $5,656 +5.4% | $421,320 +3% |
| 2022 | $5,367 +0.4% | $409,050 +3% |
| 2021 | $5,348 +5.6% | $397,141 +6.3% |
| 2020 | $5,066 -9.6% | $373,555 +6.6% |
| 2019 | $5,606 +12.2% | $350,514 +10% |
| 2018 | $4,998 | $318,649 +8.3% |
| 2017 | $4,998 +7.8% | $294,292 -0.2% |
| 2016 | $4,635 -2.2% | $294,761 +1.6% |
| 2015 | $4,742 -2.4% | $290,162 +0.5% |
| 2014 | $4,860 +34.8% | $288,630 +1.8% |
| 2013 | $3,606 -1.6% | $283,592 -0.4% |
| 2012 | $3,664 -2.5% | $284,676 -2.3% |
| 2011 | $3,758 -22.1% | $291,247 -18.5% |
| 2010 | $4,828 -2.8% | $357,400 -2.6% |
| 2009 | $4,966 +816.5% | $366,923 |
| 2004 | $542 -3.3% | -- |
| 2003 | $560 -20% | $32,480 -25.3% |
| 2002 | $701 | $43,500 |
| 2001 | $701 +0.3% | $43,500 |
| 2000 | $698 | $43,500 |
Find assessor info on the county website
Neighborhood: 34711
Nearby homes
- $580,0002 bd2 ba1.5k sqft7725 Swiss Fairways Ave, Clermont, FL 34711Sold

- $675,6003 bd3 ba2.4k sqft7749 Swiss Fairways Ave, Clermont, FL 34711Off Market
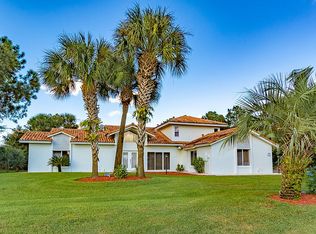
- $773,2004 bd4 ba2.4k sqft7724 Swiss Fairways Ave, Clermont, FL 34711Off Market
- $518,8005 bd3 ba2.5k sqft7750 Swiss Fairways Ave, Clermont, FL 34711Off Market

- $542,9003 bd2 ba1.9k sqft7805 Swiss Fairways Ave, Clermont, FL 34711Off Market
- $594,1003 bd2 ba2k sqft7714 Swiss Fairways Ave, Clermont, FL 34711Off Market
- $--4 bd4 ba2k sqft7714 Swiss Fairways Ave #ID1565890P, Clermont, FL 34711Off Market
- $574,6003 bd3 ba1.8k sqft7804 Swiss Fairways Ave, Clermont, FL 34711Off Market
Nearby schools
GreatSchools rating
- 2/10Groveland Elementary SchoolGrades: PK-5Distance: 1.6 mi
- 4/10Gray Middle SchoolGrades: 6-8Distance: 2.2 mi
- 4/10South Lake High SchoolGrades: 9-12Distance: 2.6 mi
Schools provided by the listing agent
- Elementary: Cypress Ridge Elem
- Middle: Lake Pointe Academy
- High: Lake Minneola High
Source: Stellar MLS. This data may not be complete. We recommend contacting the local school district to confirm school assignments for this home.
Get a cash offer in 3 minutes
Find out how much your home could sell for in as little as 3 minutes with a no-obligation cash offer.
Estimated market value
$804,500
Get a cash offer in 3 minutes
Find out how much your home could sell for in as little as 3 minutes with a no-obligation cash offer.
Estimated market value
$804,500
- Florida
- Lake County
- Clermont
- 34711
- 7737 SWISS FAIRWAYS AVE
Nearby cities
Nearby zip codes
Other Clermont Topics
