Skip main navigation
Off market
  • $1,434,200

    7737 Torrey Ct, Arvada, CO 80007

    5beds
    5,155sqft
    SingleFamily
    Built in 2007
    0.4 Acres Lot
    $1,434,200 Zestimate®
    $278/sqft
    $5,273 Estimated rent

    Home value

    $1,434,200

    $1.33M - $1.55M

    $5,273/mo

    Zestimate® history
    Loading
    Loading...

    Owner options

    List your home for rent

    $5,273/mo

    Rent Zestimate®

    Find your next renter with Zillow Rental Manager. Plus, with online applications, you can quickly screen prospective tenants – for free.

    Learn more

    $5,273/mo

    Rent Zestimate®

    Refinance and save

    $6,691/mo

    Est. payment

    Refinancing to a lower rate could help reduce your monthly payments and save thousands over the life of the loan.

    See today's rates

    $6,691/mo

    Est. payment

    Explore your selling options

    Work with a Zillow partner agent

    Leverage their expertise and Zillow's premium Showcase listings to get your home seen by more buyers.

    Get started

    List with your own agent

    Get your home in front of millions of buyers by listing it on Zillow.

    Learn how to do it

    Sell it yourself

    Take full control of how buyers see your home on Zillow by listing For Sale by Owner (FSBO).

    List your home

    What's special

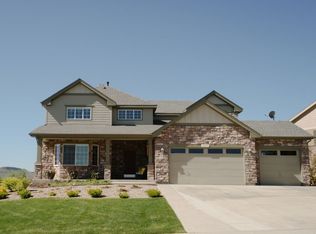
    Welcome Home! What a rare opportunity to live in your dream house. This is a superbly upgraded home that leaves no detail overlooked for those with discriminating taste. As you approach, you will notice from the curb the impressive presentation and condition that you are looking for. Enter the home to find the dramatic entryway, neutral designer paint and hickory flooring. Feel right at home in the flowing floor plan, complete with a formal living room and dining room. The fantastic gourmet kitchen features 42’ maple cabinets with molding, granite counters, custom tile work & island. The connected family room provides many living and entertaining options. There’s also a spacious pre-wired office with French doors. Head to your Trex deck and large stamped concrete patio to discover the amazing, unobstructed city and mountain views! With three spacious bedrooms upstairs and three full bathrooms, there is plenty of room. The loft can easily be converted to a 4th bedroom. The Master Suite is pure luxury and sized for a king! It boasts a sitting room with a double-sided fireplace and views of the Denver skyline. This room is complete with an upgraded 5-piece bathroom and grand walk-in closet. The walk-out, open basement is waiting for your creativity. There are so many upgrades and details throughout – come see for yourself. This is truly an executive home – just for you!

    This property is off market, which means it's not currently listed for sale or rent on Zillow. This may be different from what's available on other websites or public sources.

    Facts & features

    Interior

    Bedrooms & bathrooms
    • Bedrooms: 5
    • Bathrooms: 5
    • Full bathrooms: 4
    • 1/4 bathrooms: 1
    Heating
    • Forced air, Gas
    Cooling
    • Central
    Appliances
    • Included: Dishwasher, Dryer, Freezer, Garbage disposal, Microwave, Range / Oven, Refrigerator, Washer
    Features
    • Flooring: Tile, Carpet, Hardwood
    • Basement: Partially finished
    • Has fireplace: Yes
    Interior area
    • Total interior livable area: 5,155 sqft

    Property

    Parking
    • Total spaces: 2
    • Parking features: Garage - Attached
    Features
    • Has spa: Yes
    • Has view: Yes
    • View description: Park, City, Mountain
    Lot
    • Size: 0.4 Acres
    Details
    • Parcel number: 2035206048

    Construction

    Type & style
    • Home type: SingleFamily
    Materials
    • Other
    • Roof: Composition
    Condition
    • Year built: 2007

    Community & HOA

    HOA
    • Has HOA: Yes
    • HOA fee: $18 monthly
    Location
    • Region: Arvada

    Financial & listing details

    • Price per square foot: $278/sqft
    • Tax assessed value: $1,383,462
    • Annual tax amount: $11,231

    Price history

    DateEventPrice
    9/9/2010Sold$500,000-2%$97/sqft
    Source: Public Record Report a problem
    7/24/2010Listed for sale$510,000-23.3%$99/sqft
    Source: Brokers Guild - Cherry Creek Ltd #910067 Report a problem
    8/23/2008Listing removed$664,900$129/sqft
    Source: Listhub #673609 Report a problem
    5/25/2008Listed for sale$664,900+13%$129/sqft
    Source: Listhub #673609 Report a problem
    9/25/2006Sold$588,661$114/sqft
    Source: Public Record Report a problem

    Public tax history

    YearProperty taxesTax assessment
    2025$11,231 -0.1%$86,466 +6.3%
    2024$11,242 +26.5%$81,305
    2023$8,887 -1.1%$81,305 +30.6%
    2022$8,990 +9.6%$62,272 -2.8%
    2021$8,202 $64,064 +9.4%
    2020$8,202 +17%$58,564
    2019$7,010 +4.9%$58,564 +11.2%
    2018$6,686 $52,678
    2017$6,686 -6.5%$52,678 -6.3%
    2016$7,154 $56,207
    2015$7,154 +8.8%$56,207 +16%
    2014$6,575 +3.6%$48,437
    2013$6,347 +1.6%$48,437 +2.9%
    2012$6,248 +1.8%$47,079
    2011$6,136 +4.2%$47,079 +1.4%
    2010$5,888 -1.5%$46,450
    2009$5,979 +0.9%$46,450 -1.4%
    2008$5,925 +459.8%$47,100 +0.9%
    2007$1,058 +13%$46,680 +463.8%
    2006$937 +64%$8,280 +30%
    2005$571 +219.9%$6,370
    2004$179 $6,370
    Find assessor info on the county website

    Neighborhood: Spring Mesa

    Nearby schools

    GreatSchools rating
    Schools provided by the listing agent
    • Elementary: MEIKLEJOHN
    • Middle: DRAKE
    • High: RALSTON VALLEY

    Source: The MLS. This data may not be complete. We recommend contacting the local school district to confirm school assignments for this home.

    Get a cash offer in 3 minutes
    Find out how much your home could sell for in as little as 3 minutes with a no-obligation cash offer.
    Estimated market value
    $1,434,200
    Get a cash offer in 3 minutes
    Find out how much your home could sell for in as little as 3 minutes with a no-obligation cash offer.
    Estimated market value
    $1,434,200