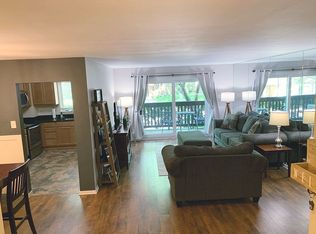
Welcome to beautiful Oak Hills Country Club Village. When you reside in Oak Hills, you are already on vacation! Enjoy winding roads and hills with mature trees, ponds with fountains, many social activities, clubhouse, pool, tennis/pickleball courts, plus the public 9-hole golf course and forest preserves. One of the nicest features of this community is the variety of homes/condos plus an on-premise management team. You won't feel like you live in a condo when you live in this lovely condo in an elevator building with underground heated parking. A plus is the layout with two master/primary bedroom suites separated by the spacious living area perfect for overnight guests or related living. Owners updated this condo with new white cabinets in the kitchen with rollout shelves. There's also new white trim and 6 panel doors plus new white shutters throughout. Enjoy your morning coffee or sunsets on your enclosed screened in balcony. One bedroom is being used as a den and has a beautiful newer warm fireplace. Other features include: Hardwood flooring, walk in shower in one bath, walk in closet, extra storage in the cedar closet. Newer roof approximately 8 years, newer washer/dryer. Newer common area carpeting, lighting and decor making it a pleasant greeting for your guests.
Closed
$269,900
7737 W Golf Dr APT 104, Palos Heights, IL 60463
2beds
1,400sqft
Condominium, Single Family Residence
Built in 1978
-- sqft lot
$-- Zestimate®
$193/sqft
$2,283 Estimated rent
Home value
Not available
Estimated sales range
Not available
$2,283/mo
Zestimate® history
Owner options
List your home for rent
$2,283/mo
Rent Zestimate®
Find your next renter with Zillow Rental Manager. Plus, with online applications, you can quickly screen prospective tenants – for free.
$2,283/mo
Rent Zestimate®
Refinance and save
$2,430/mo
Est. payment
Refinancing to a lower rate could help reduce your monthly payments and save thousands over the life of the loan.
$2,430/mo
Est. payment
Explore your selling options
Work with a Zillow partner agent
Leverage their expertise and Zillow's premium Showcase listings to get your home seen by more buyers.
Get startedList with your own agent
Get your home in front of millions of buyers by listing it on Zillow.
Learn how to do itSell it yourself
Take full control of how buyers see your home on Zillow by listing For Sale by Owner (FSBO).
List your homeWhat's special
Cedar closetNew white cabinetsMature treesWinding roadsHardwood flooringNewer common area carpetingWalk in shower
Zillow last checked:
Listing updated:
Listed by:
Linda Horton 708-560-3133,
Coldwell Banker Realty,
Rose Rachford, CRB 708-466-3780,
Coldwell Banker Realty
Bought with:
Laura McGreal, AHWD
@properties Christies International Real Estate
Source: MRED as distributed by MLS GRID,MLS#: 11987348
Facts & features
Interior
Bedrooms & bathrooms
- Bedrooms: 2
- Bathrooms: 2
- Full bathrooms: 2
Rooms
- Room types: Bonus Room, Screened Porch, Foyer, Walk In Closet, Storage
Primary bedroom
- Features: Flooring (Carpet), Window Treatments (Shutters), Bathroom (Full)
- Level: Main
- Area: 168 Square Feet
- Dimensions: 14X12
Bedroom 2
- Features: Flooring (Carpet), Window Treatments (Shutters)
- Level: Main
- Area: 216 Square Feet
- Dimensions: 18X12
Bonus room
- Features: Flooring (Ceramic Tile)
- Level: Main
- Area: 52 Square Feet
- Dimensions: 13X4
Dining room
- Features: Flooring (Wood Laminate)
- Level: Main
- Area: 132 Square Feet
- Dimensions: 12X11
Foyer
- Features: Flooring (Ceramic Tile)
- Level: Main
- Area: 36 Square Feet
- Dimensions: 6X6
Kitchen
- Features: Kitchen (Eating Area-Table Space, Pantry-Closet), Flooring (Ceramic Tile), Window Treatments (Shutters)
- Level: Main
- Area: 130 Square Feet
- Dimensions: 13X10
Laundry
- Features: Flooring (Vinyl)
- Level: Main
- Area: 63 Square Feet
- Dimensions: 9X7
Living room
- Features: Flooring (Wood Laminate), Window Treatments (Shutters)
- Level: Main
- Area: 308 Square Feet
- Dimensions: 22X14
Screened porch
- Features: Flooring (Other)
- Level: Main
- Area: 65 Square Feet
- Dimensions: 13X5
Storage
- Features: Flooring (Other)
- Level: Basement
- Area: 16 Square Feet
- Dimensions: 4X4
Walk in closet
- Features: Flooring (Carpet)
- Level: Main
- Area: 49 Square Feet
- Dimensions: 7X7
Heating
- Electric, Forced Air
Cooling
- Central Air
Appliances
- Included: Range, Microwave, Dishwasher, Refrigerator, Washer, Dryer, Disposal, Stainless Steel Appliance(s), Electric Water Heater
- Laundry: Main Level, Electric Dryer Hookup, In Unit
Features
- Elevator, 1st Floor Bedroom, Storage
- Flooring: Laminate
- Windows: Screens
- Basement: None
- Number of fireplaces: 1
- Fireplace features: Electric, Family Room
Interior area
- Total structure area: 1,400
- Total interior livable area: 1,400 sqft
Property
Parking
- Total spaces: 1
- Parking features: Asphalt, Circular Driveway, Side Driveway, Garage Door Opener, Heated Garage, On Site, Other, Attached, Garage
- Attached garage spaces: 1
- Has uncovered spaces: Yes
Accessibility
- Accessibility features: Bath Grab Bars, Main Level Entry, No Interior Steps, Disabled Parking, Ramp - Main Level, Wheelchair Accessible, Wheelchair Adaptable, Wheelchair Height Mailbox, Wheelchair Ramp(s), Disability Access
Features
- Patio & porch: Patio
- Pool features: In Ground
Lot
- Features: Common Grounds, Cul-De-Sac
Details
- Additional structures: Tennis Court(s)
- Parcel number: 23363030461004
- Special conditions: None
- Other equipment: TV-Cable, Ceiling Fan(s)
Construction
Type & style
- Home type: Condo
- Property subtype: Condominium, Single Family Residence
Materials
- Brick
- Foundation: Concrete Perimeter
- Roof: Asphalt
Condition
- New construction: No
- Year built: 1978
Details
- Builder model: ELEVATOR RANCH
Utilities & green energy
- Electric: Circuit Breakers, 100 Amp Service
- Sewer: Public Sewer, Storm Sewer
- Water: Lake Michigan
- Utilities for property: Cable Available
Community & HOA
Community
- Security: Security System
- Subdivision: Oak Hills Country Club
HOA
- Has HOA: Yes
- Amenities included: Bike Room/Bike Trails, Elevator(s), Storage, Party Room, Pool, Sauna, Security Door Lock(s), Tennis Court(s), Clubhouse, Accessible, In Ground Pool, Wheelchair Orientd
- Services included: Water, Parking, Insurance, Clubhouse, Pool, Exterior Maintenance, Lawn Care, Scavenger, Snow Removal
- HOA fee: $501 monthly
Location
- Region: Palos Heights
Financial & listing details
- Price per square foot: $193/sqft
- Tax assessed value: $13,768
- Annual tax amount: $2,080
- Date on market: 2/24/2024
- Listing terms: Cash
- Ownership: Condo
Price history
| Date | Event | Price |
|---|---|---|
| 4/15/2024 | Sold | $269,900$193/sqft |
Source:  MRED as distributed by MLS GRID #11987348 Report a problem MRED as distributed by MLS GRID #11987348 Report a problem | ||
| 3/8/2024 | Pending sale | $269,900$193/sqft |
Source: MRED as distributed by MLS GRID #11987348 Report a problem | ||
| 2/27/2024 | Contingent | $269,900$193/sqft |
Source: MRED as distributed by MLS GRID #11987348 Report a problem | ||
| 2/24/2024 | Listed for sale | $269,900+148.8%$193/sqft |
Source: MRED as distributed by MLS GRID #11987348 Report a problem | ||
| 8/7/2013 | Sold | $108,500-5.7%$78/sqft |
Source: Agent Provided Report a problem | ||
| 6/5/2013 | Pending sale | $115,000$82/sqft |
Source: Coldwell Banker Residential Brokerage - Orland Park #08101879 Report a problem | ||
| 3/13/2013 | Price change | $115,000-11.5%$82/sqft |
Source: Coldwell Banker Residential Brokerage - Orland Park #08101879 Report a problem | ||
| 8/24/2012 | Price change | $129,900-10.4%$93/sqft |
Source: Coldwell Banker Residential Brokerage - Orland Park #08101879 Report a problem | ||
| 6/28/2012 | Listed for sale | $144,900$104/sqft |
Source: Coldwell Banker Residential Real Estate LLC. #08101879 Report a problem | ||
Public tax history
| Year | Property taxes | Tax assessment |
|---|---|---|
| 2014 | $2,666 -22.2% | $13,768 +6.7% |
| 2013 | $3,424 +2.6% | $12,903 |
| 2012 | $3,337 +9.4% | $12,903 |
| 2011 | $3,051 -12.4% | $12,903 -19% |
| 2010 | $3,485 +0.5% | $15,927 |
| 2009 | $3,469 +5.3% | $15,927 -5% |
| 2008 | $3,294 +5.9% | $16,766 +9.8% |
| 2007 | $3,112 +1.9% | $15,264 |
| 2006 | $3,055 +2.6% | $15,264 |
| 2005 | $2,976 +5% | $15,264 +11.2% |
| 2004 | $2,835 +3.8% | $13,724 |
| 2003 | $2,730 | $13,724 |
Find assessor info on the county website
Neighborhood: 60463
Nearby homes
- $243,5002 bd2 ba39k sqft7737 Golf Dr #102A, Palos Heights, IL 60463Off Market
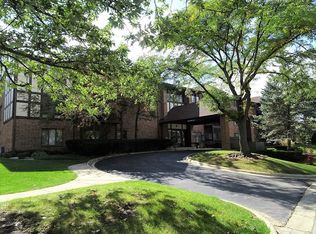
- $330,5003 bd3 ba1.7k sqft7737 W Golf Dr APT 103, Palos Heights, IL 60463Off Market
- $313,0003 bd3 ba39k sqft7737 Golf Dr #105, Palos Heights, IL 60463Off Market
- $225,0002 bd2 ba1.3k sqft7737 W Golf Dr APT 201, Palos Heights, IL 60463Sold
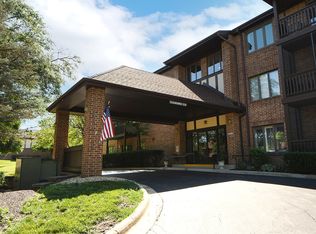
- $336,3003 bd3 ba39k sqft7737 Golf Dr #203, Palos Heights, IL 60463Off Market
- $18,4503 bd3 ba1.2k sqft7737 W Golf Dr APT 205, Palos Heights, IL 60463Off Market
- $236,6002 bd2 ba39k sqft7737 Golf Dr, Palos Heights, IL 60463Off Market
- $210,5002 bd2 ba1.2k sqft7737 Golf Dr UNIT 301, Palos Heights, IL 60463Sold
Nearby schools
GreatSchools rating
- 8/10Palos West Elementary SchoolGrades: PK-5Distance: 3.4 mi
- 10/10Palos South Middle SchoolGrades: 6-8Distance: 0.6 mi
- 7/10Amos Alonzo Stagg High SchoolGrades: 9-12Distance: 2.5 mi
Schools provided by the listing agent
- Elementary: Palos East Elementary School
- Middle: Palos South Middle School
- High: Amos Alonzo Stagg High School
- District: 118
Source: MRED as distributed by MLS GRID. This data may not be complete. We recommend contacting the local school district to confirm school assignments for this home.


Get pre-qualified for a loan
At Zillow Home Loans, we can pre-qualify you in as little as 5 minutes with no impact to your credit score.An equal housing lender. NMLS #10287.
- Illinois
- Cook County
- Palos Heights
- 60463
- 7737 W Golf Dr Apartment 104
Nearby cities
Nearby zip codes
Other Palos Heights Topics
