Skip main navigation
For sale
  • $285,000

    7737 W Long Boat Way, Tucson, AZ 85757

    3beds
    1,412sqft
    : 
    Loading
    Get pre-qualified
    Single Family Residence
    Built in 2019
    5,662 Square Feet Lot
    $284,100 Zestimate®
    $202/sqft
    $-- HOA

    What's special

    Covered patioOpen-concept split floor planSpacious kitchenPrivate primary suiteSoaring ceilingsMature shade treesAbundant natural light
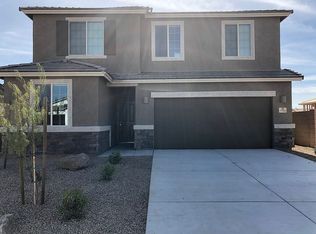
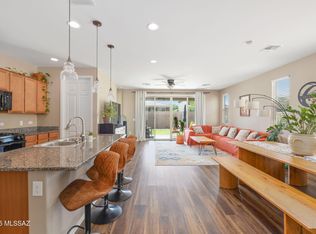
    Nestled in the desirable Valhalla Estates community, this beautifully maintained 3-bedroom, 2-bath home offers an inviting blend of comfort, style, and functionality. Mature shade trees, attractive stone accents, a welcoming front sitting patio, and a 2-car garage create wonderful curb appeal. Inside, you'll find an open-concept split floor plan with soaring ceilings, abundant natural light, a neutral color palette, and attractive wood-look flooring throughout the main living areas. The spacious kitchen is designed for everyday living and entertaining, featuring granite countertops, rich wood cabinetry, recessed lighting, built-in appliances, a pantry, and a large island with breakfast bar seating. The private primary suite offers plush carpeting, a walk-in closet, and an ensuite bathroom. Step outside to a generously sized backyard complete with a covered patio, extended patio area, mature desert landscaping, and ample room to create the outdoor retreat you've always envisioned. Don't miss out on this fantastic opportunity!
    8 days
    |
    575
    |
    51
    |

    Likely to sell faster than

    Zillow last checked:

    Listing updated:

    Listed by:

    Rebecca Ann Crane 520-271-0073,

    Real Broker

    Source: MLS of Southern Arizona,MLS#: 22616455MLS Logo

    Loading...

      Facts & features

      Interior

      Bedrooms & bathrooms
      • Bedrooms: 3
      • Bathrooms: 2
      • Full bathrooms: 2
      Heating
      • Forced Air
      Cooling
      • Central Air
      Appliances
      • Included: Dishwasher, Disposal, Gas Range, Microwave
      • Laundry: Laundry Room
      Features
      • Kitchen Island, Walk-In Closet(s), High Ceilings, Built-in Features
      • Flooring: Carpet, Ceramic Tile
      • Has fireplace: No
      • Fireplace features: None
      Interior area
      • Total structure area: 1,412
      • Total interior livable area: 1,412 sqft

      Property

      Parking
      • Total spaces: 2
      • Parking features: Garage Door Opener
      • Attached garage spaces: 2
      Accessibility
      • Accessibility features: None
      Features
      • Levels: One
      • Stories: 1
      • Patio & porch: Covered, Patio
      • Pool features: None
      • Spa features: None
      • Fencing: Block
      • Has view: Yes
      • View description: Residential
      Lot
      • Size: 5,662 Square Feet
      • Dimensions: 48-120-48-120
      • Features: Decorative Gravel, Subdivided, Adjacent to Alley, North/South Exposure
      Details
      • Parcel number: 210362110
      • Zoning: Pima County - CR3
      • Special conditions: None

      Construction

      Type & style
      • Home type: SingleFamily
      • Architectural style: Ranch
      • Property subtype: Single Family Residence
      Materials
      • Frame - Stucco, Stone
      • Roof: Tile
      Condition
      • Year built: 2019

      Utilities & green energy

      • Sewer: Sewer Connected
      • Water: Public
      • Utilities for property: Phone Connected

      Community & HOA

      Community
      • Features: Jogging/Bike Path, Paved Street, Sidewalks, Walking Trail
      • Security: Smoke Detector(s)
      • Subdivision: Vahalla Estates
      HOA
      • Has HOA: Yes
      • Amenities included: None
      • Services included: Common Area Maint
      Location
      • Region: Tucson

      Financial & listing details

      • Price per square foot: $202/sqft
      • Tax assessed value: $245,057
      • Annual tax amount: $2,535
      • Date on market: 7/2/2026
      • Cumulative days on market: 9 days
      • Listing terms: FHA,VA Loan,Conventional,Cash
      • Road surface type: Paved

        Estimated market value

        $284,100

        $270,000 - $298,000

        $1,700/mo

        Price history

        DateEventPrice
        7/2/2026Listed for sale$285,000+41.3%$202/sqft
        Source: MLS of Southern Arizona #22616455 Report a problem
        2/19/2019Sold$201,730$143/sqft
        Source: Public Record Report a problem

        Public tax history

        YearProperty taxesTax assessment
        2025$2,415 +6.7%$24,506 -0.8%
        2024$2,264 +3.8%$24,714 +18%
        2023$2,181 -0.2%$20,940 +19.4%
        2022$2,186 -6.9%$17,535 +3.1%
        2021$2,348 +486.3%$17,008 +508.7%
        2020$401 $2,794 +20%
        2019$401 +28.2%$2,328 +442.7%
        2018$312 +385.3%$429
        2017$64 --
        Find assessor info on the county website

        Monthly payment

        Est. payment

        Payment breakdown

        Explore the cost of this home by adjusting the details. Changes won't be saved.
        All calculations are estimates and provided by Zillow, Inc. for informational purposes only. Actual amounts may vary.
        HOA fees may include property taxes on listings classified as Co-Ops. Contact the listing agent and/or owner for fee details.
        Mortgage interest rates are dependent on a number of factors, including credit score, down payment, and repayment length. Interest rate data provided by Zillow Group Marketplace, Inc. as of 1/1/1970 from various mortgage lenders with which we have lead or other similar arrangements; the Estimated Payment is an average of those rates.
        See how much you could borrow to make a competitive offer.

        Climate risks

        Neighborhood: Valencia West

        Getting around

        0 / 100
        Car-Dependent
        0 / 100
        No Nearby Transit
        25 / 100
        Somewhat Bikeable

        Nearby schools

        GreatSchools rating
        Schools provided by the listing agent
        • Elementary: Vesey
        • Middle: Valencia
        • High: Cholla

        Source: MLS of Southern Arizona. This data may not be complete. We recommend contacting the local school district to confirm school assignments for this home.

        A local agent can set up tours, give advice and negotiate with sellers.

        Browse local experts

        Similar homes