Skip main navigation
Sold for $475,000
  • $475,000

    7737 W VIA MONTOYA Drive, Peoria, AZ 85383

    4beds
    2baths
    1,520sqft
    Single Family Residence
    Built in 2001
    6,062 Square Feet Lot
    $449,000 Zestimate®
    $313/sqft
    $2,078 Estimated rent

    Home value

    $449,000

    $427,000 - $471,000

    $2,078/mo

    Zestimate® history
    Loading
    Loading...

    Owner options

    List your home for rent

    $2,078/mo

    Rent Zestimate®

    Find your next renter with Zillow Rental Manager. Plus, with online applications, you can quickly screen prospective tenants – for free.

    Learn more

    $2,078/mo

    Rent Zestimate®

    Refinance and save

    $2,918/mo

    Est. payment

    Refinancing to a lower rate could help reduce your monthly payments and save thousands over the life of the loan.

    See today's rates

    $2,918/mo

    Est. payment

    Explore your selling options

    Work with a Zillow partner agent

    Leverage their expertise and Zillow's premium Showcase listings to get your home seen by more buyers.

    Get started

    List with your own agent

    Get your home in front of millions of buyers by listing it on Zillow.

    Learn how to do it

    Sell it yourself

    Take full control of how buyers see your home on Zillow by listing For Sale by Owner (FSBO).

    List your home

    What's special

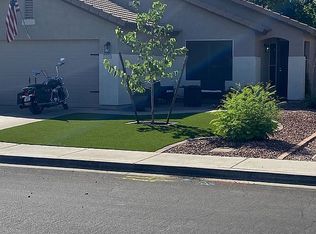
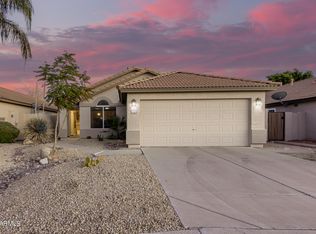
    A select opportunity to own an awesome single-story home located in the highly desirable community - Fletcher Heights. This stunning 4-bedroom, 2-bath residence features an open concept floor plan that seamlessly blends style and functionality. Fresh neutral paint and new vinyl floors create a warm and inviting atmosphere throughout. Delight in the culinary delights of a kitchen with granite countertops, a stylish backsplash, stainless steel appliances, pantry, and a convenient breakfast bar. Additionally, the kitchen's layout provides the perfect spot for a dining table. The spacious master suite is a true retreat, highlighted by a bay window and a generously sized walk-in closet. Complete with a full bathroom featuring dual sinks, a tub, and a separate shower; this master retreat offers both comfort and convenience. Step outside to you backyard oasis, complete with beautiful turf, low maintenance landscaping, and a covered patio, ensures outdoor enjoyment with minimal upkeep. Enjoy the convenience of north/south exposure, ensuring comfortable living year- round. Perfectly situated within walking distance of Legacy Traditional School, playgrounds, and parks, and with easy access to shopping, dining, and the 101 freeway, this home embodies a prime location living at its finest. And let's not forget the incredible curb appeal that greets you as soon as you arrive, setting the tone for the beauty within.

    Zillow last checked:

    Listing updated:

    Listed by:

    Ryan Bieber 623-282-4328,

    eXp Realty,

    Amber Bieber 623-282-4370,

    eXp Realty

    Bought with:

    Heidi Reiter, BR526220000

    HomeSmart

    Source: ARMLS,MLS#: 6762000MLS Logo

    Facts & features

    Interior

    Bedrooms & bathrooms
    • Bedrooms: 4
    • Bathrooms: 2
    Heating
    • Electric
    Cooling
    • Central Air, Ceiling Fan(s), Programmable Thmstat
    Appliances
    • Included: Electric Cooktop
    • Laundry: Engy Star (See Rmks)
    Features
    • High Speed Internet, Granite Counters, Double Vanity, Eat-in Kitchen, Breakfast Bar, No Interior Steps, Vaulted Ceiling(s), Pantry, Full Bth Master Bdrm, Separate Shwr & Tub
    • Flooring: Carpet, Vinyl, Tile
    • Windows: Solar Screens, Double Pane Windows
    • Has basement: No
    Interior area
    • Total structure area: 1,520
    • Total interior livable area: 1,520 sqft

    Property

    Parking
    • Total spaces: 4
    • Parking features: Garage Door Opener, Direct Access
    • Garage spaces: 2
    • Uncovered spaces: 2
    Features
    • Stories: 1
    • Patio & porch: Covered, Patio
    • Pool features: None
    • Spa features: None
    • Fencing: Block
    Lot
    • Size: 6,062 Square Feet
    • Features: Sprinklers In Rear, Sprinklers In Front, Desert Back, Desert Front, Gravel/Stone Front, Gravel/Stone Back, Synthetic Grass Back, Auto Timer H2O Front, Auto Timer H2O Back
    Details
    • Parcel number: 23127230
    • Special conditions: Owner/Agent

    Construction

    Type & style
    • Home type: SingleFamily
    • Architectural style: Ranch
    • Property subtype: Single Family Residence
    Materials
    • Stucco, Wood Frame, Painted
    • Roof: Tile
    Condition
    • Year built: 2001
    Details
    • Builder name: Fulton Homes

    Utilities & green energy

    • Electric: 220 Volts in Kitchen
    • Sewer: Public Sewer
    • Water: City Water

    Community & HOA

    Community
    • Features: Playground
    • Subdivision: FLETCHER HEIGHTS PHASE 2B-1 AND 2B-2
    HOA
    • Has HOA: Yes
    • Services included: Maintenance Grounds
    • HOA fee: $157 quarterly
    • HOA name: Fletcher Heights HOA
    • HOA phone: 602-957-9191
    Location
    • Region: Peoria

    Financial & listing details

    • Price per square foot: $313/sqft
    • Tax assessed value: $358,500
    • Annual tax amount: $1,569
    • Date on market: 10/16/2025
    • Cumulative days on market: 41 days
    • Listing terms: Cash,Conventional,FHA,VA Loan
    • Ownership: Fee Simple
    • Electric utility on property: Yes

    Price history

    DateEventPrice
    11/21/2024Sold$475,000$313/sqft
    Source: ARMLS #6762000 Report a problem
    11/5/2024Pending sale$475,000$313/sqft
    Source: ARMLS #6762000 Report a problem
    10/10/2024Price change$475,000-2.1%$313/sqft
    Source: ARMLS #6762000 Report a problem
    9/25/2024Listed for sale$485,000+24%$319/sqft
    Source: ARMLS #6762000 Report a problem
    8/22/2024Sold$391,250+37.3%$257/sqft
    Source: Public Record Report a problem
    7/2/2019Sold$285,000$188/sqft
    Source: ARMLS #5933842 Report a problem
    6/25/2019Pending sale$285,000$188/sqft
    Source: Cerreta Real Estate #5933842 Report a problem
    6/1/2019Listed for sale$285,000+18.8%$188/sqft
    Source: Cerreta Real Estate #5933842 Report a problem
    7/29/2016Sold$240,000+2.1%$158/sqft
    Source: Public Record Report a problem
    6/18/2016Listed for sale$235,000-22.7%$155/sqft
    Source: RE/MAX Professionals #5459190 Report a problem
    11/21/2005Sold$304,000+112.2%$200/sqft
    Source: Public Record Report a problem
    10/12/2001Sold$143,264$94/sqft
    Source: Public Record Report a problem

    Public tax history

    YearProperty taxesTax assessment
    2025$1,422 +2.8%$35,850 -2.8%
    2024$1,384 -7.7%$36,870 +103.4%
    2023$1,499 -2.4%$18,123 -25.5%
    2022$1,535 -7.3%$24,330 +9%
    2021$1,657 +3.2%$22,330 +9.1%
    2020$1,605 +4.2%$20,460 +6.8%
    2019$1,541 $19,160 +4.6%
    2018$1,541 -0.2%$18,320 +10%
    2017$1,543 -16.9%$16,660 +2.7%
    2016$1,858 +9.8%$16,220 +6.9%
    2015$1,692 $15,170 +25.9%
    2014-- $12,050 +13.5%
    2013-- $10,620 -5.3%
    2012-- $11,210 -9.2%
    2011-- $12,350 -18.2%
    2010-- $15,100 -24.2%
    2009-- $19,910 -22.1%
    2008-- $25,550 +15.6%
    2007-- $22,100 +72%
    2006-- $12,850
    2005-- $12,850 +8.9%
    2004-- $11,800
    2003-- $11,800 +227.8%
    2002-- $3,600
    Find assessor info on the county website

    Neighborhood: Fletcher Heights

    Nearby schools

    GreatSchools rating
    Schools provided by the listing agent
    • Elementary: Frontier Elementary School
    • Middle: Frontier Elementary School
    • High: Sunrise Mountain High School
    • District: Peoria Unified School District

    Source: ARMLS. This data may not be complete. We recommend contacting the local school district to confirm school assignments for this home.

    Get a cash offer in 3 minutes
    Find out how much your home could sell for in as little as 3 minutes with a no-obligation cash offer.
    Estimated market value
    $449,000
    Get a cash offer in 3 minutes
    Find out how much your home could sell for in as little as 3 minutes with a no-obligation cash offer.
    Estimated market value
    $449,000