Skip main navigation
Closed
  • $282,000

    7737 Waite St, Merrillville, IN 46410

    4beds
    2,023sqft
    Single Family Residence
    Built in 1965
    9,147.6 Square Feet Lot
    $289,700 Zestimate®
    $139/sqft
    $2,142 Estimated rent

    Home value

    $289,700

    $264,000 - $316,000

    $2,142/mo

    Zestimate® history
    Loading
    Loading...

    Owner options

    List your home for rent

    $2,142/mo

    Rent Zestimate®

    Find your next renter with Zillow Rental Manager. Plus, with online applications, you can quickly screen prospective tenants – for free.

    Learn more

    $2,142/mo

    Rent Zestimate®

    Refinance and save

    $1,773/mo

    Est. payment

    Refinancing to a lower rate could help reduce your monthly payments and save thousands over the life of the loan.

    See today's rates

    $1,773/mo

    Est. payment

    Explore your selling options

    Work with a Zillow partner agent

    Leverage their expertise and Zillow's premium Showcase listings to get your home seen by more buyers.

    Get started

    List with your own agent

    Get your home in front of millions of buyers by listing it on Zillow.

    Learn how to do it

    Sell it yourself

    Take full control of how buyers see your home on Zillow by listing For Sale by Owner (FSBO).

    List your home

    What's special

    Modern styleFenced-in backyardFinished lower levelSleek cabinetryQuartz countertopsTwo-car garageRaised deck
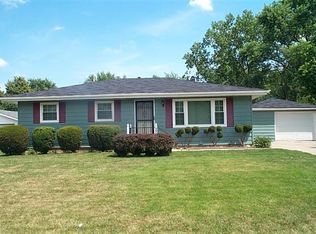
    This beautifully remodeled bi-level home blends modern style with a functional floor plan. The main level features three bedrooms and a full bathroom, along with a stunning kitchen boasting quartz countertops, sleek cabinetry, stainless steel appliances, and new laminate flooring that flows throughout. The open-concept layout makes entertaining effortless. The finished lower level expands your living space with a large rec room, a fourth bedroom, and a convenient 3/4 bathroom, perfect for guests, a home office, or additional living. Recent updates provide peace of mind, including a newer roof, furnace, and water heater. Outside, enjoy a two-car garage with service door access to the fenced-in backyard. A raised deck located off the kitchen provides easy access to the yard and a great spot for outdoor dining or relaxation. Ideally located just minutes from the I-65 ramps, shopping, and dining, this home combines comfort, convenience, and move-in-ready updates. Don't Waite, schedule your showing today!

    Zillow last checked:

    Listing updated:

    Listed by:

    Rebeca Cierniak,

    Listing Leaders Northwest 219-961-5478

    Bought with:

    Ruthshun Lumpkins, RB23002194

    New Chapter Real Estate

    Source: NIRA as distributed by MLS GRID,MLS#: 828667MLS Logo

    Facts & features

    Interior

    Bedrooms & bathrooms
    • Bedrooms: 4
    • Bathrooms: 2
    • Full bathrooms: 1
    • 3/4 bathrooms: 1
    Primary bedroom
    • Area: 137.86
    • Dimensions: 11.3 x 12.2
    Bedroom 2
    • Area: 90.9
    • Dimensions: 10.1 x 9.0
    Bedroom 3
    • Area: 107.1
    • Dimensions: 11.9 x 9.0
    Bedroom 4
    • Area: 190.9
    • Dimensions: 23.0 x 8.3
    Dining room
    • Area: 112.1
    • Dimensions: 11.8 x 9.5
    Family room
    • Area: 259.9
    • Dimensions: 23.0 x 11.3
    Kitchen
    • Area: 93.79
    • Dimensions: 11.3 x 8.3
    Laundry
    • Area: 20
    • Dimensions: 5.0 x 4.0
    Living room
    • Area: 179.3
    • Dimensions: 16.3 x 11.0
    Heating
    • Forced Air
    Appliances
    • Included: Dishwasher, Refrigerator, Microwave
    Features
    • Eat-in Kitchen, Open Floorplan
    • Basement: Crawl Space
    • Has fireplace: No
    Interior area
    • Total structure area: 2,023
    • Total interior livable area: 2,023 sqft
    • Finished area above ground: 1,061

    Property

    Parking
    • Total spaces: 2
    • Parking features: Attached, Garage Faces Front, Driveway
    • Attached garage spaces: 2
    • Has uncovered spaces: Yes
    Features
    • Levels: Bi-Level
    • Patio & porch: Deck
    • Exterior features: Private Yard, Rain Gutters
    • Fencing: Back Yard
    • Has view: Yes
    • View description: None
    Lot
    • Size: 9,147 sqft
    • Features: Front Yard, Landscaped
    Details
    • Parcel number: 451219230006000030
    • Special conditions: None

    Construction

    Type & style
    • Home type: SingleFamily
    • Property subtype: Single Family Residence
    Condition
    • New construction: No
    • Year built: 1965

    Utilities & green energy

    • Sewer: Public Sewer
    • Water: Public

    Community & neighborhood

    Location
    • Region: Merrillville
    • Subdivision: Lincoln Gardens

    Other

    Other facts
    • Listing agreement: Exclusive Right To Sell
    • Listing terms: Cash,VA Loan,FHA,Conventional

    Price history

    DateEventPrice
    12/9/2025Sold$282,000-6%$139/sqft
    Source: NIRA as distributed by MLS GRID #828667 Report a problem
    10/28/2025Pending sale$299,999$148/sqft
    Source: NIRA as distributed by MLS GRID #828667 Report a problem
    10/11/2025Price change$299,999-1%$148/sqft
    Source: NIRA as distributed by MLS GRID #828667 Report a problem
    10/2/2025Listed for sale$303,000+62%$150/sqft
    Source: NIRA as distributed by MLS GRID #828667 Report a problem
    5/6/2025Sold$187,000+15.4%$92/sqft
    Source: Public Record Report a problem
    10/25/2024Sold$162,100+35.2%$80/sqft
    Source: Public Record Report a problem
    7/28/2017Sold$119,900$59/sqft
    Source: NIRA as distributed by MLS GRID #413992 Report a problem
    5/19/2017Pending sale$119,900$59/sqft
    Source: McCormick Real Estate, Inc. #413992 Report a problem
    5/15/2017Listed for sale$119,900+33.2%$59/sqft
    Source: McCormick Real Estate, Inc. #413992 Report a problem
    7/15/2003Sold$90,000$44/sqft
    Source: NIRA as distributed by MLS GRID #84540 Report a problem

    Public tax history

    YearProperty taxesTax assessment
    2025$1,581 +7.8%$176,700 +0.9%
    2024$1,467 +1.6%$175,100 +1.7%
    2023$1,445 +19.9%$172,200 +14.3%
    2022$1,205 +9.1%$150,600 +13.7%
    2021$1,104 +5.7%$132,400 +5.2%
    2020$1,045 -30.5%$125,900 +1.8%
    2019$1,504 +6.4%$123,700 +0.2%
    2018$1,414 +19.7%$123,500 -0.2%
    2017$1,181 $123,700 +0.2%
    2016$1,181 +2.2%$123,500 -6.8%
    2014$1,156 -3.6%$132,500 +0.3%
    2013$1,199 -13.8%$132,100 +1.1%
    2012$1,391 -0.5%$130,700 -3%
    2011$1,399 +0.6%$134,700 -0.8%
    2010$1,390 $135,800 -4%
    2009-- $141,500 +9.7%
    2007-- $129,000 +29.5%
    2006-- $99,600
    2005-- $99,600 +837%
    2001-- $10,630

    Find assessor info on the county website

    Neighborhood: 46410

    Nearby schools

    GreatSchools rating
    Get a cash offer in 3 minutes
    Find out how much your home could sell for in as little as 3 minutes with a no-obligation cash offer.
    Estimated market value
    $289,700
    Get a cash offer in 3 minutes
    Find out how much your home could sell for in as little as 3 minutes with a no-obligation cash offer.
    Estimated market value
    $289,700