Skip main navigation
Sold for $1,315,000
  • $1,315,000

    7738 Aralia Way, Seminole, FL 33777

    5beds
    3,218sqft
    Single Family Residence
    Built in 1997
    0.26 Acres Lot
    $1,319,100 Zestimate®
    $409/sqft
    $5,518 Estimated rent

    Home value

    $1,319,100

    $1.24M - $1.41M

    $5,518/mo

    Zestimate® history
    Loading
    Loading...

    Owner options

    List your home for rent

    $5,518/mo

    Rent Zestimate®

    Find your next renter with Zillow Rental Manager. Plus, with online applications, you can quickly screen prospective tenants – for free.

    Learn more

    $5,518/mo

    Rent Zestimate®

    Refinance and save

    $9,369/mo

    Est. payment

    Refinancing to a lower rate could help reduce your monthly payments and save thousands over the life of the loan.

    See today's rates

    $9,369/mo

    Est. payment

    Explore your selling options

    Work with a Zillow partner agent

    Leverage their expertise and Zillow's premium Showcase listings to get your home seen by more buyers.

    Get started

    List with your own agent

    Get your home in front of millions of buyers by listing it on Zillow.

    Learn how to do it

    Sell it yourself

    Take full control of how buyers see your home on Zillow by listing For Sale by Owner (FSBO).

    List your home

    What's special

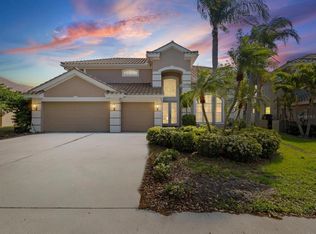
    This elegant lakefront home is located in the very desirable Bayou Club Estates, a gated golf course community located in Mid-Pinellas County with beautiful streetscapes, upscale homes and welcoming neighbors. Upon entering the community you will be greeted by lush landscaping and mature trees creating a gorgeous street canopy on your way to this wonderful home with its year round flora of Gardenia, Hibiscus, Plumeria, Magnolia and more. The double entry doors open to a towering 20 ft high ceiling, high end finishes, mahogany flooring and gorgeous lakeview. The living room is open to the dining room with its double tray ceiling and view of the lake. The spacious family room has a splendid built-in entertainment center and easy access to the screened pool and spa and lanai with Travertine Pavers. The chef's kitchen is open to the family room and features raised panel wood cabinetry, Ogee-edged granite counters, top of the line appliances including an AGA gas range, Bosch dishwasher and Dacor paneled refrigerator, a wide center island and a walk-in pantry. The first level also features the secondary Master Suite (or guest suite) with a full bath. The half bath is also on the first level and has easy access to serve as a pool bath. The stunning curved staircase leads to the gorgeous Primary Master Suite with an abundance of natural light and spacious his and her walk-in closets. The lavish master bath features elegant marble floors and shower with double vanities and a private water closet. All bedrooms are nicely sized and bedroom #3 has a double door entry and, of course, a view of the lake. The dazzling Pebbletech pool and raised spa has a waterfall feature and LED lighting. The spacious lanai features a granite/marble built-in outdoor cooking center. Other upgrades include Central Vac, Water Softener, HVAC 2020, Tile Roof 2013, Impact Windows 2012. The Bayou Club offers golf, dining and social activities. Membership is optional.

    Zillow last checked:

    Listing updated:

    Listed by:

    Lora Murphy 727-420-7682,

    BHHS FLORIDA PROPERTIES GROUP 727-828-8615

    Bought with:

    Jennifer Orns, 3232692

    COMPASS FLORIDA LLC

    Source: Stellar MLS,MLS#: U8248607MLS LogoOriginating MLS: Pinellas Suncoast

    Facts & features

    Interior

    Bedrooms & bathrooms
    • Bedrooms: 5
    • Bathrooms: 4
    • Full bathrooms: 3
    • 1/2 bathrooms: 1
    Rooms
    • Room types: Attic
    Primary bedroom
    • Features: Ceiling Fan(s), Built-in Closet
    • Level: First
    • Dimensions: 14x12
    Primary bedroom
    • Features: Ceiling Fan(s), En Suite Bathroom, Walk-In Closet(s)
    • Level: Second
    • Dimensions: 22x17
    Bedroom 3
    • Features: Ceiling Fan(s), Built-in Closet
    • Level: Second
    • Dimensions: 13x14
    Bedroom 4
    • Features: Ceiling Fan(s), Built-in Closet
    • Level: Second
    • Dimensions: 11x12
    Bedroom 5
    • Features: Ceiling Fan(s), Built-in Closet
    • Level: Second
    • Dimensions: 13x12
    Primary bathroom
    • Features: Dual Sinks, En Suite Bathroom, Exhaust Fan, Granite Counters, Split Vanities, Water Closet/Priv Toilet, Linen Closet
    • Level: Second
    • Dimensions: 12x13
    Dining room
    • Level: First
    • Dimensions: 12x13
    Family room
    • Features: Ceiling Fan(s)
    • Level: First
    • Dimensions: 17x20
    Foyer
    • Level: First
    • Dimensions: 11x9
    Kitchen
    • Features: Kitchen Island, Pantry
    • Level: First
    • Dimensions: 13x15
    Laundry
    • Features: Granite Counters, Linen Closet
    • Level: First
    • Dimensions: 6x10
    Living room
    • Level: First
    • Dimensions: 13x14
    Heating
    • Central, Natural Gas
    Cooling
    • Central Air
    Appliances
    • Included: Dishwasher, Disposal, Dryer, Exhaust Fan, Gas Water Heater, Range, Refrigerator, Washer, Water Softener
    • Laundry: Inside, Laundry Room
    Features
    • Built-in Features, Ceiling Fan(s), Central Vacuum, Crown Molding, Eating Space In Kitchen, High Ceilings, In Wall Pest System, Kitchen/Family Room Combo, Open Floorplan, Solid Surface Counters, Solid Wood Cabinets, Tray Ceiling(s), Walk-In Closet(s)
    • Flooring: Carpet, Porcelain Tile, Tile, Travertine, Hardwood
    • Doors: Outdoor Kitchen, Sliding Doors
    • Windows: Double Pane Windows, Storm Window(s), Shutters, Window Treatments, Hurricane Shutters/Windows
    • Has fireplace: No
    Interior area
    • Total structure area: 4,229
    • Total interior livable area: 3,218 sqft

    Property

    Parking
    • Total spaces: 3
    • Parking features: Garage - Attached
    • Attached garage spaces: 3
    • Details: Garage Dimensions: 21x30
    Features
    • Levels: Two
    • Stories: 2
    • Patio & porch: Covered, Enclosed, Patio, Rear Porch, Screened
    • Exterior features: Irrigation System, Lighting, Outdoor Kitchen, Private Mailbox, Rain Gutters, Sidewalk
    • Has private pool: Yes
    • Pool features: Gunite, In Ground, Lighting, Screen Enclosure, Tile
    • Has spa: Yes
    • Spa features: In Ground
    • Has view: Yes
    • View description: Water, Lake, Pond
    • Has water view: Yes
    • Water view: Water,Lake,Pond
    • Waterfront features: Pond
    Lot
    • Size: 0.26 Acres
    • Dimensions: 82 x 150
    • Features: Landscaped, Near Golf Course, Private, Sidewalk
    Details
    • Parcel number: 193016038140000090
    • Lease amount: $0
    • Zoning: RPD-5
    • Special conditions: None

    Construction

    Type & style
    • Home type: SingleFamily
    • Architectural style: Contemporary,Florida
    • Property subtype: Single Family Residence
    Materials
    • Block, Stucco, Wood Frame
    • Foundation: Slab
    • Roof: Concrete,Tile
    Condition
    • New construction: No
    • Year built: 1997

    Utilities & green energy

    • Sewer: Public Sewer
    • Water: Public
    • Utilities for property: BB/HS Internet Available, Cable Available, Cable Connected, Electricity Connected, Natural Gas Connected, Public, Sewer Connected, Sprinkler Meter, Street Lights, Underground Utilities, Water Connected
    Green energy
    • Water conservation: Low-Flow Fixtures

    Community & HOA

    Community
    • Features: Deed Restrictions, Gated Community - Guard, Golf Carts OK, Golf, No Truck/RV/Motorcycle Parking, Sidewalks
    • Security: Gated Community, Fire/Smoke Detection Integration
    • Pet fee: $0 monthly
    • Subdivision: BAYOU CLUB ESTATES TR 5 PH 2
    HOA
    • Has HOA: Yes
    • Amenities included: Security
    • Services included: 24-Hour Guard, Common Area Taxes, Reserve Fund, Insurance, Maintenance Grounds, Manager, Private Road, Security
    • HOA fee: $325 monthly
    • HOA name: Marty Burke
    • HOA phone: 727-399-9672
    Location
    • Region: Seminole

    Financial & listing details

    • Price per square foot: $409/sqft
    • Tax assessed value: $956,678
    • Annual tax amount: $11,719
    • Date on market: 7/10/2024
    • Listing terms: Cash,Conventional
    • Ownership: Fee Simple
    • Total actual rent: 0
    • Electric utility on property: Yes
    • Road surface type: Paved, Concrete

    Price history

    DateEventPrice
    8/1/2024Sold$1,315,000+1.2%$409/sqft
    Source: Stellar MLS #U8248607 Report a problem
    7/11/2024Pending sale$1,300,000$404/sqft
    Source: Stellar MLS #U8248607 Report a problem
    7/10/2024Listed for sale$1,300,000+65.6%$404/sqft
    Source: Stellar MLS #U8248607 Report a problem
    3/9/2020Sold$785,000-1.9%$244/sqft
    Source: Stellar MLS #U8043804 Report a problem
    2/19/2020Pending sale$799,900$249/sqft
    Source: CENTURY 21 Jim White & Associates #U8043804 Report a problem
    2/3/2020Price change$799,900-3%$249/sqft
    Source: CENTURY 21 Jim White & Associates #U8043804 Report a problem
    9/24/2019Price change$825,000-2.8%$256/sqft
    Source: CENTURY 21 Jim White & Associates #U8043804 Report a problem
    4/30/2019Listed for sale$849,000+69.8%$264/sqft
    Source: CENTURY 21 JIM WHITE & ASSOC #U8043804 Report a problem
    7/18/2012Sold$500,000-4.7%$155/sqft
    Source: Public Record Report a problem
    2/22/2012Price change$524,900-1.9%$163/sqft
    Source: RE/MAX REALTEC GROUP #U7530880 Report a problem
    1/28/2012Price change$534,900-2.7%$166/sqft
    Source: RE/MAX REALTEC GROUP #U7530880 Report a problem
    11/16/2011Listed for sale$549,900-25.2%$171/sqft
    Source: RE/MAX REALTEC GROUP INC. #U7530880 Report a problem
    11/20/2006Sold$735,000+0.4%$228/sqft
    Source: Stellar MLS #U7215459 Report a problem
    1/18/2006Sold$732,000+38.1%$227/sqft
    Source: Stellar MLS #U7152441 Report a problem
    6/26/2002Sold$530,000+43.4%$165/sqft
    Source: Public Record Report a problem
    4/1/1997Sold$369,700$115/sqft
    Source: Public Record Report a problem

    Public tax history

    YearProperty taxesTax assessment
    2024$11,869 +1.3%$723,704 +3%
    2023$11,720 +2.2%$702,625 +3%
    2022$11,470 -2.1%$682,160 +3%
    2021$11,714 +49.1%$662,291 +48.8%
    2020$7,857 +1.6%$445,224 +2.3%
    2019$7,735 $435,214 +1.9%
    2018$7,735 +1.2%$427,099 +2.1%
    2017$7,641 +1.4%$418,314 +2.1%
    2016$7,535 -1.5%$409,710 +0.7%
    2015$7,649 +0.5%$406,862 +0.8%
    2014$7,614 +0.5%$403,633 +1.5%
    2013$7,578 +7%$397,668 +4.6%
    2012$7,081 $380,255 -9.2%
    2011-- $418,871 +1.5%
    2010-- $412,681 -10.3%
    2009-- $460,160 -21.8%
    2008$11,034 $588,400 -3.1%
    2007-- $607,100 +24.8%
    2005-- $486,600 +2.4%
    2004$9,447 +0.9%$475,000 +7.7%
    2003$9,367 +72.8%$440,900 +6.9%
    2002$5,420 $412,300 +9.1%
    2001$5,420 +4.8%$378,000 +19.1%
    2000$5,172 $317,300
    Find assessor info on the county website

    Neighborhood: 33777

    Nearby schools

    GreatSchools rating
    Schools provided by the listing agent
    • Elementary: Bardmoor Elementary-PN
    • Middle: Osceola Middle-PN
    • High: Dixie Hollins High-PN

    Source: Stellar MLS. This data may not be complete. We recommend contacting the local school district to confirm school assignments for this home.

    Get a cash offer in 3 minutes
    Find out how much your home could sell for in as little as 3 minutes with a no-obligation cash offer.
    Estimated market value
    $1,319,100
    Get a cash offer in 3 minutes
    Find out how much your home could sell for in as little as 3 minutes with a no-obligation cash offer.
    Estimated market value
    $1,319,100