Skip main navigation
For sale
  • Price cut: $10K (8/11)
    $189,000

    7738 Chambers #502, San Antonio, TX 78229

    3beds
    1,610sqft
    : 
    $2,016/mo
    Get pre-qualified
    Condominium
    Built in 1983
    -- sqft lot
    $180,300 Zestimate®
    $117/sqft
    $620/mo HOA

    What's special

    Granite topsAll appliancesLarge dining
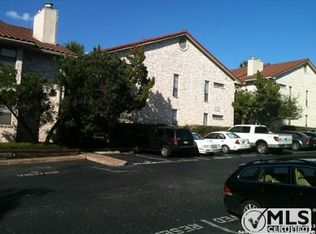
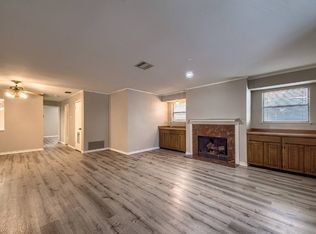
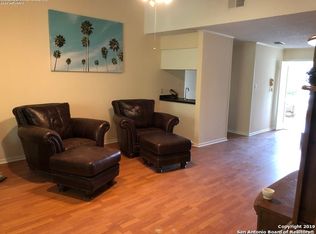
    LOCATION! LOCATION! LOCATION! Great Condo 3/2/2, attached garage for 2 cars with remote control, unit was redesigned by a professional architect*huge living room with nice Chimney and *large dining* nice kitchen with breakfast area, including granite tops and all appliances* close to 410, Frederisckburg, IH10, Wurzbach Parkway. READY TO MOVE IN!!!!!*** The 2 car spacious garage is under the condo. with direct stairs to the unit*** it's accessed through the adjacent parking lot.
    39 days
    |
    169
    |
    5
    |

    Zillow last checked:

    Listing updated:

    Listed by:

    John Ashi TREC #519871 (210) 385-5411,

    Home Team of America

    Source: LERA MLS,MLS#: 1999853MLS Logo

      Facts & features

      Interior

      Bedrooms & bathrooms
      • Bedrooms: 3
      • Bathrooms: 2
      • Full bathrooms: 2
      Primary bedroom
      • Features: Walk-In Closet(s), Full Bath
      • Area: 187
      • Dimensions: 17 x 11
      Bedroom 2
      • Area: 110
      • Dimensions: 10 x 11
      Bedroom 3
      • Area: 130
      • Dimensions: 13 x 10
      Primary bathroom
      • Features: Double Vanity
      • Area: 88
      • Dimensions: 8 x 11
      Dining room
      • Area: 168
      • Dimensions: 14 x 12
      Kitchen
      • Area: 80
      • Dimensions: 8 x 10
      Living room
      • Area: 306
      • Dimensions: 18 x 17
      Heating
      • Central, Electric
      Cooling
      • Central Air
      Appliances
      • Included: Microwave, Range, Refrigerator, Disposal, Dishwasher
      • Laundry: Laundry Closet, Main Level, Washer Hookup, Dryer Connection
      Features
      • One Living Area, Separate Dining Room, Eat-in Kitchen, Open Floorplan, Walk-In Closet(s), Master Downstairs, Ceiling Fan(s), Chandelier
      • Flooring: Wood
      • Windows: Window Coverings
      • Number of fireplaces: 1
      • Fireplace features: One
      Interior area
      • Total interior livable area: 1,610 sqft

      Property

      Parking
      • Total spaces: 2
      • Parking features: Two Car Garage
      • Garage spaces: 2
      Features
      • Levels: One
      • Stories: 1
      • Pool features: Community
      Details
      • Parcel number: 116241055020

      Construction

      Type & style
      • Home type: Condo
      • Property subtype: Condominium
      • Attached to another structure: Yes
      Materials
      • Stone
      Condition
      • New construction: No
      • Year built: 1983

      Community & HOA

      Community
      • Features: Clubhouse, Playground
      • Security: Controlled Access
      HOA
      • Has HOA: Yes
      • Services included: Some Utilities, Insurance, Condo Mgmt, Common Maintenance, Trash, Other
      • HOA fee: $620 monthly
      • HOA name: RISE ASSOCIATION MANAGEMENT GROUP
      Location
      • Region: San Antonio

      Financial & listing details

      • Price per square foot: $117/sqft
      • Tax assessed value: $173,600
      • Annual tax amount: $3,975
      • Price range: $189K - $189K
      • Date on market: 7/13/2026
      • Cumulative days on market: 40 days
      • Listing terms: Conventional,FHA,VA Loan,Cash

        Estimated market value

        $180,300

        $171,000 - $189,000

        $1,610/mo

        Price history

        DateEventPrice
        8/11/2026Price change$189,000-5%$117/sqft
        Source: LERA MLS #1999853 Report a problem
        7/13/2026Listed for sale$199,000+53.2%$124/sqft
        Source: LERA MLS #1999853 Report a problem
        8/1/2016Sold--
        Source: LERA MLS #1172925 Report a problem
        6/16/2016Listed for sale$129,900+3.9%$81/sqft
        Source: Keller Williams - San Antonio Legacy Group #1172925 Report a problem
        5/23/2014Sold--
        Source: LERA MLS #1053923 Report a problem
        5/3/2014Listed for sale$125,000$78/sqft
        Source: RE/MAX Associates #1053923 Report a problem
        10/12/2013Listing removed$1,050$1/sqft
        Source: Coldwell Banker D'Ann Harper #1009153 Report a problem
        9/27/2013Price change$1,050-8.7%$1/sqft
        Source: Coldwell Banker D'Ann Harper #1009153 Report a problem
        8/21/2013Price change$1,150-4.2%$1/sqft
        Source: Coldwell Banker D'Ann Harper #1009153 Report a problem
        7/7/2013Listed for rent$1,200$1/sqft
        Source: Coldwell Banker D'Ann Harper #1009153 Report a problem
        5/31/2007Sold--
        Source: LERA MLS #641369 Report a problem

        Public tax history

        YearProperty taxesTax assessment
        2025$2,171 -19.9%$173,600 -3.7%
        2024$2,711 -32.5%$180,310 +3.1%
        2023$4,018 -0.9%$174,940 +6.8%
        2022$4,054 +12.9%$163,760 +15.1%
        2021$3,591 $142,280 +2.6%
        2020$3,591 +1.6%$138,700 +2.4%
        2019$3,534 $135,480 +7.7%
        2018$3,534 +8.4%$125,770 +3.4%
        2017$3,261 $121,650 +2.6%
        2016-- $118,560 -1.7%
        2015-- $120,620 +19.2%
        2014-- $101,178 +10%
        2013-- $91,980 -21.7%
        2012-- $117,440 -1%
        2011-- $118,630 -2.9%
        2010-- $122,190 -4.4%
        2009-- $127,810 -0.9%
        2008-- $129,030 +2.6%
        2007-- $125,740
        Find assessor info on the county website

        Monthly payment

        Est. payment

        Payment breakdown

        Explore the cost of this home by adjusting the details. Changes won't be saved.
        All calculations are estimates and provided by Zillow, Inc. for informational purposes only. Actual amounts may vary.
        HOA fees may include property taxes on listings classified as Co-Ops. Contact the listing agent and/or owner for fee details.
        See how much you could borrow to make a competitive offer.

        Climate risks

        Neighborhood: Mockingbird Hill

        Getting around

        33 / 100
        Car-Dependent
        43 / 100
        Some Transit
        26 / 100
        Somewhat Bikeable

        Nearby schools

        GreatSchools rating
        Schools provided by the listing agent
        • District: Northside

        Source: LERA MLS. This data may not be complete. We recommend contacting the local school district to confirm school assignments for this home.

        A local agent can set up tours, give advice and negotiate with sellers.

        Browse local experts

        Similar homes