Skip main navigation
Sold for $579,000
  • $579,000

    7738 Clarey Ln, Mechanicsville, VA 23116

    4beds
    2,429sqft
    Single Family Residence
    Built in 2020
    10,280 Square Feet Lot
    $586,000 Zestimate®
    $238/sqft
    $3,060 Estimated rent

    Home value

    $586,000

    $533,000 - $639,000

    $3,060/mo

    Zestimate® history
    Loading
    Loading...

    Owner options

    List your home for rent

    $3,060/mo

    Rent Zestimate®

    Find your next renter with Zillow Rental Manager. Plus, with online applications, you can quickly screen prospective tenants – for free.

    Learn more

    $3,060/mo

    Rent Zestimate®

    Refinance and save

    $3,725/mo

    Est. payment

    Refinancing to a lower rate could help reduce your monthly payments and save thousands over the life of the loan.

    See today's rates

    $3,725/mo

    Est. payment

    Explore your selling options

    Work with a Zillow partner agent

    Leverage their expertise and Zillow's premium Showcase listings to get your home seen by more buyers.

    Get started

    List with your own agent

    Get your home in front of millions of buyers by listing it on Zillow.

    Learn how to do it

    Sell it yourself

    Take full control of how buyers see your home on Zillow by listing For Sale by Owner (FSBO).

    List your home

    What's special

    Sun-drenched sunroomWell-maintained yardTop-of-the-line appliancesPrimary bedroom suiteWell-appointed bedroomsSpacious bedroomsGorgeous kitchen
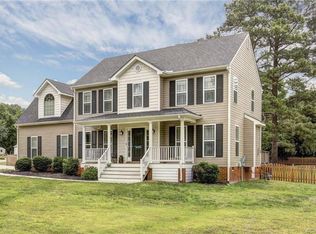
    Welcome to this beautifully appointed home featuring 4 spacious bedrooms and 3 full bathrooms, perfect for comfortable family living. The heart of this home is the open living area with its gorgeous kitchen, complete with top-of-the-line appliances and elegant quartzite countertops. The eating nook is perfect for family dinners. The main floor boasts 9 ft ceilings that creates an open and airy atmosphere. The sun-drenched sunroom provides the ideal space for morning coffee or evening relaxation. The formal dining room is perfect for those Holiday meals and get togethers. The primary bedroom suite features a walk-in closet that ensures optimal organization and storage. The Primary bathroom offers the perfect retreat with both a relaxing tub and separate shower plus a convenient double vanity. You will also find two other well-appointed bedrooms on the 1st floor, each with their own custom closet. The 2nd floor features another bedroom with a full bathroom along with a walk-in custom closet for ample storage. The walk-in attic space offers abundant storage possibilities. Outside you will find a well-maintained yard that backs up to the community walking trail and a stamped concrete patio perfect for your cookouts. This thoughtfully designed home combines beautiful finishes with practical living spaces, making it perfect for both everyday comfort and entertaining. Don't miss the opportunity to make this exceptional property your new home.

    Zillow last checked:

    Listing updated:

    Listed by:

    Carrie Allen 804-334-7855,

    Coldwell Banker Prime

    Bought with:

    Franklin Earley, 0225249157

    Real Broker LLC

    Source: CVRMLS,MLS#: 2523293MLS LogoOriginating MLS: Central Virginia Regional MLS

    Facts & features

    Interior

    Bedrooms & bathrooms
    • Bedrooms: 4
    • Bathrooms: 3
    • Full bathrooms: 3
    Other
    • Description: Tub & Shower
    • Level: First
    Other
    • Description: Tub & Shower
    • Level: Second
    Heating
    • Heat Pump, Natural Gas
    Cooling
    • Central Air, Electric
    Appliances
    • Included: Built-In Oven, Cooktop, Dryer, Dishwasher, Electric Cooking, Gas Water Heater, Microwave, Range, Refrigerator, Smooth Cooktop, Water Heater, Washer
    • Laundry: Washer Hookup, Dryer Hookup
    Features
    • Breakfast Area, Ceiling Fan(s), Dining Area, Separate/Formal Dining Room, Eat-in Kitchen, Granite Counters, High Ceilings, Kitchen Island, Main Level Primary, Walk-In Closet(s)
    • Flooring: Ceramic Tile, Vinyl
    • Has basement: No
    • Attic: Walk-In
    Interior area
    • Total interior livable area: 2,429 sqft
    • Finished area above ground: 2,429
    • Finished area below ground: 0

    Property

    Parking
    • Total spaces: 2
    • Parking features: Attached, Direct Access, Driveway, Garage, Garage Door Opener, Paved
    • Attached garage spaces: 2
    • Has uncovered spaces: Yes
    Features
    • Levels: One
    • Stories: 1
    • Patio & porch: Front Porch, Stoop
    • Exterior features: Sprinkler/Irrigation, Paved Driveway
    • Pool features: None
    • Fencing: Back Yard,Partial
    Lot
    • Size: 10,280 Square Feet
    Details
    • Parcel number: 8725181678
    • Zoning description: RS

    Construction

    Type & style
    • Home type: SingleFamily
    • Architectural style: Two Story
    • Property subtype: Single Family Residence
    Materials
    • Drywall, Frame, Vinyl Siding
    • Roof: Shingle
    Condition
    • Resale
    • New construction: No
    • Year built: 2020

    Utilities & green energy

    • Sewer: Public Sewer
    • Water: Public
    Green energy
    • Green verification: ENERGY STAR Certified Homes

    Community & HOA

    Community
    • Features: Home Owners Association, Playground, Trails/Paths
    • Subdivision: Bishops Park
    HOA
    • Has HOA: Yes
    • Services included: Association Management, Common Areas
    • HOA fee: $260 quarterly
    Location
    • Region: Mechanicsville

    Financial & listing details

    • Price per square foot: $238/sqft
    • Tax assessed value: $532,300
    • Annual tax amount: $2,155
    • Date on market: 1/15/2026
    • Ownership: Individuals
    • Ownership type: Sole Proprietor

    Price history

    DateEventPrice
    10/1/2025Sold$579,000$238/sqft
    Source: CVRMLS #2523293 Report a problem
    8/27/2025Pending sale$579,000$238/sqft
    Source: CVRMLS #2523293 Report a problem
    8/21/2025Listed for sale$579,000+35.1%$238/sqft
    Source: CVRMLS #2523293 Report a problem
    1/16/2020Sold$428,447$176/sqft
    Source: CVRMLS #1924087 Report a problem

    Public tax history

    YearProperty taxesTax assessment
    2025$4,312 +8.6%$532,300 +8.6%
    2024$3,971 +3.6%$490,200 +3.6%
    2023$3,833 +5.1%$473,200 +5.1%
    2022$3,647 $450,200 +13.8%
    2021-- $395,500 +152.4%
    2020$1,269 $156,700 +95.9%
    2019-- $80,000
    Find assessor info on the county website

    Neighborhood: 23116

    Nearby schools

    GreatSchools rating
    Schools provided by the listing agent
    • Elementary: Pole Green
    • Middle: Oak Knoll
    • High: Hanover

    Source: CVRMLS. This data may not be complete. We recommend contacting the local school district to confirm school assignments for this home.

    Get a cash offer in 3 minutes
    Find out how much your home could sell for in as little as 3 minutes with a no-obligation cash offer.
    Estimated market value
    $586,000
    Get a cash offer in 3 minutes
    Find out how much your home could sell for in as little as 3 minutes with a no-obligation cash offer.
    Estimated market value
    $586,000