Beautiful Custom Completely Renovated 4 Bedroom, 3 bath home with multi generation feature. Located in the desirable community of Palm Cove! This home is positioned on a serene Pond/Conservation lot - this means NO backyard neighbors! You will be impressed with this fantastic floor plan consisting of 4 Bedrooms, 3 Baths plus an office (that could be used as a 5th Bedroom). The High ceilings and large bright windows throughout allow for an abundance of natural light. You will love the look and feel of the spacious and private Living Room, Dining Room, and Great Room. The Custom open kitchen, features 54 in cabinets 36 in range an oversized island with storage on both sides and allows you to entertain your family and guests with views out to a huge extended Lanai (20x40) and Amazing pond views. Impressive Porcelain Tile throughout the entire home. This floor plan provides separation and privacy between the master suite and the other bedrooms in the house. The spacious master bedroom and its en-suite bathroom makes for an amazing owner's retreat with private access to the screened in lanai. The 2nd Bedroom has a private bath, with access to the Lanai. LOW HOA and NO CDD! Palm Cove HOA fee includes a community pool, cabana, multiple playgrounds, and Dog Parks. Conveniently located minutes of the Epperson's Crystal Lagoon, highly rated schools, Pasco County Sports District Park, The Shops at Wiregrass, Florida Hospital, PHSC, Center Ice, Tampa Premium Outlets, I-75 & I-275 with (convenient Overpass Rd exit). Nearby, there is a Publix, Starbucks, and several local restaurants with expected openings coming soon. This home spares no shortfalls - you will fall in love with your first look! Schedule your showing TODAY!
Sold for $525,000
$525,000
7738 Crescent Palm Dr, Wesley Chapel, FL 33545
4beds
2,682sqft
Single Family Residence
Built in 2007
0.26 Acres Lot
$522,200 Zestimate®
$196/sqft
$3,029 Estimated rent
Home value
$522,200
$496,000 - $548,000
$3,029/mo
Zestimate® history
Owner options
List your home for rent
$3,029/mo
Rent Zestimate®
Find your next renter with Zillow Rental Manager. Plus, with online applications, you can quickly screen prospective tenants – for free.
$3,029/mo
Rent Zestimate®
Refinance and save
$3,717/mo
Est. payment
Refinancing to a lower rate could help reduce your monthly payments and save thousands over the life of the loan.
$3,717/mo
Est. payment
Explore your selling options
Work with a Zillow partner agent
Leverage their expertise and Zillow's premium Showcase listings to get your home seen by more buyers.
Get startedList with your own agent
Get your home in front of millions of buyers by listing it on Zillow.
Learn how to do itSell it yourself
Take full control of how buyers see your home on Zillow by listing For Sale by Owner (FSBO).
List your homeWhat's special
Zillow last checked:
Listing updated:
Listed by:
Luis Garcia 813-325-9679,
BAY AREA PROPERTY EXCHANGE, LL 813-325-9679
Bought with:
Denise Schettino, 662693
HOME SEARCH REALTY
Source: Stellar MLS,MLS#: T3540188 Originating MLS: Tampa
Originating MLS: Tampa
Facts & features
Interior
Bedrooms & bathrooms
- Bedrooms: 4
- Bathrooms: 3
- Full bathrooms: 3
Primary bedroom
- Features: Dual Closets
- Level: First
- Dimensions: 13x23
Bedroom 2
- Features: Walk-In Closet(s)
- Level: First
- Dimensions: 13x15
Bedroom 3
- Features: Walk-In Closet(s)
- Level: First
- Dimensions: 12x12
Bedroom 4
- Features: Walk-In Closet(s)
- Level: First
- Dimensions: 12x12
Primary bathroom
- Features: Linen Closet
- Level: First
Balcony porch lanai
- Level: First
- Dimensions: 20x40
Dining room
- Level: First
- Dimensions: 10x12
Kitchen
- Level: First
- Dimensions: 17x19
Living room
- Level: First
- Dimensions: 17x19
Office
- Level: First
- Dimensions: 12x14
Heating
- Central, Electric
Cooling
- Central Air
Appliances
- Included: Convection Oven, Dishwasher, Disposal, Dryer, Electric Water Heater, Exhaust Fan, Microwave, Other, Range, Range Hood, Refrigerator, Washer
- Laundry: Inside, Laundry Room
Features
- Built-in Features, Cathedral Ceiling(s), Ceiling Fan(s), Open Floorplan, Solid Surface Counters, Solid Wood Cabinets, Vaulted Ceiling(s)
- Flooring: Porcelain Tile
- Doors: French Doors, Sliding Doors
- Windows: Window Treatments
- Has fireplace: No
Interior area
- Total structure area: 3,531
- Total interior livable area: 2,682 sqft
Property
Parking
- Total spaces: 3
- Parking features: Garage - Attached
- Attached garage spaces: 3
Features
- Levels: One
- Stories: 1
- Exterior features: Garden, Irrigation System, Lighting, Other, Rain Gutters, Sidewalk
- Fencing: Fenced
Lot
- Size: 0.26 Acres
Details
- Parcel number: 202533006.0025.00002.0
- Zoning: MPUD
- Special conditions: None
Construction
Type & style
- Home type: SingleFamily
- Property subtype: Single Family Residence
Materials
- Block, Stucco
- Foundation: Slab
- Roof: Shingle
Condition
- New construction: No
- Year built: 2007
Utilities & green energy
- Sewer: Public Sewer
- Water: Public
- Utilities for property: Cable Connected, Electricity Connected, Phone Available, Public, Sewer Connected, Water Connected
Community & HOA
Community
- Features: Dog Park, Park, Playground, Pool
- Pet fee: $0 monthly
- Subdivision: PALM COVE PH 02
HOA
- Has HOA: Yes
- HOA fee: $88 monthly
- HOA name: WESTCOAST PROPERTY MANAGEMENT
- HOA phone: 813-908-0766
Location
- Region: Wesley Chapel
Financial & listing details
- Price per square foot: $196/sqft
- Tax assessed value: $448,364
- Annual tax amount: $5,737
- Date on market: 7/12/2024
- Cumulative days on market: 3 days
- Listing terms: Cash,Conventional,FHA,Other
- Ownership: Fee Simple
- Total actual rent: 0
- Electric utility on property: Yes
- Road surface type: Concrete
Price history
| Date | Event | Price |
|---|---|---|
| 8/16/2024 | Sold | $525,000$196/sqft |
Source:  Stellar MLS #T3540188 Report a problem Stellar MLS #T3540188 Report a problem | ||
| 7/16/2024 | Pending sale | $525,000$196/sqft |
Source: Stellar MLS #T3540188 Report a problem | ||
| 7/12/2024 | Listed for sale | $525,000+25%$196/sqft |
Source: Stellar MLS #T3540188 Report a problem | ||
| 4/29/2024 | Listing removed | $419,900-1.2%$157/sqft |
Source: Stellar MLS #T3333758 Report a problem | ||
| 12/2/2021 | Sold | $425,000+1.2%$158/sqft |
Source: Public Record Report a problem | ||
| 10/10/2021 | Pending sale | $419,900$157/sqft |
Source: Stellar MLS #T3333758 Report a problem | ||
| 10/7/2021 | Listed for sale | $419,900+42.3%$157/sqft |
Source: Stellar MLS #T3333758 Report a problem | ||
| 11/1/2017 | Sold | $295,000-1.7%$110/sqft |
Source: Public Record Report a problem | ||
| 9/28/2017 | Pending sale | $300,000$112/sqft |
Source: Clearwater #U7828536 Report a problem | ||
| 8/7/2017 | Listed for sale | $300,000-23.2%$112/sqft |
Source: KELLER WILLIAMS REALTY #U7828536 Report a problem | ||
| 4/2/2007 | Sold | $390,563$146/sqft |
Source: Public Record Report a problem | ||
Public tax history
| Year | Property taxes | Tax assessment |
|---|---|---|
| 2024 | $5,951 +3.7% | $379,980 |
| 2023 | $5,737 +11.2% | $379,980 +3% |
| 2022 | $5,161 +55.8% | $368,920 +55.4% |
| 2021 | $3,312 +1.6% | $237,330 +1.4% |
| 2020 | $3,259 +1.7% | $234,060 +2.3% |
| 2019 | $3,203 | $228,800 +1.9% |
| 2018 | $3,203 +1.9% | $224,542 +34.7% |
| 2017 | $3,143 +48.9% | $166,678 +4.2% |
| 2016 | $2,111 +1.9% | $159,892 +0.7% |
| 2015 | $2,072 +3% | $158,781 -13.3% |
| 2014 | $2,012 | $183,192 +18% |
| 2013 | -- | $155,193 +0.3% |
| 2012 | -- | $154,785 -24.9% |
| 2011 | -- | $206,069 -1.6% |
| 2010 | -- | $209,524 -10.2% |
| 2009 | -- | $233,331 -12.7% |
| 2008 | -- | $267,225 -6.6% |
| 2007 | -- | $285,964 +537.4% |
| 2006 | -- | $44,866 +170% |
| 2005 | -- | $16,619 |
Find assessor info on the county website
Neighborhood: Palm Cove
Nearby homes
- $618,7005 bd3 ba3.4k sqft7746 Crescent Palm Dr, Wesley Chapel, FL 33545Off Market
- $364,6003 bd2 ba1.9k sqft7730 Crescent Palm Dr, Wesley Chapel, FL 33545Off Market

- $520,3005 bd4 ba3.2k sqft7752 Crescent Palm Dr, Wesley Chapel, FL 33545Off Market
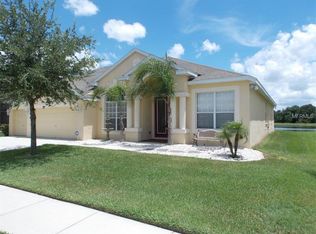
- $615,0005 bd3 ba3.4k sqft7627 Rathdown Ln, Wesley Chapel, FL 33545Sold

- $416,100-- bd2 ba2k sqft7626 Rathdown Ln, Wesley Chapel, FL 33545Off Market
- $389,200-- bd2 ba2.5k sqft7635 Rathdown Ln, Wesley Chapel, FL 33545Off Market
- $449,600-- bd3 ba2.6k sqft7601 Atwood Dr, Wesley Chapel, FL 33545Off Market
- $331,8003 bd2 ba1.6k sqft7634 Rathdown Ln, Wesley Chapel, FL 33545Off Market
Nearby schools
GreatSchools rating
- 7/10Wesley Chapel Elementary SchoolGrades: PK-5Distance: 0.8 mi
- 6/10Thomas E. Weightman Middle SchoolGrades: 6-8Distance: 0.8 mi
- 5/10Wesley Chapel High SchoolGrades: 9-12Distance: 0.7 mi
Schools provided by the listing agent
- Elementary: Wesley Chapel Elementary-PO
- Middle: Thomas E Weightman Middle-PO
- High: Wesley Chapel High-PO
Source: Stellar MLS. This data may not be complete. We recommend contacting the local school district to confirm school assignments for this home.
Get a cash offer in 3 minutes
Find out how much your home could sell for in as little as 3 minutes with a no-obligation cash offer.
Estimated market value
$522,200
Get a cash offer in 3 minutes
Find out how much your home could sell for in as little as 3 minutes with a no-obligation cash offer.
Estimated market value
$522,200
- Florida
- Pasco County
- Wesley Chapel
- 33545
- Palm Cove
- 7738 Crescent Palm Dr
Nearby cities
Nearby neighborhoods
Nearby zip codes
Other Wesley Chapel Topics
