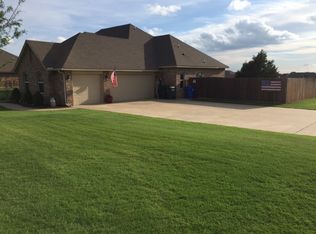
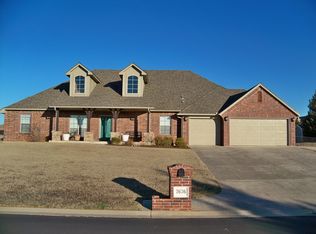
This Highland Trails beauty is on a corner lot with extensive landscaping, features custom cabinetry & lots of storage, 4 bed, 2 bath, split floor-plan w 3 car garage. Kitchen has XL breakfast bar, walk-in pantry, microwave & opens to the dining & living room with tray ceilings & beautiful stone fireplace. Master Suite features tray ceilings, optional desk &/or sitting area & bathroom with lots of counter space, 2 separate sinks, vanity area, jetted tub, XL shower w dual showerheads, built-in linen cabinets & walk-in closet. 3 additional bedrooms are good sized & offer spacious closets. The HVAC heat pump system is less then 2 years old. Located in Highland Trails, with community pool, clubhouse, park, pond, baseball field, playground, walking trails, basketball & volleyball courts.
Sold for $361,000
Zillow last checked:
Listing updated:
Bought with:
Jeffrey Hart, 154865
Keller Williams Central OK
Source: MLSOK/OKCMAR as distributed by MLS GRID,MLS#: 1232142
Price history
| Date | Event | Price |
|---|---|---|
| 8/24/2026 | Sold | $361,000-3.1%$178/sqft |
Source:  MLSOK/OKCMAR as distributed by MLS GRID #1232142 Report a problem MLSOK/OKCMAR as distributed by MLS GRID #1232142 Report a problem | ||
| 7/21/2026 | Pending sale | $372,500$183/sqft |
Source: MLSOK/OKCMAR as distributed by MLS GRID #1232142 Report a problem | ||
| 7/12/2026 | Listed for sale | $372,500$183/sqft |
Source: MLSOK/OKCMAR as distributed by MLS GRID #1232142 Report a problem | ||
| 7/3/2026 | Pending sale | $372,500$183/sqft |
Source: MLSOK/OKCMAR as distributed by MLS GRID #1232142 Report a problem | ||
| 6/25/2026 | Price change | $372,500-0.7%$183/sqft |
Source: MLSOK/OKCMAR as distributed by MLS GRID #1232142 Report a problem | ||
| 6/2/2026 | Listed for sale | $375,000+53.1%$185/sqft |
Source: MLSOK/OKCMAR as distributed by MLS GRID #1232142 Report a problem | ||
| 6/25/2019 | Sold | $245,000-2%$121/sqft |
Source: MLSOK/OKCMAR as distributed by MLS GRID #866553 Report a problem | ||
| 5/21/2019 | Pending sale | $250,000$123/sqft |
Source: Castles & Homes #866553 Report a problem | ||
| 5/17/2019 | Price change | $250,000+0%$123/sqft |
Source: Castles & Homes #866553 Report a problem | ||
| 5/4/2019 | Price change | $249,900-1.2%$123/sqft |
Source: Owner Report a problem | ||
| 4/15/2019 | Listed for sale | $252,900+12.4%$124/sqft |
Source: Owner Report a problem | ||
| 6/26/2015 | Sold | $225,000+2.3%$111/sqft |
Source: MLSOK/OKCMAR as distributed by MLS GRID #588355 Report a problem | ||
| 2/13/2013 | Listing removed | $220,000$108/sqft |
Source: Churchill-Brown & Associates, Inc. #510363 Report a problem | ||
| 2/1/2013 | Listed for sale | $220,000+8.6%$108/sqft |
Source: Churchill-Brown & Associates, Inc. #510363 Report a problem | ||
| 3/9/2009 | Sold | $202,500$100/sqft |
Source: Public Record Report a problem | ||

Get a cash offer in 3 minutes
Find out how much your home could sell for in as little as 3 minutes with a no-obligation cash offer.
Estimated market value
$365,200
