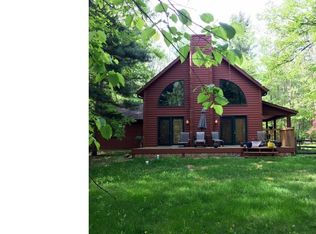
Northwoods Luxury on the Gull Lake Chain: Timber-Frame Masterpiece by Great Northern Woodworks nestled on 2.3 acres of land with 200'on the shores of Ray/Bass Lake, this exceptional 3-bedroom, 3 bathroom timber-frame home offers the perfect blend of rustic elegance and modern lakeside living. The kitchen has custom cherry cabinets, cambria countertops along with hardwood floors (maple and cherry) in the main level of the home. As part of the highly sought-after Gull Lake Chain, this property provides water access combined with a quiet, secluded retreat. The home features a sauna in the lower level, a large storage room and the garage has an unfinished attic space. The property location can’t be beat, it is minutes from premier golf and some of the best restaurants in the Gull Lake Area. In addition, the property is close to the newly constructed Gull Lake Trail where you can bike or walk 23 miles around the Gull Chain or bike to downtown Nisswa and connect to the Paul Bunyan Trail.
Active with contingency
$1,100,000
7738 Lost Lake Rd, Lake Shore, MN 56468
3beds
2,438sqft
Single Family
Built in 2003
2.73 Acres Lot
$1,062,800 Zestimate®
$451/sqft
$-- HOA
What's special
Water accessLarge storage roomTimber-frame homeCustom cherry cabinetsCambria countertopsQuiet secluded retreat
- 49 days
- 1,200
- 41
Zillow last checked:
Listing updated:
Listed by:
Teri Hastings 218-839-7767,
Kurilla Real Estate LTD,
Patrick Hastings 218-839-7765
Source: NorthstarMLS as distributed by MLS GRID,MLS#: 7128355
Facts & features
Interior
Bedrooms & bathrooms
- Bedrooms: 3
- Bathrooms: 3
- 3/4 bathrooms: 3
Bedroom
- Level: Main
- Area: 210 Square Feet
- Dimensions: 15'x14'
Bedroom 2
- Level: Lower
- Area: 168 Square Feet
- Dimensions: 12'x14'
Bedroom 3
- Level: Upper
- Area: 195 Square Feet
- Dimensions: 13'x15'
Dining room
- Level: Main
- Area: 180 Square Feet
- Dimensions: 12'x15'
Kitchen
- Level: Main
- Area: 168 Square Feet
- Dimensions: 12'x14
Laundry
- Level: Main
- Area: 96 Square Feet
- Dimensions: 8'x12'
Living room
- Level: Main
- Area: 180 Square Feet
- Dimensions: 12'x15'
Loft
- Level: Upper
- Area: 494 Square Feet
- Dimensions: 26'x19'
Sauna
- Level: Lower
- Area: 30 Square Feet
- Dimensions: 6'x5'
Sun room
- Level: Main
- Area: 150 Square Feet
- Dimensions: 10'x15'
Heating
- Forced Air, Heat Pump
Cooling
- Heat Pump
Appliances
- Included: Air-To-Air Exchanger, Dishwasher, Dryer, Freezer, Gas Water Heater, Range, Refrigerator, Washer, Water Softener Owned
- Laundry: Main Level
Features
- Basement: Block,Drain Tiled,Egress Window(s),Full,Partially Finished,Storage Space
- Has fireplace: No
Interior area
- Total structure area: 3,537
- Total interior livable area: 2,438 sqft
- Finished area above ground: 2,193
- Finished area below ground: 245
Video & virtual tour
Property
Parking
- Total spaces: 2
- Parking features: Attached, Asphalt, Floor Drain, Garage Door Opener, Heated Garage, Insulated Garage
- Attached garage spaces: 2
- Has uncovered spaces: Yes
- Details: Garage Dimensions (26x28), Garage Door Height (8), Garage Door Width (18)
Accessibility
- Accessibility features: Doors 36"+
Features
- Levels: One and One Half
- Stories: 1.5
- Patio & porch: Composite Decking, Deck, Front Porch
- Has view: Yes
- View description: East
- Waterfront features: Lake Front, Waterfront Elevation(26-40), Lake Bottom(Reeds, Undeveloped)
- Frontage length: Water Frontage: 208
Lot
- Size: 2.73 Acres
- Dimensions: 208 x 600 x 240 x 409
- Features: Tree Coverage - Heavy
Details
- Foundation area: 1344
- Parcel number: 903750142
- Zoning description: Shoreline,Residential-Single Family
Construction
Type & style
- Home type: SingleFamily
- Property subtype: Single Family
Materials
- Post and Beam, Frame
- Roof: Age Over 8 Years,Asphalt
Condition
- New construction: No
- Year built: 2003
Utilities & green energy
- Electric: 200+ Amp Service, Power Company: Crow Wing Power
- Gas: Natural Gas
- Sewer: Septic System Compliant - Yes, Tank with Drainage Field
- Water: Drilled, Well
Community & HOA
Community
- Subdivision: Fawn Forest
HOA
- Has HOA: No
Location
- Region: Lake Shore
Financial & listing details
- Price per square foot: $451/sqft
- Tax assessed value: $969,100
- Annual tax amount: $7,456
- Date on market: 8/17/2026
- Cumulative days on market: 38 days
- Road surface type: Paved
Estimated market value
$1,062,800
$1.01M - $1.12M
$2,912/mo
Price history
| Date | Event | Price |
|---|---|---|
| 8/21/2026 | Listed for sale | $1,100,000$451/sqft |
Source:  NorthstarMLS as distributed by MLS GRID #7128355 Report a problem NorthstarMLS as distributed by MLS GRID #7128355 Report a problem | ||
Public tax history
| Year | Property taxes | Tax assessment |
|---|---|---|
| 2025 | $7,314 +22% | $969,100 +15.5% |
| 2024 | $5,996 +26% | $838,700 |
| 2023 | $4,760 -0.3% | $838,700 +29.7% |
| 2022 | $4,776 +8.3% | $646,500 +25.7% |
| 2021 | $4,412 -1.5% | $514,500 +10.8% |
| 2020 | $4,478 -7.9% | $464,300 -9.4% |
| 2019 | $4,864 +15.8% | $512,600 +6.3% |
| 2018 | $4,202 -7.9% | $482,100 |
| 2017 | $4,562 | $482,100 |
| 2016 | $4,562 | -- |
| 2015 | $4,562 +13.8% | -- |
| 2014 | $4,010 -2.6% | -- |
| 2013 | $4,118 | -- |
| 2012 | -- | -- |
| 2009 | $3,662 -3.4% | $528,100 -5.2% |
| 2008 | $3,792 | $557,000 |
Find assessor info on the county website
Monthly payment
Est. payment
Payment breakdown
Explore the cost of this home by adjusting the details. Changes won't be saved.Climate risks
Neighborhood: 56468
Similar homes
- $949,9003 bd2 ba2.4k sqft26667 Edna Lake Rd, Nisswa, MN 56468For Sale

 MLS ID #7098913, Kevin Gyllenblad, Edina Realty, Inc.. NorthstarMLS as distributed by MLS GRID
 - $564,9003 bd3 ba2.5k sqft8343 Timber Ln, Lake Shore, MN 56468For Sale
 MLS ID #7092823, Ben Sommers, Woods to Water Real Estate. NorthstarMLS as distributed by MLS GRID
 - $600,0005 bd3 ba3k sqft4163 County Road 29, Nisswa, MN 56468For Sale
 MLS ID #7141910, Albin Kuschel, Edina Realty, Inc.. NorthstarMLS as distributed by MLS GRID
 - $649,9004 bd3 ba3k sqft3658 Padre Ct, Nisswa, MN 56468For Sale
 MLS ID #7076515, John Nolan, Kurilla Real Estate LTD. NorthstarMLS as distributed by MLS GRID
 - $639,9003 bd2 ba2.2k sqft26078 Birch Ave, Nisswa, MN 56468For SaleMLS ID #7082940, Jill Macnamara, RE/MAX Results - Nisswa. NorthstarMLS as distributed by MLS GRID
- $665,0003 bd3 ba2.7k sqft29107 Voyagers Pass, Pequot Lakes, MN 56472For SaleMLS ID #7120794, Chad Schwendeman, eXp Realty. NorthstarMLS as distributed by MLS GRID
- $1,425,0004 bd4 ba3.5k sqft22617 Hole In The Day Dr, Nisswa, MN 56468For SaleMLS ID #7108405, Madeline Nelson, Keller Williams Realty Professionals/Larson Group Real Estate. NorthstarMLS as distributed by MLS GRID
- $1,050,0004 bd3 ba1.9k sqft11553 Milinda Shores Rd, Crosslake, MN 56442For SaleMLS ID #7144572, Troy Purcell, Edina Realty, Inc.. NorthstarMLS as distributed by MLS GRID
- $995,0003 bd3 ba2.9k sqft13959 Scenic Ct, Crosslake, MN 56442For SaleMLS ID #7133034, Robert Birkeland, Keller Williams Realty Professionals/Larson Group Real Estate. NorthstarMLS as distributed by MLS GRID
- $629,9003 bd2 ba2.4k sqft2356 Cottage Wood Dr SW, Nisswa, MN 56468For SaleMLS ID #7119009, Karine Loobas, Weichert REALTORS Tower Properties. NorthstarMLS as distributed by MLS GRID
- $640,0003 bd2 ba1.8k sqft24130 County Road 4, Nisswa, MN 56468For SaleMLS ID #7115459, Tina Scepaniak, VoigtJohnson. NorthstarMLS as distributed by MLS GRID
- $589,9003 bd5 ba2.2k sqft8066 Lost Lake Rd #150, Nisswa, MN 56468For SaleMLS ID #7134969, Jeremy Johnson, Positive Realty. NorthstarMLS as distributed by MLS GRID
- $785,0003 bd3 ba2.2k sqft30275 Pequot Blvd, Pequot Lakes, MN 56472For SaleMLS ID #7147473, Steve Koleno, Beycome Brokerage Realty LLC. NorthstarMLS as distributed by MLS GRID
- $675,0003 bd2 ba2k sqft6474 E Clark Lake Ln, Nisswa, MN 56468New ConstructionMLS ID #7142364, Chad Piepho, Counselor Realty Brainerd Lakes. NorthstarMLS as distributed by MLS GRID
- $659,9003 bd2 ba1.9k sqft2642 Winter Creek Ct SW, Nisswa, MN 56468New ConstructionMLS ID #7153975, Jodi Carley, Ashworth Real Estate. NorthstarMLS as distributed by MLS GRID
- $995,0003 bd3 ba3.1k sqft1378 Larrup Trl SW, Pine River, MN 56474For SaleMLS ID #7021830, Briana Williams, RE/MAX Advantage Plus. NorthstarMLS as distributed by MLS GRID
- $724,9004 bd3 ba3.2k sqft2163 White Pine Point Rd SW, Pine River, MN 56474For SaleMLS ID #7153427, Isaiah Moengen, Woods to Water Real Estate. NorthstarMLS as distributed by MLS GRID
- $1,399,9994 bd4 ba2.7k sqft24089 Fork Ln, Merrifield, MN 56465For SaleMLS ID #7089575, Sarah Morrison, Kurilla Real Estate LTD. NorthstarMLS as distributed by MLS GRID
- $925,0005 bd4 ba3k sqft8038 Lost, Lake Road 330 Lake Shore, MN 56468For SaleMLS ID #7080813, David Mernin, Edina Realty, Inc.. NorthstarMLS as distributed by MLS GRID
