Welcome to this Roxborough gem backing to open space!!! Where privacy, views, and Colorado living come together beautifully! With brand new carpet and stylish new light fixtures, this 4 bedroom, 3 bathroom home is move-in ready and designed for comfortable everyday living. The popular floor plan offers three bedrooms upstairs, including a spacious primary suite, creating a functional and desirable layout with a walk in closet and a private bathroom. The main level features a welcoming front living room filled with natural light and sunset views, a bright and airy kitchen with ample cabinet and counter space, and a large family room perfect for gatherings. Whether you're hosting friends or enjoying a quiet night in, this layout provides the flexibility and flow today's buyers are looking for. The finished basement adds exceptional bonus space with a versatile flex area that could easily serve as a fourth bedroom, home office, gym, or media room. Built-in speakers make it ideal for a movie theater setup, and the electric fireplace adds warmth and ambiance. There is also generous storage, including a convenient crawl space to keep seasonal items neatly tucked away. Enjoy peace of mind with a newer roof and newer water heater. The attached two-car garage offers additional storage and everyday convenience. Step outside to your backyard oasis and enjoy summer BBQs while backing to open space, where you can often spot local wildlife and soak in Colorado’s natural beauty. The setting offers a rare sense of tranquility while still being close to everything.
Located near parks, playgrounds, schools, and restaurants, and just minutes from outdoor adventures at Waterton Canyon, Chatfield State Park, and Roxborough State Park, this home truly offers the best of both convenience and nature. Come be part of Roxborough—one of Colorado’s hidden treasures—and experience a lifestyle that blends community, comfort, and the great outdoors!! Priced to sell!
Sold for $550,000
$550,000
7738 Mule Deer Place, Littleton, CO 80125
4beds
1,884sqft
Single Family Residence
Built in 2002
5,227 Square Feet Lot
$547,700 Zestimate®
$292/sqft
$3,114 Estimated rent
Home value
$547,700
$520,000 - $575,000
$3,114/mo
Zestimate® history
Owner options
List your home for rent
$3,114/mo
Rent Zestimate®
Find your next renter with Zillow Rental Manager. Plus, with online applications, you can quickly screen prospective tenants – for free.
$3,114/mo
Rent Zestimate®
Refinance and save
$3,317/mo
Est. payment
Refinancing to a lower rate could help reduce your monthly payments and save thousands over the life of the loan.
$3,317/mo
Est. payment
Explore your selling options
Work with a Zillow partner agent
Leverage their expertise and Zillow's premium Showcase listings to get your home seen by more buyers.
Get startedList with your own agent
Get your home in front of millions of buyers by listing it on Zillow.
Learn how to do itSell it yourself
Take full control of how buyers see your home on Zillow by listing For Sale by Owner (FSBO).
List your homeWhat's special
Stylish new light fixturesNewer roofBackyard oasisSpacious primary suiteBrand new carpetBacking to open spacePrivate bathroom
Zillow last checked:
Listing updated:
Listed by:
Sarah Craner 303-564-6927 sarahcraner@hotmail.com,
RE/MAX Professionals
Bought with:
Preston Jenkins, 100055288
Madison & Company Properties
Source: REcolorado as distributed by MLS GRID,MLS#: 8922230
Facts & features
Interior
Bedrooms & bathrooms
- Bedrooms: 4
- Bathrooms: 2
- Full bathrooms: 2
Bedroom
- Description: Guest
- Level: Upper
Bedroom
- Description: Guest
- Level: Upper
Bedroom
- Features: Primary Suite
- Level: Upper
Bedroom
- Description: Flex Space- Could Be A Theater Or Exercise Room!
- Level: Basement
Bathroom
- Level: Upper
Bathroom
- Features: Primary Suite
- Level: Upper
Dining room
- Description: Located Conveniently In The Kitchen!
- Level: Upper
Kitchen
- Description: Light And Bright And Includes A Pantry!
- Level: Main
Laundry
- Description: Upstairs Laundry
- Level: Upper
Living room
- Description: Front Room- Could Be An Office Or Piano Space
- Level: Main
Heating
- Forced Air
Cooling
- Central Air
Appliances
- Included: Dishwasher, Disposal, Dryer, Microwave, Range, Refrigerator, Washer
- Laundry: In Unit
Features
- Ceiling Fan(s), Eat-in Kitchen, Entrance Foyer, High Speed Internet, Open Floorplan, Pantry, Primary Suite, Walk-In Closet(s)
- Flooring: Carpet, Tile
- Windows: Double Pane Windows
- Basement: Crawl Space,Finished,Sump Pump
- Number of fireplaces: 1
- Fireplace features: Electric
Interior area
- Total structure area: 1,884
- Total interior livable area: 1,884 sqft
- Finished area above ground: 1,504
- Finished area below ground: 0
Property
Parking
- Total spaces: 2
- Parking features: Concrete
- Attached garage spaces: 2
Features
- Levels: Two
- Stories: 2
- Patio & porch: Covered, Front Porch, Patio
- Fencing: Full
- Has view: Yes
- View description: Meadow, Mountain(s)
Lot
- Size: 5,227 Square Feet
- Features: Open Space
Details
- Parcel number: R0423291
- Zoning: PDU
- Special conditions: Standard
Construction
Type & style
- Home type: SingleFamily
- Architectural style: Traditional
- Property subtype: Single Family Residence
Materials
- Brick, Frame
- Foundation: Slab
- Roof: Composition
Condition
- Year built: 2002
Utilities & green energy
- Sewer: Public Sewer
- Water: Public
- Utilities for property: Cable Available, Electricity Connected, Internet Access (Wired), Natural Gas Available, Natural Gas Connected, Phone Available
Community & HOA
Community
- Security: Carbon Monoxide Detector(s), Smoke Detector(s)
- Subdivision: Roxborough Village
HOA
- Has HOA: Yes
- Amenities included: Tennis Court(s), Trail(s)
- Services included: Maintenance Grounds, Recycling, Road Maintenance, Trash
- HOA fee: $42 monthly
- HOA name: Kc and associates - Arrowhead
- HOA phone: 303-933-6279
Location
- Region: Littleton
Financial & listing details
- Price per square foot: $292/sqft
- Tax assessed value: $556,781
- Annual tax amount: $3,797
- Date on market: 2/25/2026
- Listing terms: Cash,Conventional,Farm Service Agency,Other,VA Loan
- Exclusions: Seller's Personal Property And Staging Items
- Ownership: Individual
- Electric utility on property: Yes
- Road surface type: Paved
Price history
| Date | Event | Price |
|---|---|---|
| 3/20/2026 | Sold | $550,000+1.9%$292/sqft |
Source:  REcolorado as distributed by MLS GRID #8922230 Report a problem REcolorado as distributed by MLS GRID #8922230 Report a problem | ||
| 2/26/2026 | Pending sale | $540,000$287/sqft |
Source: REcolorado as distributed by MLS GRID #8922230 Report a problem | ||
| 2/25/2026 | Listed for sale | $540,000+200.2%$287/sqft |
Source: REcolorado as distributed by MLS GRID #8922230 Report a problem | ||
| 6/24/2011 | Listing removed | $179,900$95/sqft |
Source: Coldwell Banker Residential Brokerage - Southwestmetro #949400 Report a problem | ||
| 6/23/2011 | Listed for sale | $179,900+1.1%$95/sqft |
Source: Coldwell Banker Residential Brokerage - Southwestmetro #949400 Report a problem | ||
| 5/2/2011 | Sold | $178,000-1.1%$94/sqft |
Source: Public Record Report a problem | ||
| 2/18/2011 | Price change | $179,900-5.3%$95/sqft |
Source: NRT Denver #949400 Report a problem | ||
| 12/24/2010 | Price change | $189,900-5%$101/sqft |
Source: NRT Denver #949400 Report a problem | ||
| 11/21/2010 | Listed for sale | $199,900-4.3%$106/sqft |
Source: NRT Denver #949400 Report a problem | ||
| 2/13/2002 | Sold | $208,891$111/sqft |
Source: Public Record Report a problem | ||
Public tax history
| Year | Property taxes | Tax assessment |
|---|---|---|
| 2025 | $3,708 -0.7% | $34,800 -11.1% |
| 2024 | $3,732 +35.7% | $39,150 -1% |
| 2023 | $2,750 -4.3% | $39,530 +50.4% |
| 2022 | $2,875 | $26,290 -2.8% |
| 2021 | -- | $27,060 +1.3% |
| 2020 | $3,097 -4.2% | $26,720 |
| 2019 | $3,233 | $26,720 +19.2% |
| 2018 | $3,233 +4.1% | $22,420 |
| 2017 | $3,106 +12.7% | $22,420 +14.2% |
| 2016 | $2,755 -3.2% | $19,640 |
| 2015 | $2,846 +18.8% | $19,640 +27.8% |
| 2014 | $2,396 | $15,370 |
| 2013 | -- | $15,370 -1.3% |
| 2012 | -- | $15,570 |
| 2011 | -- | $15,570 -14.9% |
| 2010 | -- | $18,290 -3.1% |
| 2009 | $1,525 | $18,880 |
| 2008 | -- | $18,880 +8.3% |
| 2007 | -- | $17,430 |
| 2006 | $2,852 -3.9% | $17,430 +5% |
| 2004 | $2,969 -22.4% | $16,600 +11.4% |
| 2003 | $3,827 | $14,900 +713.8% |
| 2002 | -- | $1,831 +6.5% |
| 2001 | $288 | $1,720 |
Find assessor info on the county website
Neighborhood: 80125
Nearby homes
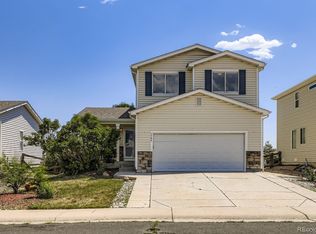
- $540,0003 bd3 ba1.9k sqft7746 Mule Deer Pl, Littleton, CO 80125Sold
- $559,0004 bd2 ba1.7k sqft7730 Mule Deer Pl, Littleton, CO 80125Off Market
- $542,9003 bd3 ba1.5k sqft7756 Mule Deer Pl, Littleton, CO 80125Off Market
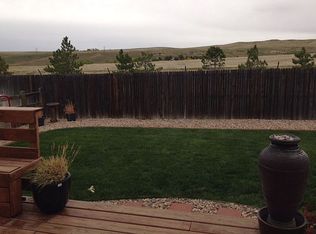
- $526,1003 bd3 ba1.9k sqft7722 Mule Deer Pl, Littleton, CO 80125Off Market

- $530,5003 bd3 ba1.8k sqft7745 Mule Deer Pl, Littleton, CO 80125Off Market
- $524,1003 bd3 ba1.3k sqft7766 Mule Deer Pl, Littleton, CO 80125Off Market
- $554,6003 bd3 ba2k sqft7735 Mule Deer Pl, Littleton, CO 80125Off Market
- $534,0003 bd3 ba1.9k sqft7755 Mule Deer Pl, Littleton, CO 80125Off Market
Nearby schools
GreatSchools rating
- 7/10Roxborough Intermediate SchoolGrades: 3-6Distance: 0.6 mi
- 6/10Ranch View Middle SchoolGrades: 7-8Distance: 4.9 mi
- 9/10Thunderridge High SchoolGrades: 9-12Distance: 5.2 mi
Schools provided by the listing agent
- Elementary: Roxborough
- Middle: Ranch View
- High: Thunderridge
- District: Douglas RE-1
Source: REcolorado as distributed by MLS GRID. This data may not be complete. We recommend contacting the local school district to confirm school assignments for this home.
Get a cash offer in 3 minutes
Find out how much your home could sell for in as little as 3 minutes with a no-obligation cash offer.
Estimated market value
$547,700
Get a cash offer in 3 minutes
Find out how much your home could sell for in as little as 3 minutes with a no-obligation cash offer.
Estimated market value
$547,700
- Colorado
- Douglas County
- Littleton
- 80125
- 7738 Mule Deer Place
Nearby cities
Nearby neighborhoods
Nearby zip codes
Other Littleton Topics
