Timeless Charm Meets Everyday Comfort! Welcome to this delightful 3-bedroom, 2-full-bath home packed with vintage appeal and modern peace of mind, featuring a newer HVAC and water heater. Step inside to an expansive family room designed for effortless entertaining and daily living. Flow seamlessly into the dining area, kitchen, and cozy hearth room, which leads directly out to a sun-drenched 14x11 sunroom bathed in natural light-a peaceful bonus space offering extra square footage not even counted in the tax assessor's total! Outside, you'll love spending time in the great yard, perfect for gardening, play, or weekend relaxation. Complete with a convenient 2-car attached garage, this property has everything you need. Come make this house your home!
Pending
$234,900
7738 Partridge Rd, Indianapolis, IN 46227
3beds
1,215sqft
Residential, Single Family Residence
Built in 1970
0.28 Acres Lot
$-- Zestimate®
$193/sqft
$-- HOA
What's special
Dining areaCozy hearth room
- 10 days
- 461
- 26
Likely to sell faster than
Zillow last checked:
Listing updated:
Listed by:
Sheila Moeller s.moeller@comcast.net,
Sugar Creek Real Estate, LLC,
Katina Whalen 317-491-5334,
Sugar Creek Real Estate, LLC
Source: MIBOR as distributed by MLS GRID,MLS#: 22126084
Facts & features
Interior
Bedrooms & bathrooms
- Bedrooms: 3
- Bathrooms: 2
- Full bathrooms: 2
- Main level bathrooms: 2
- Main level bedrooms: 3
Primary bedroom
- Level: Main
- Area: 132 Square Feet
- Dimensions: 12x11
Bedroom 2
- Level: Main
- Area: 100 Square Feet
- Dimensions: 10x10
Bedroom 3
- Level: Main
- Area: 110 Square Feet
- Dimensions: 11x10
Dining room
- Features: Parquet
- Level: Main
- Area: 121 Square Feet
- Dimensions: 11x11
Family room
- Level: Main
- Area: 220 Square Feet
- Dimensions: 20x11
Hearth room
- Level: Main
- Area: 132 Square Feet
- Dimensions: 12x11
Kitchen
- Features: Parquet
- Level: Main
- Area: 72 Square Feet
- Dimensions: 9x8
Sun room
- Level: Main
- Area: 168 Square Feet
- Dimensions: 14x12
Heating
- Forced Air, Natural Gas
Cooling
- Central Air
Appliances
- Included: Dryer, Microwave, Electric Oven, Range Hood, Refrigerator, Washer
Features
- Windows: Wood Work Painted
- Has basement: No
- Number of fireplaces: 1
- Fireplace features: Hearth Room
Interior area
- Total structure area: 1,215
- Total interior livable area: 1,215 sqft
Property
Parking
- Total spaces: 2
- Parking features: Attached
- Attached garage spaces: 2
Features
- Levels: One
- Stories: 1
- Patio & porch: Covered
Lot
- Size: 0.28 Acres
Details
- Parcel number: 491517119010000513
- Special conditions: As Is
- Horse amenities: None
Construction
Type & style
- Home type: SingleFamily
- Architectural style: Ranch
- Property subtype: Residential, Single Family Residence
Materials
- Brick
- Foundation: Block
Condition
- New construction: No
- Year built: 1970
Utilities & green energy
- Water: Public
Community & HOA
Community
- Subdivision: Southridge Village
HOA
- Has HOA: No
Location
- Region: Indianapolis
Financial & listing details
- Price per square foot: $193/sqft
- Tax assessed value: $221,300
- Annual tax amount: $2,690
- Date on market: 9/18/2026
- Cumulative days on market: 11 days
Estimated market value
Not available
Estimated sales range
Not available
Not available
Price history
| Date | Event | Price |
|---|---|---|
| 9/25/2026 | Pending sale | $234,900$193/sqft |
Source:  MIBOR as distributed by MLS GRID #22126084 Report a problem MIBOR as distributed by MLS GRID #22126084 Report a problem | ||
| 9/18/2026 | Listed for sale | $234,900$193/sqft |
Source: MIBOR as distributed by MLS GRID #22126084 Report a problem | ||
Public tax history
| Year | Property taxes | Tax assessment |
|---|---|---|
| 2025 | $2,423 +2.4% | $221,300 +14.7% |
| 2024 | $2,367 +9.2% | $192,900 +1.5% |
| 2023 | $2,167 +6.2% | $190,000 +11.3% |
| 2022 | $2,040 +2.4% | $170,700 +7.2% |
| 2021 | $1,992 +11.7% | $159,300 +2.8% |
| 2020 | $1,783 +4.9% | $155,000 +11% |
| 2019 | $1,701 +8.5% | $139,600 +7.3% |
| 2018 | $1,567 +5.5% | $130,100 +9.8% |
| 2017 | $1,485 -0.7% | $118,500 +2.4% |
| 2016 | $1,495 +8.5% | $115,700 -1.9% |
| 2014 | $1,378 +1.8% | $118,000 |
| 2013 | $1,353 | $118,000 +2.2% |
| 2012 | $1,353 | $115,500 +1.6% |
| 2011 | -- | $113,700 |
| 2010 | $1,141 +29.8% | $113,700 |
| 2009 | $879 | $113,700 -5.7% |
| 2007 | -- | $120,600 |
Find assessor info on the county website
Monthly payment
Est. payment
Payment breakdown
Explore the cost of this home by adjusting the details. Changes won't be saved.Climate risks
Neighborhood: 46227
- $211,5003 bd1 ba1.4k sqft7730 Partridge Rd, Indianapolis, IN 46227Off Market
- $240,5003 bd0 ba1.4k sqft7748 Partridge Rd, Indianapolis, IN 46227Off Market
- $223,5003 bd2 ba1.2k sqft7733 Crossgate Ln, Indianapolis, IN 46227Off Market
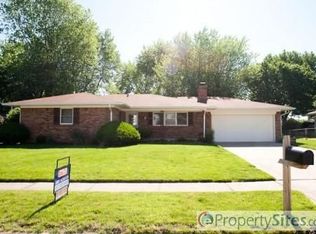
- $238,1003 bd2 ba1.4k sqft7737 Crossgate Ln, Indianapolis, IN 46227Off Market
Similar homes
- $--3 bd2 ba1.2k sqft7730 Snowflake Dr, Indianapolis, IN 46227Auction
 Auction.com 2
 - $259,9004 bd2 ba1.6k sqft3024 Marywood Ct, Indianapolis, IN 46227Active
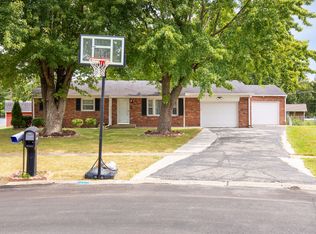 MLS ID #22124491, Johnny Kap, Keller Williams Indy Metro Partners. MIBOR as distributed by MLS GRID
 - $239,9004 bd2 ba1.7k sqft3628 Marble Dr, Indianapolis, IN 46227Active
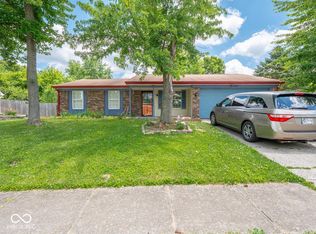 MLS ID #22110531, Wendy Zin, Shalom Realty LLC. MIBOR as distributed by MLS GRID
 - $249,9003 bd2 ba1.2k sqft775 E Stop 11 Rd, Indianapolis, IN 46227Active
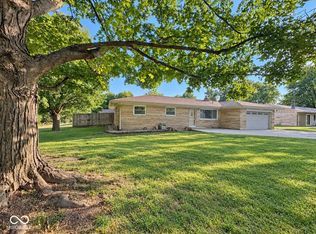 MLS ID #22126284, Michelle Chandler, Keller Williams Indy Metro Partners. MIBOR as distributed by MLS GRID
