Skip main navigation
Closed
  • $345,000

    7738 S Bennett Ave, Chicago, IL 60649

    4beds
    2,912sqft
    Single Family Residence
    Built in 1923
    3,780 Square Feet Lot
    $366,000 Zestimate®
    $118/sqft
    $3,345 Estimated rent

    Home value

    $366,000

    $326,000 - $410,000

    $3,345/mo

    Zestimate® history
    Loading
    Loading...

    Owner options

    List your home for rent

    $3,345/mo

    Rent Zestimate®

    Find your next renter with Zillow Rental Manager. Plus, with online applications, you can quickly screen prospective tenants – for free.

    Learn more

    $3,345/mo

    Rent Zestimate®

    Refinance and save

    $2,427/mo

    Est. payment

    Refinancing to a lower rate could help reduce your monthly payments and save thousands over the life of the loan.

    See today's rates

    $2,427/mo

    Est. payment

    Explore your selling options

    Work with a Zillow partner agent

    Leverage their expertise and Zillow's premium Showcase listings to get your home seen by more buyers.

    Get started

    List with your own agent

    Get your home in front of millions of buyers by listing it on Zillow.

    Learn how to do it

    Sell it yourself

    Take full control of how buyers see your home on Zillow by listing For Sale by Owner (FSBO).

    List your home

    What's special

    Electric fireplaceOpen first floorLots of windowsSun roomExterior access basement doorTandem roomMud room
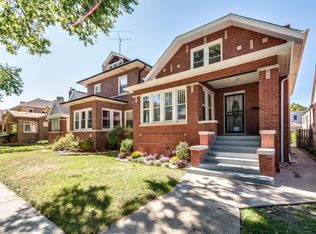
    Huge South Shore beauty!! Walking distance to Rosenblum Park, and two major bus routes. This one could be your forever home for generations to come!! This home is truly unique. There are 3 finished floors plus a full clean basement awaiting your expansion needs. The open first floor is made for indoor entertaining and large family gatherings. The first level has mostly hardwood floors and lots of windows. The living room includes a sun room, electric fireplace, and a powder room. The dining room includes a separate breakfast nook/office, and is a fully open space with the kitchen. The mud room, can also be used as a pantry and increases usable kitchen space and storage tremendously. The second level includes 3 of the 4 bedrooms including the Primary (Master) Bedroom which is a full ensuite. It includes a full bathroom, a walk in closet, and a second large closet. The other 2 bedrooms on the second level, each has it's own tandem room which increases the the effective size of the bedrooms, and could be used for a study, home office, or walk in closet. The third level contains a bedroom and another space which could be a family room, playroom, etc. Outside, the 2 tiered rear deck adds a touch of elegance to the rear, while the exterior access basement door, adds convenience. The backyard is fully fenced and has lots of room for gardening.

    Zillow last checked:

    Listing updated:

    Listing courtesy of:

    Gwen B Robinson, CSC 708-769-9969,

    Prestige Properties Real Estate Pros Inc,

    Phyllis Barnes 773-758-5525,

    Prestige Properties Real Estate Pros Inc

    Bought with:

    Keisha Williams

    Fulton Grace Realty

    Source: MRED as distributed by MLS GRID,MLS#: 12298338MLS Logo

    Facts & features

    Interior

    Bedrooms & bathrooms
    • Bedrooms: 4
    • Bathrooms: 3
    • Full bathrooms: 2
    • 1/2 bathrooms: 1
    Primary bedroom
    • Features: Flooring (Vinyl), Window Treatments (Blinds, Double Pane Windows), Bathroom (Full)
    • Level: Second
    • Area: 168 Square Feet
    • Dimensions: 12X14
    Bedroom 2
    • Features: Flooring (Vinyl), Window Treatments (Blinds, Double Pane Windows)
    • Level: Second
    • Area: 132 Square Feet
    • Dimensions: 12X11
    Bedroom 3
    • Features: Flooring (Vinyl), Window Treatments (Blinds, Double Pane Windows)
    • Level: Second
    • Area: 100 Square Feet
    • Dimensions: 10X10
    Bedroom 4
    • Features: Flooring (Vinyl), Window Treatments (Double Pane Windows)
    • Level: Third
    • Area: 162 Square Feet
    • Dimensions: 18X9
    Bonus room
    • Features: Flooring (Vinyl), Window Treatments (Blinds, Double Pane Windows)
    • Level: Second
    • Area: 70 Square Feet
    • Dimensions: 7X10
    Breakfast room
    • Features: Flooring (Hardwood), Window Treatments (Blinds, Double Pane Windows)
    • Level: Main
    • Area: 91 Square Feet
    • Dimensions: 7X13
    Dining room
    • Features: Flooring (Hardwood), Window Treatments (Double Pane Windows)
    • Level: Main
    • Area: 192 Square Feet
    • Dimensions: 16X12
    Family room
    • Features: Flooring (Vinyl), Window Treatments (Double Pane Windows)
    • Level: Third
    • Area: 171 Square Feet
    • Dimensions: 19X9
    Kitchen
    • Features: Kitchen (Eating Area-Table Space), Flooring (Ceramic Tile)
    • Level: Main
    • Area: 108 Square Feet
    • Dimensions: 12X9
    Living room
    • Features: Flooring (Hardwood), Window Treatments (Blinds, Double Pane Windows)
    • Level: Main
    • Area: 252 Square Feet
    • Dimensions: 12X21
    Mud room
    • Features: Flooring (Vinyl), Window Treatments (Blinds, Double Pane Windows)
    • Level: Main
    • Area: 63 Square Feet
    • Dimensions: 7X9
    Sitting room
    • Features: Flooring (Hardwood), Window Treatments (Blinds, Double Pane Windows)
    • Level: Main
    • Area: 80 Square Feet
    • Dimensions: 8X10
    Other
    • Features: Flooring (Vinyl), Window Treatments (Blinds, Double Pane Windows)
    • Level: Third
    • Area: 77 Square Feet
    • Dimensions: 7X11
    Heating
    • Natural Gas, Forced Air
    Cooling
    • Central Air
    Appliances
    • Included: Range, Microwave, Refrigerator
    Features
    • Walk-In Closet(s), Bookcases, Open Floorplan, Granite Counters, Separate Dining Room
    • Flooring: Hardwood
    • Basement: Unfinished,Full
    • Attic: Finished,Full,Interior Stair
    • Number of fireplaces: 1
    • Fireplace features: Decorative, Living Room
    Interior area
    • Total structure area: 2,813
    • Total interior livable area: 2,912 sqft

    Property

    Parking
    • Total spaces: 2
    • Parking features: On Site, Garage Owned, Detached, Garage
    • Garage spaces: 2
    Accessibility
    • Accessibility features: No Disability Access
    Features
    • Stories: 3
    • Patio & porch: Deck
    • Fencing: Fenced
    Lot
    • Size: 3,780 sqft
    • Features: Landscaped
    Details
    • Parcel number: 20253210300000
    • Special conditions: None

    Construction

    Type & style
    • Home type: SingleFamily
    • Property subtype: Single Family Residence
    Materials
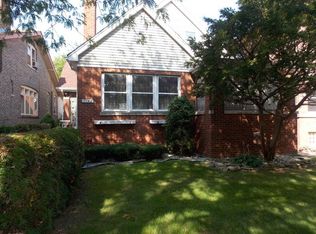
    • Brick
    • Roof: Asphalt
    Condition
    • New construction: No
    • Year built: 1923
    • Major remodel year: 2024

    Utilities & green energy

    • Electric: Circuit Breakers
    • Sewer: Public Sewer
    • Water: Public

    Community & neighborhood

    Location
    • Region: Chicago

    HOA & financial

    HOA
    • Services included: None

    Other

    Other facts
    • Listing terms: Cash
    • Ownership: Fee Simple

    Price history

    DateEventPrice
    6/2/2025Sold$345,000-3.9%$118/sqft
    Source: MRED as distributed by MLS GRID #12298338 Report a problem
    6/2/2025Pending sale$359,000$123/sqft
    Source: MRED as distributed by MLS GRID #12298338 Report a problem
    4/6/2025Listed for sale$359,000$123/sqft
    Source: MRED as distributed by MLS GRID #12298338 Report a problem
    2/28/2025Listing removed$359,000$123/sqft
    Source: MRED as distributed by MLS GRID #12298338 Report a problem
    2/26/2025Listed for sale$359,000-5.3%$123/sqft
    Source: MRED as distributed by MLS GRID #12298338 Report a problem
    2/18/2025Listing removed$379,000$130/sqft
    Source: MRED as distributed by MLS GRID #12197650 Report a problem
    1/23/2025Price change$379,000+8.3%$130/sqft
    Source: MRED as distributed by MLS GRID #12197650 Report a problem
    10/26/2024Listed for sale$349,900-1.4%$120/sqft
    Source: MRED as distributed by MLS GRID #12197650 Report a problem
    9/17/2024Listing removed$354,900$122/sqft
    Source: MRED as distributed by MLS GRID #12107259 Report a problem
    7/19/2024Listed for sale$354,900+129%$122/sqft
    Source: MRED as distributed by MLS GRID #12107259 Report a problem
    2/16/2024Sold$155,000+21.1%$53/sqft
    Source: Public Record Report a problem
    4/6/2015Sold$128,000+2.5%$44/sqft
    Source: MRED as distributed by MLS GRID #08758607 Report a problem
    10/22/2014Listed for sale$124,900-24.3%$43/sqft
    Source: BIRDVIEW Technologies. Inc. #08758607 Report a problem
    8/27/2004Sold$165,000+39.2%$57/sqft
    Source: Public Record Report a problem
    8/9/1996Sold$118,500$41/sqft
    Source: Public Record Report a problem

    Public tax history

    YearProperty taxesTax assessment
    2024-- $16,100 -15.3%
    2023$3,321 +3.6%$19,000
    2022$3,204 +1.7%$19,000
    2021$3,151 +0.9%$19,000 +35.6%
    2020$3,122 -0.2%$14,013 -10%
    2019$3,128 +1.7%$15,571
    2018$3,076 -16.9%$15,571 -9.5%
    2017$3,703 +7.5%$17,204
    2016$3,446 +9.3%$17,204
    2015$3,153 +1.3%$17,204 +2.6%
    2014$3,111 +2%$16,769
    2013$3,050 +1.4%$16,769
    2012$3,009 +10.8%$16,769 +0.1%
    2011$2,716 -0.4%$16,758
    2010$2,727 +4.4%$16,758
    2009$2,613 -7.3%$16,758 -14.8%
    2008$2,820 +1%$19,661
    2007$2,792 -1.1%$19,661
    2006$2,822 +19.4%$19,661 +36%
    2005$2,363 +1%$14,461
    2004$2,339 +2.2%$14,461
    2003$2,288 +23.9%$14,461 +40.7%
    2002$1,847 +29.2%$10,281
    2001$1,430 -22.9%$10,281
    2000$1,855 -0.7%$10,281 +6.5%
    1999$1,868 $9,657

    Find assessor info on the county website

    Neighborhood: South Shore

    Nearby schools

    GreatSchools rating
    Schools provided by the listing agent
    • District: 299

    Source: MRED as distributed by MLS GRID. This data may not be complete. We recommend contacting the local school district to confirm school assignments for this home.

    Get a cash offer in 3 minutes
    Find out how much your home could sell for in as little as 3 minutes with a no-obligation cash offer.
    Estimated market value
    $366,000
    Get a cash offer in 3 minutes
    Find out how much your home could sell for in as little as 3 minutes with a no-obligation cash offer.
    Estimated market value
    $366,000