This inviting 3 bedroom, 2.5 bathroom residence is nestled on a spacious corner lot within the desirable McFarland Farms community. Enjoy an array of amenities including a community pool, basketball court, tennis and pickleball courts, park/playground, picnic area, and open space perfect for soccer and volleyball. The main level boasts a formal living and dining room, a kitchen featuring newer stainless steel appliances and stylish new hard-surface countertops. Cozy up by the gas or wood-burning fireplace in the family room. The breakfast room and stairwell showcase a custom real wood ship-lap wall, adding a touch of character. The primary bedroom suite is a tranquil retreat, complete with a walk-in closet, dual sinks, a relaxing garden tub, and a separate shower. Upstairs, the hallway bathroom has been updated with a new tub/shower and glass enclosure. The fully fenced backyard offers privacy and relaxation with a large storage shed featuring additional upper level storage, a paver patio, and a hot tub. Other recent enhancements include a new entry door and side panels with a retractable screen storm door (2020), a finished side-load garage with under-stairs storage, and a driveway extension for extra parking. Rest easy with the low maintenance brick and Hardie plank siding backed by a 30-year transferable warranty. The home has been thoughtfully updated with newer windows, a garage door opener (2024), water heater (2022), kitchen countertops/sink (2022), front door (2020), HVAC with humidifier (2020), fence (2020), water softener (2020), and carpet (2020). Experience the perfect blend of comfort, style, and community living in this exceptional home.
Sold
$280,000
7738 Santolina Dr, Indianapolis, IN 46237
3beds
1,983sqft
Residential, Single Family Residence
Built in 1994
0.31 Acres Lot
$303,000 Zestimate®
$141/sqft
$2,104 Estimated rent
Home value
$303,000
$285,000 - $321,000
$2,104/mo
Zestimate® history
Owner options
List your home for rent
$2,104/mo
Rent Zestimate®
Find your next renter with Zillow Rental Manager. Plus, with online applications, you can quickly screen prospective tenants – for free.
$2,104/mo
Rent Zestimate®
Refinance and save
$2,170/mo
Est. payment
Refinancing to a lower rate could help reduce your monthly payments and save thousands over the life of the loan.
$2,170/mo
Est. payment
Explore your selling options
Work with a Zillow partner agent
Leverage their expertise and Zillow's premium Showcase listings to get your home seen by more buyers.
Get startedList with your own agent
Get your home in front of millions of buyers by listing it on Zillow.
Learn how to do itSell it yourself
Take full control of how buyers see your home on Zillow by listing For Sale by Owner (FSBO).
List your homeWhat's special
Zillow last checked:
Listing updated:
Listed by:
Amy O'Brien 317-691-5515,
O'Brien Team Realty,
Derek O'Brien 317-691-2753
Bought with:
Neil Tremblett
F.C. Tucker Company
Source: MIBOR as distributed by MLS GRID,MLS#: 21992784
Facts & features
Interior
Bedrooms & bathrooms
- Bedrooms: 3
- Bathrooms: 3
- Full bathrooms: 2
- 1/2 bathrooms: 1
- Main level bathrooms: 1
Primary bedroom
- Features: Carpet
- Level: Upper
- Area: 216 Square Feet
- Dimensions: 18X12
Bedroom 2
- Features: Carpet
- Level: Upper
- Area: 130 Square Feet
- Dimensions: 13X10
Bedroom 3
- Features: Carpet
- Level: Upper
- Area: 110 Square Feet
- Dimensions: 11X10
Breakfast room
- Features: Hardwood
- Level: Main
- Area: 90 Square Feet
- Dimensions: 10X09
Dining room
- Features: Carpet
- Level: Main
- Area: 132 Square Feet
- Dimensions: 12X11
Family room
- Features: Hardwood
- Level: Main
- Area: 221 Square Feet
- Dimensions: 17X13
Kitchen
- Features: Hardwood
- Level: Main
- Area: 132 Square Feet
- Dimensions: 12X11
Laundry
- Features: Tile-Ceramic
- Level: Main
- Area: 48 Square Feet
- Dimensions: 8X6
Living room
- Features: Carpet
- Level: Main
- Area: 195 Square Feet
- Dimensions: 15X13
Heating
- Forced Air
Cooling
- Has cooling: Yes
Appliances
- Included: Dishwasher, Disposal, Gas Water Heater, MicroHood, Electric Oven, Refrigerator
- Laundry: Main Level
Features
- Attic Pull Down Stairs, Cathedral Ceiling(s), Tray Ceiling(s), Entrance Foyer, Ceiling Fan(s), Pantry, Walk-In Closet(s)
- Windows: Screens, Window Bay Bow
- Has basement: No
- Attic: Pull Down Stairs
- Number of fireplaces: 1
- Fireplace features: Family Room, Gas Log
Interior area
- Total structure area: 1,983
- Total interior livable area: 1,983 sqft
Property
Parking
- Total spaces: 2
- Parking features: Attached
- Attached garage spaces: 2
- Details: Garage Parking Other(Finished Garage)
Features
- Levels: Two
- Stories: 2
- Patio & porch: Covered, Patio
- Has spa: Yes
- Spa features: Above Ground, Heated, See Remarks
- Fencing: Fenced,Fence Full Rear
Lot
- Size: 0.31 Acres
- Features: Corner Lot, Sidewalks, Storm Sewer, Mature Trees
Details
- Additional structures: Barn Mini
- Parcel number: 491516110018000500
- Horse amenities: None
Construction
Type & style
- Home type: SingleFamily
- Architectural style: Traditional
- Property subtype: Residential, Single Family Residence
Materials
- Brick, Cement Siding
- Foundation: Slab
Condition
- New construction: No
- Year built: 1994
Utilities & green energy
- Water: Municipal/City
Community & HOA
Community
- Security: Security Alarm Paid
- Subdivision: Mcfarland Farms
HOA
- Has HOA: Yes
- Amenities included: Basketball Court, Management, Park, Parking, Picnic Area, Playground, Pool, Sport Court, Tennis Court(s)
- Services included: Association Home Owners, Entrance Common, ParkPlayground, Management, Tennis Court(s), See Remarks
- HOA fee: $410 annually
- HOA phone: 317-207-4281
Location
- Region: Indianapolis
Financial & listing details
- Price per square foot: $141/sqft
- Tax assessed value: $314,400
- Annual tax amount: $3,434
- Date on market: 7/31/2024
- Cumulative days on market: 90 days
Price history
| Date | Event | Price |
|---|---|---|
| 11/25/2024 | Sold | $280,000-6.7%$141/sqft |
Source:  MIBOR as distributed by MLS GRID #21992784 Report a problem MIBOR as distributed by MLS GRID #21992784 Report a problem | ||
| 10/30/2024 | Pending sale | $300,000$151/sqft |
Source: MIBOR as distributed by MLS GRID #21992784 Report a problem | ||
| 9/29/2024 | Price change | $300,000-3.2%$151/sqft |
Source: MIBOR as distributed by MLS GRID #21992784 Report a problem | ||
| 9/27/2024 | Listed for sale | $310,000$156/sqft |
Source: MIBOR as distributed by MLS GRID #21992784 Report a problem | ||
| 9/27/2024 | Pending sale | $310,000$156/sqft |
Source: MIBOR as distributed by MLS GRID #21992784 Report a problem | ||
| 9/10/2024 | Price change | $310,000-3.1%$156/sqft |
Source: MIBOR as distributed by MLS GRID #21992784 Report a problem | ||
| 8/7/2024 | Price change | $320,000-3%$161/sqft |
Source: MIBOR as distributed by MLS GRID #21992784 Report a problem | ||
| 7/31/2024 | Listed for sale | $330,000+107.7%$166/sqft |
Source: MIBOR as distributed by MLS GRID #21992784 Report a problem | ||
| 9/5/2003 | Sold | $158,900$80/sqft |
Source: MIBOR as distributed by MLS GRID #2321622 Report a problem | ||
Public tax history
| Year | Property taxes | Tax assessment |
|---|---|---|
| 2025 | $4,082 +11.5% | $314,400 -0.7% |
| 2024 | $3,660 +6.6% | $316,600 +10% |
| 2023 | $3,434 +15.3% | $287,800 +8.5% |
| 2022 | $2,980 +13.6% | $265,200 +16% |
| 2021 | $2,624 +10% | $228,600 +13.3% |
| 2020 | $2,385 -1.2% | $201,800 +9.9% |
| 2019 | $2,413 +4% | $183,700 -2% |
| 2018 | $2,320 -2.6% | $187,400 +5.2% |
| 2017 | $2,381 +12.7% | $178,200 |
| 2016 | $2,114 +1.6% | $178,200 +2% |
| 2014 | $2,081 +3.4% | $174,700 +2.3% |
| 2013 | $2,012 | $170,800 +1.5% |
| 2012 | $2,012 | $168,300 +7.2% |
| 2011 | -- | $157,000 |
| 2010 | $1,570 +13.6% | $157,000 |
| 2009 | $1,382 | $157,000 +6.7% |
| 2007 | -- | $147,100 -0.1% |
| 2006 | -- | $147,200 |
| 2005 | -- | $147,200 |
| 2004 | -- | $147,200 |
| 2003 | -- | $147,200 +56.3% |
| 2002 | -- | $94,200 +200% |
| 2001 | -- | $31,400 |
| 2000 | -- | $31,400 |
Find assessor info on the county website
Neighborhood: South Perry
Nearby homes
- $302,9003 bd2 ba1.7k sqft7751 Pennyroyal Ln, Indianapolis, IN 46237Off Market

- $462,5004 bd4 ba4.1k sqft7738 Pennyroyal Ln, Indianapolis, IN 46237Off Market
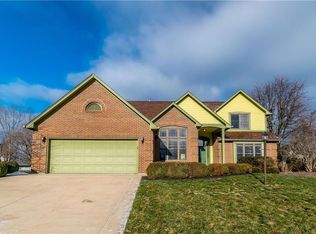
- $391,0003 bd2 ba2.3k sqft7802 Rock Rose Ct, Indianapolis, IN 46237Off Market
- $351,9003 bd3 ba2.3k sqft7743 Santolina Dr, Indianapolis, IN 46237Off Market
- $325,0003 bd1 ba1.6k sqft7803 Pennyroyal Ln, Indianapolis, IN 46237Off Market
- $334,3004 bd2 ba2.4k sqft7735 Santolina Dr, Indianapolis, IN 46237Off Market
- $362,3004 bd3 ba2.2k sqft7746 Pennyroyal Ln, Indianapolis, IN 46237Off Market
- $370,7004 bd3 ba3.2k sqft7810 Rock Rose Ct, Indianapolis, IN 46237Off Market
Nearby schools
GreatSchools rating
- 5/10Mary Bryan Elementary SchoolGrades: 1-5Distance: 0.4 mi
- 6/10Southport Middle SchoolGrades: 7-8Distance: 2.6 mi
- 4/10Southport High SchoolGrades: 9-12Distance: 3 mi
Schools provided by the listing agent
- Elementary: Mary Bryan Elementary School
- Middle: Southport Middle School
- High: Southport High School
Source: MIBOR as distributed by MLS GRID. This data may not be complete. We recommend contacting the local school district to confirm school assignments for this home.
Get a cash offer in 3 minutes
Find out how much your home could sell for in as little as 3 minutes with a no-obligation cash offer.
Estimated market value
$303,000
Get a cash offer in 3 minutes
Find out how much your home could sell for in as little as 3 minutes with a no-obligation cash offer.
Estimated market value
$303,000
- Indiana
- Marion County
- Indianapolis
- 46237
- South Perry
- 7738 Santolina Dr
Nearby cities
Nearby neighborhoods
Nearby zip codes
Other Indianapolis Topics
