Custom Home on Mosby Creek: .45 Acre Lot with Filtered River View. Discover a warm and secluded home featuring vaulted ceilings, solid oak and pine flooring, high-end windows and doors, a heat pump, and an abundance of natural light. The loft includes a slider leading to a balcony that overlooks the Great Room, complete with a wood-burning stove. The dining area also has a slider that opens to a cedar deck. The kitchen boasts wood cabinets, a vinyl floor, a roll-out pantry, a dishwasher, refrigerator, stove, instant hot water, microwave, and a lovely view of the deck and creek. A sun/mud/pantry room adorned with cedar paneling and a vinyl floor features sliders that provide access to the deck and carport. The laundry area is equipped with a washer, dryer, sink, and storage space. The vaulted bedroom showcases a skylight, a walk-through closet, and a slider leading to a private Trex deck with sprinklers. The second bedroom offers views of the wooded lot, while the third bedroom, located off the covered side deck, can serve as a private studio. Additional features include a workshop with a bench, shelves, and storage, along with a tool shed equipped with a bench, shelves, and new sprinklers. The carport includes an attic, and there's ample RV parking. The roof is made of standing seam metal. Enjoy the serene atmosphere of Mosby Creek!
Active
$519,000
77383 Mosby Creek Rd, Cottage Grove, OR 97424
3beds
1,680sqft
:
Get pre-qualified$3,518/mo
Residential, Single Family Residence
Built in 1998
0.45 Acres Lot
$-- Zestimate®
$309/sqft
$-- HOA
What's special
Covered side deckCedar deckAmple rv parkingWood-burning stoveVaulted ceilingsAbundance of natural lightHigh-end windows and doors
- 29 days |
- 1,135 |
- 56 |
Zillow last checked:
Listing updated:
Listed by:
Sherri Smith Sherri@smithrealtygroup.net,
Smith Realty Group
Source: RMLS (OR),MLS#: 23499927
Facts & features
Interior
Bedrooms & bathrooms
- Bedrooms: 3
- Bathrooms: 2
- Full bathrooms: 2
- Main level bathrooms: 1
Rooms
- Room types: Laundry, Bonus Room, Bedroom 2, Bedroom 3, Dining Room, Family Room, Kitchen, Living Room, Primary Bedroom
Primary bedroom
- Features: Deck, Skylight, Sliding Doors, Walkin Closet, Wood Floors
- Level: Main
- Area: 224
- Dimensions: 16 x 14
Bedroom 2
- Features: Wood Floors
- Level: Main
- Area: 168
- Dimensions: 14 x 12
Bedroom 3
- Features: Deck, Studio
- Level: Main
- Area: 130
- Dimensions: 13 x 10
Dining room
- Features: Sliding Doors, Vinyl Floor
- Level: Main
- Area: 154
- Dimensions: 11 x 14
Family room
- Features: Balcony, Loft, Sliding Doors, Wood Floors
- Level: Upper
- Area: 190
- Dimensions: 19 x 10
Kitchen
- Features: Dishwasher, Microwave, Builtin Oven, Free Standing Range, Free Standing Refrigerator, Sink
- Level: Main
- Area: 48
- Width: 4
Living room
- Features: Skylight, Vaulted Ceiling, Wood Stove
- Level: Main
- Area: 342
- Dimensions: 19 x 18
Heating
- Heat Pump
Cooling
- Heat Pump
Appliances
- Included: Built In Oven, Microwave, Dishwasher, Free-Standing Range, Free-Standing Refrigerator, Electric Water Heater
Features
- Studio, Balcony, Loft, Sink, Vaulted Ceiling(s), Walk-In Closet(s)
- Flooring: Hardwood, Vinyl, Wood
- Doors: Sliding Doors
- Windows: Skylight(s)
- Number of fireplaces: 1
- Fireplace features: Stove, Wood Burning, Wood Burning Stove
Interior area
- Total structure area: 1,680
- Total interior livable area: 1,680 sqft
Property
Parking
- Parking features: Carport, RV Access/Parking
- Has carport: Yes
Features
- Levels: Two
- Stories: 2
- Patio & porch: Deck
- Exterior features: Raised Beds, Yard, Balcony
- Has view: Yes
- View description: Creek/Stream, Trees/Woods
- Has water view: Yes
- Water view: Creek/Stream
- Waterfront features: Creek
- Body of water: Mosby Creek
Lot
- Size: 0.45 Acres
- Features: Flag Lot, Wooded, SqFt 15000 to 19999
Details
- Additional structures: ToolShed
- Parcel number: 0941326
- Zoning: RR5
Construction
Type & style
- Home type: SingleFamily
- Architectural style: Custom Style
- Property subtype: Residential, Single Family Residence
Materials
- Cedar, Lap Siding, Insulation and Ceiling Insulation
- Foundation: Concrete Perimeter
- Roof: Metal
Condition
- Resale
- New construction: No
- Year built: 1998
Utilities & green energy
- Sewer: Septic Tank
- Water: Well
Community & HOA
HOA
- Has HOA: No
Location
- Region: Cottage Grove
Financial & listing details
- Price per square foot: $309/sqft
- Tax assessed value: $490,310
- Annual tax amount: $2,738
- Date on market: 7/28/2023
- Listing terms: Cash,Conventional,FHA,VA Loan
- Road surface type: Gravel
Estimated market value
Not available
Estimated sales range
Not available
Not available
Price history
| Date | Event | Price |
|---|---|---|
| 7/8/2026 | Listed for sale | $519,000$309/sqft |
Source:  RMLS (OR) #23499927 Report a problem RMLS (OR) #23499927 Report a problem | ||
| 6/6/2026 | Listing removed | $519,000$309/sqft |
Source: RMLS (OR) #23499927 Report a problem | ||
| 7/2/2025 | Price change | $519,000-3.7%$309/sqft |
Source: RMLS (OR) #23499927 Report a problem | ||
| 8/5/2024 | Listed for sale | $539,000$321/sqft |
Source: RMLS (OR) #23499927 Report a problem | ||
| 7/18/2024 | Listing removed | -- |
Source: RMLS (OR) #23499927 Report a problem | ||
| 4/26/2024 | Listed for sale | $539,000$321/sqft |
Source: RMLS (OR) #23499927 Report a problem | ||
| 11/23/2023 | Listing removed | -- |
Source: RMLS (OR) #23499927 Report a problem | ||
| 11/7/2023 | Listed for sale | $539,000-6.9%$321/sqft |
Source: RMLS (OR) #23499927 Report a problem | ||
| 10/29/2023 | Listing removed | -- |
Source: RMLS (OR) #23499927 Report a problem | ||
| 8/30/2023 | Listed for sale | $579,000$345/sqft |
Source: RMLS (OR) #23499927 Report a problem | ||
| 8/21/2023 | Listing removed | -- |
Source: RMLS (OR) #23499927 Report a problem | ||
| 7/28/2023 | Listed for sale | $579,000$345/sqft |
Source: RMLS (OR) #23499927 Report a problem | ||
Public tax history
| Year | Property taxes | Tax assessment |
|---|---|---|
| 2025 | $2,992 +2.7% | $289,685 +3% |
| 2024 | $2,914 +1.7% | $281,248 +3% |
| 2023 | $2,864 +4.6% | $273,057 +3% |
| 2022 | $2,739 +2.6% | $265,104 +3% |
| 2021 | $2,668 +1.3% | $257,383 +3% |
| 2020 | $2,633 +7.2% | $249,887 +3% |
| 2019 | $2,456 +0.2% | $242,609 +3% |
| 2018 | $2,452 | $235,543 +3% |
| 2017 | $2,452 +5.6% | $228,683 +3% |
| 2016 | $2,321 +1% | $222,022 +3% |
| 2015 | $2,298 +12.7% | $215,555 +3% |
| 2014 | $2,039 +0.8% | $209,277 +8% |
| 2013 | $2,023 +22.8% | $193,811 +9.1% |
| 2012 | $1,647 | $177,637 -4.6% |
| 2011 | -- | $186,107 -0.7% |
| 2010 | -- | $187,391 -7.8% |
| 2009 | -- | $203,182 +3% |
| 2008 | -- | $197,264 +3% |
| 2007 | -- | $191,518 +3% |
| 2006 | -- | $185,940 +3% |
| 2005 | -- | $180,524 +3% |
| 2004 | -- | $175,266 +3% |
| 2003 | -- | $170,161 +15.4% |
| 2000 | -- | $147,412 |
Find assessor info on the county website
Monthly payment
Est. payment
Payment breakdown
Explore the cost of this home by adjusting the details. Changes won't be saved.Climate risks
Neighborhood: 97424
Nearby schools
GreatSchools rating
- 8/10Dorena SchoolGrades: K-8Distance: 5.9 mi
- 5/10Cottage Grove High SchoolGrades: 9-12Distance: 4.2 mi
Schools provided by the listing agent
- Elementary: Dorena
- Middle: Lincoln
- High: Cottage Grove
Source: RMLS (OR). This data may not be complete. We recommend contacting the local school district to confirm school assignments for this home.
- $86,528-- bd-- ba-- sqft77354 Mosby Creek Rd, Cottage grove, OR 97424Off Market
- $289,3002 bd1 ba1.2k sqft77373 Mosby Creek Rd, Cottage Grove, OR 97424Off Market

- $74,214-- bd-- ba-- sqft34224 Scott Rd, Cottage Grove, OR 97424Off Market
- $25,108-- bd2 ba960 sqft34224 Scott Rd, Cottage grove, OR 97424Off Market
- $91,080-- bd-- ba-- sqft34224 Scott Rd, Cottage Grove, OR 97424Off Market
- $285,900-- bd-- ba-- sqft34224 Scott Rd, Cottage Grove, OR 97424Off Market
- $251,000-- bd2 ba1k sqft34224 Scott Rd, Cottage Grove, OR 97424Off Market
- $212,600-- bd1 ba611 sqft34216 Garoutte Rd, Cottage Grove, OR 97424Off Market
A local agent can set up tours, give advice and negotiate with sellers.
A local lender can help you make sure your offer is ready when you are.
Similar homes
- $499,0003 bd2 ba1.7k sqft731 S River Rd, Cottage Grove, OR 97424Active
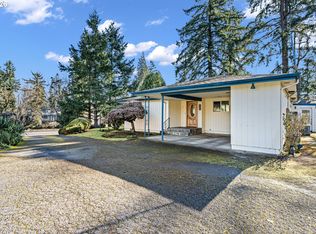
 MLS ID #436664254, Amber Frank, Frankly Real Estate. RMLS (OR)
 - $699,9993 bd2 ba1.5k sqft77328 London Rd, Cottage Grove, OR 97424Active
 MLS ID #185546392, William Johnson, William E Johnson. RMLS (OR)
 - $469,0003 bd3 ba1.6k sqft1240 N River Rd, Cottage Grove, OR 97424Active
 MLS ID #428981725, Nick Nelson, Keller Williams Realty Eugene and Springfield. RMLS (OR)
 - $329,0003 bd2 ba1.3k sqft1128 S 11th St, Cottage Grove, OR 97424Active
 MLS ID #472535227, Alfredo Lopez, RE/MAX Integrity. RMLS (OR)
 - $469,9002 bd2 ba1.2k sqft36991 Row River Rd, Cottage Grove, OR 97424ActiveMLS ID #316308954, Tralena Whitten, Jim Downing Realty. RMLS (OR)
- $419,9003 bd2 ba1.6k sqft139 Village Dr, Cottage Grove, OR 97424ActiveMLS ID #237504827, Izabell Senters, Hybrid Real Estate. RMLS (OR)
- $500,0005 bd3 ba1.8k sqft1905 S 6th St, Cottage Grove, OR 97424ActiveMLS ID #139719848, Adam Rust, United Real Estate Properties. RMLS (OR)
- $649,9994 bd2 ba1.8k sqft77340 London Rd, Cottage Grove, OR 97424ActiveMLS ID #744617527, Cassie Gates, Oregon Life Homes. RMLS (OR)
- $675,0004 bd3 ba2.2k sqft32739 Taylor Butte Rd, Cottage Grove, OR 97424ActiveMLS ID #781454018, Kyla Egge, Triple Oaks Realty LLC. RMLS (OR)
- $545,0004 bd2 ba2.2k sqft409 N 8th St, Cottage Grove, OR 97424ActiveMLS ID #153017660, Julie Sonam, Hearthstone Real Estate. RMLS (OR)
- $389,9003 bd2 ba1.7k sqft128 Chad Dr, Cottage Grove, OR 97424ActiveMLS ID #417235292, Jesse Haffly, eXp Realty LLC. RMLS (OR)
- $485,0004 bd2 ba2.4k sqft1141 Thayer Ave, Cottage Grove, OR 97424ActiveMLS ID #119518211, Linda Anderson, Legacy Real Estate Lane County LLC. RMLS (OR)
- $539,0004 bd4 ba1.9k sqft1522 E Washington Ave, Cottage Grove, OR 97424ActiveMLS ID #684971736, Bob Avery, RE/MAX Integrity. RMLS (OR)
- $350,0002 bd1 ba1k sqft41 Sweet Ln, Cottage Grove, OR 97424ActiveMLS ID #161736416, Jewon Jung, ICON Real Estate Group. RMLS (OR)
- $360,0003 bd2 ba1.4k sqft510 Patrick Loop, Cottage Grove, OR 97424ActiveMLS ID #612169506, Izabell Senters, Hybrid Real Estate. RMLS (OR)
- $449,9003 bd2 ba1.8k sqft31052 Kenady Ln, Cottage Grove, OR 97424ActiveMLS ID #593805423, Jesse Haffly, eXp Realty LLC. RMLS (OR)
- $424,9002 bd1 ba1.1k sqft32153 Goddard Ln, Cottage Grove, OR 97424ActiveMLS ID #626957728, Tralena Whitten, Jim Downing Realty. RMLS (OR)
- $565,0003 bd2 ba1.1k sqft78807 Territorial Hwy, Lorane, OR 97451ActiveMLS ID #626544526, Pamela Kersgaard, Hybrid Real Estate. RMLS (OR)
- $749,5003 bd2 ba1.7k sqft35982 Shoreview Dr, Dorena, OR 97434ActiveMLS ID #396894523, Julie Herren, ICON Real Estate Group. RMLS (OR)
- $720,0004 bd2 ba2.3k sqft79080 N River Rd, Cottage Grove, OR 97424ActiveMLS ID #391190423, Sally Jo Wickham, United Real Estate Properties. RMLS (OR)
