Skip main navigation
Active
  • $550,000

    7739 60th St S, Cottage Grove, MN 55016

    4beds
    2,705sqft
    : 
    Loading
    Get pre-qualified
    Single Family
    Built in 2011
    0.28 Acres Lot
    $548,200 Zestimate®
    $203/sqft
    $24/mo HOA

    What's special

    Dedicated office spaceInformal dining areaWalkout lower levelUpdated two-story
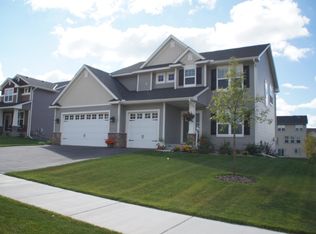
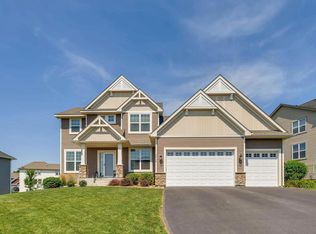
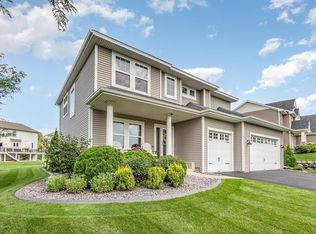
    Right on the edge of Woodbury and Cottage Grove, this one hits that sweet spot buyers are chasing right now. Located in highly sought-after 833 schools, this updated two-story gives you the space, layout, and location… without the headache of big-ticket projects. Furnace, A/C, carpet, and paint are already done. You can move in and actually enjoy it from day one. The main level is built for how people live today. Dedicated office space up front, and then it opens up into a bright living room with a gas fireplace, flowing right into the informal dining area and kitchen. Clean, functional, and easy to host. Upstairs is where it really delivers. Four spacious bedrooms all on one level, including a true primary suite with a walk-in closet and the separation you want. The walkout lower level adds flexibility with a 3/4 bath already in place. Perfect for future finishing, guest space, or just extra room to spread out. Step outside and you’ll appreciate the space even more. A large yard gives you room to play, entertain, or unwind, and the deck is ready for summer nights, grilling, and morning coffee. And the location? Tough to beat. Minutes to Jerry’s Foods, 3rd Act Brewery, parks, trails, and quick highway access that keeps your commute simple. This is one of those homes that checks the boxes without overcomplicating it. Clean updates. Great layout. Strong location. Just move in and start living.
    12 days
    |
    630
    |
    37
    |

    Likely to sell faster than

    Zillow last checked:

    Listing updated:

    Listed by:

    Demyan Trofimovich 651-767-2462,

    eXp Realty

    Source: NorthstarMLS as distributed by MLS GRID,MLS#: 7097141MLS Logo

    Loading...

      Facts & features

      Interior

      Bedrooms & bathrooms
      • Bedrooms: 4
      • Bathrooms: 3
      • Full bathrooms: 2
      • 1/2 bathrooms: 1
      Bedroom
      • Level: Upper
      • Area: 169 Square Feet
      • Dimensions: 13x13
      Bedroom 2
      • Level: Upper
      • Area: 143 Square Feet
      • Dimensions: 13x11
      Bedroom 3
      • Level: Upper
      • Area: 120 Square Feet
      • Dimensions: 12x10
      Bedroom 4
      • Level: Upper
      • Area: 182 Square Feet
      • Dimensions: 14x13
      Dining room
      • Level: Main
      • Area: 130 Square Feet
      • Dimensions: 13x10
      Family room
      • Level: Lower
      • Area: 443.74 Square Feet
      • Dimensions: 33'11 x 13'1
      Kitchen
      • Level: Main
      • Area: 135 Square Feet
      • Dimensions: 15x9
      Laundry
      • Level: Upper
      • Area: 80 Square Feet
      • Dimensions: 10x8
      Living room
      • Level: Main
      • Area: 110 Square Feet
      • Dimensions: 11x10
      Office
      • Level: Main
      • Area: 132 Square Feet
      • Dimensions: 12x11
      Heating
      • Forced Air
      Cooling
      • Central Air
      Appliances
      • Included: Dishwasher, Disposal, Microwave, Range
      Features
      • Basement: Drainage System,Sump Pump,Unfinished,Walk-Out Access
      • Number of fireplaces: 1
      • Fireplace features: Family Room, Gas
      Interior area
      • Total structure area: 3,065
      • Total interior livable area: 2,705 sqft
      • Finished area above ground: 2,105
      • Finished area below ground: 600
      Video & virtual tour

      Property

      Parking
      • Total spaces: 3
      • Parking features: Attached, Asphalt, Garage Door Opener
      • Attached garage spaces: 3
      • Has uncovered spaces: Yes
      Accessibility
      • Accessibility features: None
      Features
      • Levels: Two
      • Stories: 2
      • Pool features: None
      Lot
      • Size: 0.28 Acres
      • Dimensions: 85 x 140
      • Features: Tree Coverage - Light
      Details
      • Foundation area: 960
      • Parcel number: 0502721110053
      • Zoning description: Residential-Single Family

      Construction

      Type & style
      • Home type: SingleFamily
      • Property subtype: Single Family
      Materials
      • Roof: Asphalt
      Condition
      • New construction: No
      • Year built: 2011

      Utilities & green energy

      • Gas: Natural Gas
      • Sewer: City Sewer/Connected
      • Water: City Water/Connected

      Community & HOA

      Community
      • Subdivision: Pinecliff Add 04
      HOA
      • Has HOA: Yes
      • Services included: Other, Professional Mgmt, Shared Amenities
      • HOA fee: $285 annually
      • HOA name: Pinecliff Association
      • HOA phone: 763-225-6400
      Location
      • Region: Cottage Grove

      Financial & listing details

      • Price per square foot: $203/sqft
      • Tax assessed value: $503,600
      • Annual tax amount: $6,738
      • Date on market: 6/24/2026
      • Cumulative days on market: 94 days

        Estimated market value

        $548,200

        $521,000 - $576,000

        $3,506/mo

        Price history

        DateEventPrice
        6/24/2026Listed for sale$550,000-4.3%$203/sqft
        Source: NorthstarMLS as distributed by MLS GRID #7097141 Report a problem
        6/22/2026Listing removed$575,000$213/sqft
        Source: eXp Realty #7073137 Report a problem
        5/28/2026Price change$575,000-2.5%$213/sqft
        Source: NorthstarMLS as distributed by MLS GRID #7073137 Report a problem
        5/13/2026Listed for sale$589,900-1.7%$218/sqft
        Source: NorthstarMLS as distributed by MLS GRID #7073137 Report a problem
        5/12/2026Listing removed$599,900$222/sqft
        Source: eXp Realty #7041594 Report a problem
        4/15/2026Price change$599,900-5.5%$222/sqft
        Source: NorthstarMLS as distributed by MLS GRID #7041594 Report a problem
        3/28/2026Listed for sale$635,000+81.5%$235/sqft
        Source: NorthstarMLS as distributed by MLS GRID #7041594 Report a problem
        7/1/2013Sold$349,900$129/sqft
        Source: Lake Superior Area Realtors as distributed by MLS GRID #2040847 Report a problem
        5/17/2013Listed for sale$349,900+16.2%$129/sqft
        Source: Keller Williams Premier Realty #4367570 Report a problem
        5/31/2012Sold$301,000$111/sqft
        Source: Lake Superior Area Realtors as distributed by MLS GRID #1728778 Report a problem

        Public tax history

        YearProperty taxesTax assessment
        2025$6,466 -0.2%$502,400 -5.5%
        2024$6,482 +14.6%$531,800 +15.6%
        2023$5,656 +9.7%$460,200 +23.7%
        2022$5,154 -1.8%$372,100 -0.9%
        2021$5,246 +3%$375,500 +3%
        2020$5,094 $364,400
        2019$5,094 $364,400 +4.2%
        2018$5,094 +1.8%$349,800 +2.3%
        2017$5,004 +0.6%$341,900 +2.5%
        2016$4,974 +3.4%$333,700 +7.5%
        2015$4,812 $310,400 +15.3%
        2013$4,812 +4355.6%$269,300 +166.1%
        2012$108 $101,200 +1456.9%
        2011$108 $6,500

        Find assessor info on the county website

        Monthly payment

        Est. payment

        Payment breakdown

        Explore the cost of this home by adjusting the details. Changes won't be saved.
        All calculations are estimates and provided by Zillow, Inc. for informational purposes only. Actual amounts may vary.
        HOA fees may include property taxes on listings classified as Co-Ops. Contact the listing agent and/or owner for fee details.
        Mortgage interest rates are dependent on a number of factors, including credit score, down payment, and repayment length. Interest rate data provided by Zillow Group Marketplace, Inc. as of 1/1/1970 from various mortgage lenders with which we have lead or other similar arrangements; the Estimated Payment is an average of those rates.
        See how much you could borrow to make a competitive offer.

        Climate risks

        Neighborhood: 55016

        Getting around

        3 / 100
        Car-Dependent
        21 / 100
        Somewhat Bikeable

        Nearby schools

        GreatSchools rating

        A local agent can set up tours, give advice and negotiate with sellers.

        Browse local experts

        Similar homes

        Skip to the end of the carouselSkip to the beginning of the carousel