No corner of house untouched in this gorgeous remodel, located in one of North Dallas' most sought after neighborhoods. Entire kitchen is brand new with white designer cabinets to the ceiling, quartz countertops and SS appliances. Engineered hardwood flooring installed throughout living areas and primary bedroom, & new carpet in secondary bedrooms. The very spacious floor plan boasts 2 large living areas including a wet bar. First level primary with a stunning ensuite includes a garden tub, designer tiled walk-in shower and separate vanities with 2 walk-in closets. 1 additional bedroom down the hall and 2 guest bedrooms upstairs with a J&J bath offering separated vanity rooms for each! Outside find a covered patio, brand new BOB privacy fence & a irrigation system for the yard of your dreams! Located close to upscale shopping, grocery, restaurants & in very highly rated Richardson school district -- Bowie, Parkhill, & JJ Pearce or Richardson HS.
Sold
Price Unknown
7739 Bantry Ln, Dallas, TX 75248
4beds
2,987sqft
Single Family Residence
Built in 1979
10,454 Square Feet Lot
$779,200 Zestimate®
$--/sqft
$4,226 Estimated rent
Home value
$779,200
$732,000 - $834,000
$4,226/mo
Zestimate® history
Owner options
List your home for rent
$4,226/mo
Rent Zestimate®
Find your next renter with Zillow Rental Manager. Plus, with online applications, you can quickly screen prospective tenants – for free.
$4,226/mo
Rent Zestimate®
Refinance and save
Refinancing to a lower rate could help reduce your monthly payments and save thousands over the life of the loan.
Explore your selling options
Work with a Zillow partner agent
Leverage their expertise and Zillow's premium Showcase listings to get your home seen by more buyers.
Get startedList with your own agent
Get your home in front of millions of buyers by listing it on Zillow.
Learn how to do itSell it yourself
Take full control of how buyers see your home on Zillow by listing For Sale by Owner (FSBO).
List your homeWhat's special
Quartz countertopsWet barGorgeous remodelNew carpetSs appliancesClose to upscale shoppingSeparate vanities
Zillow last checked:
Listing updated:
Listed by:
Jonathan Tobolowsky 0527582 469-855-5858,
Low Sky Real Estate Co. 469-855-5858
Bought with:
Erin Verrett
Compass RE Texas, LLC
Source: NTREIS,MLS#: 20513399
Facts & features
Interior
Bedrooms & bathrooms
- Bedrooms: 4
- Bathrooms: 3
- Full bathrooms: 3
Primary bedroom
- Features: Walk-In Closet(s)
- Level: First
- Dimensions: 18 x 14
Bedroom
- Level: First
- Dimensions: 13 x 12
Bedroom
- Features: Built-in Features
- Level: Second
- Dimensions: 13 x 12
Bedroom
- Level: Second
- Dimensions: 13 x 12
Primary bathroom
- Features: Double Vanity, En Suite Bathroom, Garden Tub/Roman Tub, Stone Counters, Sink, Separate Shower
- Level: First
- Dimensions: 17 x 10
Breakfast room nook
- Features: Eat-in Kitchen
- Level: First
- Dimensions: 11 x 13
Den
- Features: Ceiling Fan(s)
- Level: First
- Dimensions: 18 x 14
Dining room
- Level: First
- Dimensions: 16 x 13
Other
- Features: Stone Counters
- Level: First
- Dimensions: 7 x 5
Other
- Features: Built-in Features, Double Vanity, Jack and Jill Bath
- Level: Second
- Dimensions: 10 x 7
Kitchen
- Features: Eat-in Kitchen
- Level: First
- Dimensions: 14 x 12
Laundry
- Features: Built-in Features
- Level: First
- Dimensions: 7 x 8
Living room
- Features: Built-in Features, Fireplace
- Level: First
- Dimensions: 17 x 23
Heating
- Central, Fireplace(s)
Cooling
- Central Air
Appliances
- Included: Convection Oven, Dishwasher, Electric Oven, Electric Range, Electric Water Heater, Disposal, Microwave, Vented Exhaust Fan
- Laundry: Electric Dryer Hookup, Laundry in Utility Room
Features
- Wet Bar, Chandelier, Decorative/Designer Lighting Fixtures, Double Vanity, Eat-in Kitchen, Granite Counters, Paneling/Wainscoting, Walk-In Closet(s)
- Flooring: Carpet, Hardwood, Tile
- Has basement: No
- Number of fireplaces: 1
- Fireplace features: Gas, Great Room
Interior area
- Total interior livable area: 2,987 sqft
Property
Parking
- Total spaces: 2
- Parking features: Alley Access, Direct Access, Garage, Garage Door Opener, Inside Entrance, Garage Faces Rear
- Attached garage spaces: 2
Features
- Levels: Two
- Stories: 2
- Patio & porch: Covered
- Exterior features: Rain Gutters
- Pool features: None
- Fencing: Back Yard,High Fence,Wood
Lot
- Size: 10,454 Square Feet
- Features: Landscaped, Sprinkler System
Details
- Additional structures: Garage(s)
- Parcel number: 00000820517180000
- Other equipment: Irrigation Equipment
Construction
Type & style
- Home type: SingleFamily
- Architectural style: Ranch,Traditional,Detached
- Property subtype: Single Family Residence
Materials
- Brick
- Foundation: Slab
- Roof: Composition
Condition
- Year built: 1979
Utilities & green energy
- Sewer: Public Sewer
- Water: Public
- Utilities for property: Sewer Available, Water Available
Community & HOA
Community
- Features: Curbs, Lake, Sidewalks
- Security: Smoke Detector(s)
- Subdivision: Highlands North Sec 03
HOA
- Has HOA: No
Location
- Region: Dallas
Financial & listing details
- Tax assessed value: $676,550
- Annual tax amount: $8,341
- Date on market: 1/16/2024
- Cumulative days on market: 64 days
- Exclusions: Staging Furniture
Price history
| Date | Event | Price |
|---|---|---|
| 3/20/2024 | Sold | -- |
Source: NTREIS #20513399 Report a problem | ||
| 3/11/2024 | Contingent | $749,900$251/sqft |
Source: NTREIS #20513399 Report a problem | ||
| 1/16/2024 | Listed for sale | $749,900-2.5%$251/sqft |
Source: NTREIS #20513399 Report a problem | ||
| 12/12/2023 | Listing removed | -- |
Source: NTREIS #20459390 Report a problem | ||
| 11/29/2023 | Price change | $769,000-0.8%$257/sqft |
Source: NTREIS #20459390 Report a problem | ||
| 10/25/2023 | Listed for sale | $775,000$259/sqft |
Source: NTREIS #20459390 Report a problem | ||
Public tax history
| Year | Property taxes | Tax assessment |
|---|---|---|
| 2025 | $8,341 -0.4% | $676,550 |
| 2024 | $8,374 +167.1% | $676,550 |
| 2023 | $3,136 -0.1% | $676,550 +28.8% |
| 2022 | $3,137 +5.6% | $525,380 +27.8% |
| 2021 | $2,970 -3% | $411,210 |
| 2020 | $3,061 +12.1% | $411,210 |
| 2019 | $2,730 +8.6% | $411,210 |
| 2018 | $2,513 -43.5% | $411,210 +12.1% |
| 2017 | $4,451 +1% | $366,690 +28.1% |
| 2016 | $4,408 +7.4% | $286,310 +7.4% |
| 2015 | $4,104 | $266,460 +14.4% |
| 2014 | $4,104 | $232,950 |
| 2013 | -- | -- |
| 2012 | -- | -- |
| 2011 | -- | -- |
| 2010 | -- | -- |
| 2009 | -- | -- |
| 2008 | -- | -- |
| 2007 | -- | -- |
| 2005 | -- | -- |
| 2004 | -- | -- |
| 2003 | -- | -- |
| 2002 | -- | -- |
| 2001 | -- | -- |
Find assessor info on the county website
Neighborhood: 75248
Nearby homes
- $608,8004 bd3 ba2.6k sqft7735 Bantry Ln, Dallas, TX 75248Off Market
- $837,6004 bd4 ba4k sqft7743 Bantry Ln, Dallas, TX 75248Off Market
- $--4 bd3 ba2.3k sqft7731 Bantry Ln, Dallas, TX 75248Sold

- $738,6004 bd3 ba2.9k sqft7740 Bantry Ln, Dallas, TX 75248Off Market
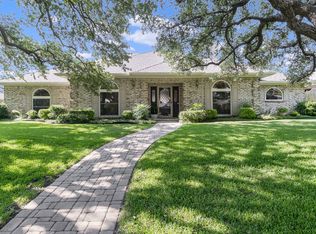
- $899,0004 bd3 ba2.9k sqft7736 Bantry Ln, Dallas, TX 75248Off Market
- $717,9004 bd4 ba2.9k sqft7744 Bantry Ln, Dallas, TX 75248Off Market
- $452,8003 bd2 ba1.9k sqft16754 Cleary Cir, Dallas, TX 75248Off Market
- $767,3004 bd4 ba3k sqft7732 Bantry Ln, Dallas, TX 75248Off Market
Nearby schools
GreatSchools rating
- 10/10Bowie Elementary SchoolGrades: PK-6Distance: 1.1 mi
- 7/10Parkhill Junior High SchoolGrades: 7-8Distance: 1.3 mi
- 6/10Pearce High SchoolGrades: 9-12Distance: 1 mi
Schools provided by the listing agent
- Elementary: Bowie
- High: Pearce
- District: Richardson ISD
Source: NTREIS. This data may not be complete. We recommend contacting the local school district to confirm school assignments for this home.
Get a cash offer in 3 minutes
Find out how much your home could sell for in as little as 3 minutes with a no-obligation cash offer.
Estimated market value
$779,200
Get a cash offer in 3 minutes
Find out how much your home could sell for in as little as 3 minutes with a no-obligation cash offer.
Estimated market value
$779,200
- Texas
- Dallas County
- Dallas
- 75248
- 7739 Bantry Ln
