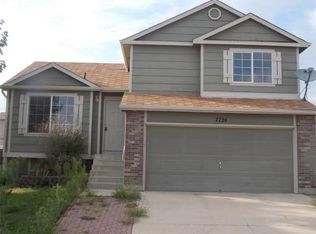
Move-in-ready, fully updated home near Fort Carson! This spacious two-story property offers 3 bedrooms, 2 bathrooms, an attached 2-car garage, vaulted ceilings, and a partially finished basement with plumbing already in place for future expansion. Located in the Country West subdivision with no HOA, the home provides convenient access to parks, schools, shopping, and Fort Carson’s Gate 20.
Extensive improvements make this Fountain home truly turnkey. Updates include a 2018 Class 4 impact-resistant roof, vinyl double-pane windows, and refreshed interior and exterior paint. In 2024, the home received a new 50-gallon water heater, carpet in the lower-level family room, basement and stairs, luxury vinyl plank flooring throughout the main-level living room and kitchen, updated kitchen countertops, a new sink, faucet and garbage disposal, a stainless-steel Whirlpool dishwasher, and modern interior and exterior lighting.
Additional 2026 upgrades include new GE stainless-steel refrigerator, range and over-the-range microwave, new carpeting throughout the upper level and all three bedrooms, updated bathroom flooring, toilets, sinks and faucets, plus new smoke and carbon monoxide detectors.
The large backyard features two mature shade trees, a concrete patio with plenty of room for outdoor dining and a barbecue grill, and a substantial shingled storage shed. With its renovated kitchen, updated flooring, newer appliances, flexible basement space and desirable location near Fort Carson, this home is an excellent option for buyers searching for a turnkey 3-bedroom home in Fountain, Colorado.
Sold for $379,900
Zillow last checked:
Listing updated:
Bought with:
Clinton Jordan, 100073975
Real Broker, LLC DBA Real
Source: REcolorado as distributed by MLS GRID,MLS#: 5584766
Price history
| Date | Event | Price |
|---|---|---|
| 9/30/2026 | Sold | $379,900$224/sqft |
Source:  REcolorado as distributed by MLS GRID #5584766 Report a problem REcolorado as distributed by MLS GRID #5584766 Report a problem | ||
| 9/11/2026 | Pending sale | $379,900$224/sqft |
Source: REcolorado as distributed by MLS GRID #5584766 Report a problem | ||
| 8/19/2026 | Price change | $379,900-1.6%$224/sqft |
Source: REcolorado as distributed by MLS GRID #5584766 Report a problem | ||
| 8/7/2026 | Listed for sale | $386,000+114.4%$228/sqft |
Source: REcolorado as distributed by MLS GRID #5584766 Report a problem | ||
| 1/13/2015 | Sold | $180,000-1.6%$106/sqft |
Source: Public Record Report a problem | ||
| 11/8/2014 | Listed for sale | $183,000-14.9%$108/sqft |
Source: RE/MAX REAL ESTATE GROUP #1851705 Report a problem | ||
| 3/28/2008 | Sold | $215,000+22.9%$127/sqft |
Source: Agent Provided Report a problem | ||
| 12/22/2005 | Sold | $175,000+14.5%$103/sqft |
Source: Public Record Report a problem | ||
| 5/28/2003 | Sold | $152,900$90/sqft |
Source: Public Record Report a problem | ||
Nearby homes


Get a cash offer in 3 minutes
Find out how much your home could sell for in as little as 3 minutes with a no-obligation cash offer.
Estimated market value
$379,700
