Skip main navigation
For sale
  • Price cut: $56K (7/10)
    $894,000

    7739 Graben St, Kissimmee, FL 34747

    9beds
    4,630sqft
    : 
    Loading
    Get pre-qualified
    Single Family Residence
    Built in 2017
    0.32 Acres Lot
    $862,400 Zestimate®
    $193/sqft
    $816/mo HOA

    What's special

    Covered lanaiPrivate resort-style settingConvenient downstairs laundry roomConvenient outdoor half-bath
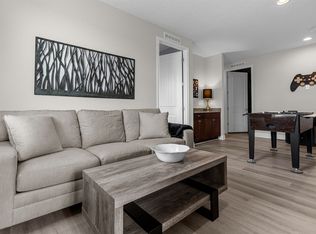
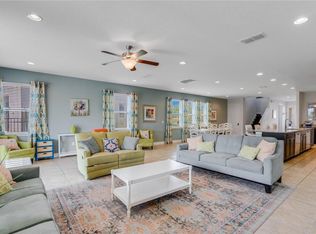
    This stunning 9-bedroom, 8.5-bath luxury retreat in Encore at Reunion is the ultimate investor-friendly opportunity, offered fully furnished and completely turnkey with everything in place for immediate enjoyment or rental income. Situated on one of the largest lots in Encore, the property is surrounded by lush tropical landscaping, creating a private resort-style setting with plenty of space to enjoy Florida living year-round. Designed to accommodate large groups and maximize guest appeal, this expansive home comfortably sleeps up to 16 guests and features an open-concept layout ideal for entertaining. The oversized living, dining, and kitchen areas flow seamlessly together, while the gourmet kitchen is equipped with two refrigerators, two dishwashers, abundant cabinetry, and extensive counter space to easily host large families and vacation groups. The extended dining area offers generous seating for memorable gatherings. Step outside to your own private oasis featuring a heated pool and spa, covered lanai, and convenient outdoor half-bath. Whether guests are enjoying sunny pool days or relaxing evenings under the stars, this outdoor space delivers the true Florida resort experience. The thoughtfully designed split-bedroom floor plan offers both comfort and privacy, with two bedrooms on the main level including a luxurious primary suite with direct pool access, spa-inspired bathroom, garden tub, separate shower, and private water closet. Upstairs, guests will love the spacious loft and game area complete with foosball and gaming consoles, creating additional entertainment space for all ages. Throughout the home, you’ll find durable tile and luxury vinyl plank flooring for easy maintenance, plus a convenient downstairs laundry room. Whether you’re searching for a high-performing short-term rental investment, second home, or vacation retreat, this fully furnished turnkey property checks every box. Encore at Reunion Resort offers world-class amenities including a spectacular clubhouse, water park, resort-style pool, full-service spa, fitness center, award-winning restaurant, playgrounds, basketball, volleyball and tennis courts. The HOA includes 24-hour gated security, roaming patrol, trash service, and annual exterior house cleaning. Ideally located just minutes from Orlando’s top attractions, shopping, dining, and championship golf courses, this exceptional property offers luxury, convenience, and strong vacation rental appeal all in one. Schedule your private showing today!
    58 days
    |
    163
    |
    11
    |

    Zillow last checked:

    Listing updated:

    Listed by:

    Kelly French 352-988-4975,

    PALM CIRCLE REALTY 352-988-4975

    Source: Stellar MLS,MLS#: O6408991MLS LogoOriginating MLS: Orlando Regional

    Loading...

      Facts & features

      Interior

      Bedrooms & bathrooms
      • Bedrooms: 9
      • Bathrooms: 9
      • Full bathrooms: 8
      • 1/2 bathrooms: 1
      Rooms
      • Room types: Loft
      Primary bedroom
      • Features: Ceiling Fan(s), Walk-In Closet(s)
      • Level: First
      • Area: 238 Square Feet
      • Dimensions: 17x14
      Other
      • Features: Ceiling Fan(s), Built-in Closet
      • Level: Second
      • Area: 130 Square Feet
      • Dimensions: 10x13
      Other
      • Features: Built-in Closet
      • Level: Second
      • Area: 130 Square Feet
      • Dimensions: 10x13
      Other
      • Features: Ceiling Fan(s), Built-in Closet
      • Level: Second
      • Area: 120 Square Feet
      • Dimensions: 10x12
      Other
      • Features: Ceiling Fan(s), Built-in Closet
      • Level: Second
      • Area: 140 Square Feet
      • Dimensions: 10x14
      Bedroom 1
      • Features: Ceiling Fan(s), Built-in Closet
      • Level: First
      • Area: 132 Square Feet
      • Dimensions: 11x12
      Bedroom 3
      • Features: Built-in Closet
      • Level: Second
      • Area: 132 Square Feet
      • Dimensions: 11x12
      Bedroom 4
      • Features: Ceiling Fan(s), Built-in Closet
      • Level: Second
      • Area: 182 Square Feet
      • Dimensions: 14x13
      Bedroom 5
      • Features: Ceiling Fan(s), Built-in Closet
      • Level: Second
      • Area: 156 Square Feet
      • Dimensions: 12x13
      Primary bathroom
      • Features: Dual Sinks, En Suite Bathroom, Garden Bath, Granite Counters, Kitchen Island, Shower No Tub, Tall Countertops, Water Closet/Priv Toilet
      • Level: First
      • Area: 170 Square Feet
      • Dimensions: 10x17
      Dining room
      • Level: First
      • Area: 462 Square Feet
      • Dimensions: 11x42
      Great room
      • Level: First
      • Area: 240 Square Feet
      • Dimensions: 12x20
      Kitchen
      • Features: Granite Counters, Tall Countertops, Pantry
      • Level: First
      • Area: 264 Square Feet
      • Dimensions: 12x22
      Heating
      • Central, Electric
      Cooling
      • Central Air
      Appliances
      • Included: Dishwasher, Disposal, Dryer, Microwave, Range, Refrigerator, Washer
      • Laundry: Inside, Laundry Room
      Features
      • Ceiling Fan(s), Crown Molding, Dry Bar, High Ceilings, Kitchen/Family Room Combo, Living Room/Dining Room Combo, Open Floorplan, Split Bedroom, Stone Counters, Walk-In Closet(s)
      • Flooring: Ceramic Tile, Luxury Vinyl
      • Doors: Sliding Doors
      • Windows: Window Treatments
      • Has fireplace: No
      • Furnished: Yes
      Interior area
      • Total structure area: 5,542
      • Total interior livable area: 4,630 sqft

      Property

      Parking
      • Total spaces: 2
      • Parking features: Garage Door Opener, Oversized
      • Attached garage spaces: 2
      • Details: Garage Dimensions: 18x20
      Features
      • Levels: Two
      • Stories: 2
      • Patio & porch: Covered, Patio
      • Exterior features: Sidewalk
      • Has private pool: Yes
      • Pool features: Gunite, Heated, In Ground, Lighting, Outside Bath Access
      • Has spa: Yes
      • Spa features: Heated, In Ground
      • Fencing: Fenced
      Lot
      • Size: 0.32 Acres
      • Features: Corner Lot, Landscaped, Oversized Lot, Sidewalk
      • Residential vegetation: Mature Landscaping
      Details
      • Parcel number: 222527492600011020
      • Zoning: X
      • Special conditions: None

      Construction

      Type & style
      • Home type: SingleFamily
      • Architectural style: Contemporary,Florida
      • Property subtype: Single Family Residence
      Materials
      • Block, Stucco
      • Foundation: Slab
      • Roof: Tile
      Condition
      • Completed
      • New construction: No
      • Year built: 2017

      Utilities & green energy

      • Sewer: Public Sewer
      • Water: Public
      • Utilities for property: BB/HS Internet Available, Cable Available, Electricity Available, Electricity Connected, Public, Street Lights, Underground Utilities, Water Available, Water Connected

      Community & HOA

      Community
      • Features: Clubhouse, Fitness Center, Gated Community - Guard, Park, Playground, Pool, Restaurant, Sidewalks, Tennis Court(s)
      • Pet fee: $0 monthly
      • Subdivision: REUNION WEST PH 3 WEST
      HOA
      • Has HOA: Yes
      • Services included: 24-Hour Guard, Cable TV, Community Pool, Internet, Maintenance Grounds, Pest Control, Pool Maintenance, Private Road, Recreational Facilities, Security, Trash
      • HOA fee: $816 monthly
      • HOA name: Artemis Lifestyle Services
      • HOA phone: 407-705-2190
      Location
      • Region: Kissimmee

      Financial & listing details

      • Price per square foot: $193/sqft
      • Tax assessed value: $843,100
      • Annual tax amount: $15,298
      • Date on market: 5/21/2026
      • Cumulative days on market: 59 days
      • Listing terms: Cash,Conventional
      • Ownership: Fee Simple
      • Total actual rent: 0
      • Electric utility on property: Yes
      • Road surface type: Paved, Asphalt

        Estimated market value

        $862,400

        $819,000 - $906,000

        $4,509/mo

        Price history

        DateEventPrice
        7/10/2026Price change$894,000-5.9%$193/sqft
        Source: Stellar MLS #O6408991 Report a problem
        5/21/2026Listed for sale$950,000-2%$205/sqft
        Source: Stellar MLS #O6408991 Report a problem
        8/25/2025Listing removed$969,000$209/sqft
        Source: Stellar MLS #O6309404 Report a problem
        7/31/2025Price change$969,000-0.6%$209/sqft
        Source: Stellar MLS #O6309404 Report a problem
        5/20/2025Listed for sale$975,000-0.5%$211/sqft
        Source: Stellar MLS #O6309404 Report a problem
        6/21/2023Sold$980,000-4.4%$212/sqft
        Source: Public Record Report a problem
        5/1/2023Pending sale$1,025,000$221/sqft
        Source: Stellar MLS #O6106281 Report a problem
        4/24/2023Listed for sale$1,025,000+44.4%$221/sqft
        Source: Stellar MLS #O6106281 Report a problem
        2/2/2017Sold$709,600$153/sqft
        Source: Public Record Report a problem

        Public tax history

        YearProperty taxesTax assessment
        2025$15,298 -2%$843,100 -3.8%
        2024$15,604 +11.2%$876,700 +1.5%
        2023$14,036 +9.7%$863,400 +16.5%
        2022$12,797 +10.5%$741,400 +31.1%
        2021$11,578 -1%$565,700 -3.6%
        2020$11,696 +1.1%$586,600 +3.6%
        2019$11,565 $566,400 -0.5%
        2018$11,565 -0.6%$569,100 +1164.7%
        2017$11,637 $45,000
        Find assessor info on the county website

        Monthly payment

        Est. payment

        Payment breakdown

        Explore the cost of this home by adjusting the details. Changes won't be saved.
        All calculations are estimates and provided by Zillow, Inc. for informational purposes only. Actual amounts may vary.
        HOA fees may include property taxes on listings classified as Co-Ops. Contact the listing agent and/or owner for fee details.
        Mortgage interest rates are dependent on a number of factors, including credit score, down payment, and repayment length. Interest rate data provided by Zillow Group Marketplace, Inc. as of 1/1/1970 from various mortgage lenders with which we have lead or other similar arrangements; the Estimated Payment is an average of those rates.
        See how much you could borrow to make a competitive offer.

        Climate risks

        Neighborhood: 34747

        Getting around

        5 / 100
        Car-Dependent
        0 / 100
        No Nearby Transit
        19 / 100
        Somewhat Bikeable

        Nearby schools

        GreatSchools rating

        A local agent can set up tours, give advice and negotiate with sellers.

        A local lender can help you make sure your offer is ready when you are.

        Browse local experts

        Similar homes