Welcome to this charming two-story home just down the street from Sunray Farms Park in Otsego. This
preowned gem offers a spacious main floor with a large foyer, living room, dining room and kitchen. The
upper level includes a comfortable primary suite with an ensuite bath, two additional bedrooms,
additional full bathroom, large loft and a laundry room for added convenience. The home boasts an
unfinished walkout basement, providing great potential for future customization. Step outside and enjoy the beautiful backyard, complete with a paver patio and fire pit—perfect for relaxing or entertaining
guests. A fenced garden area adds to the overall charm of the outdoor space. Prior to listing the
interior was professionally painted, new carpet was installed, and a new gas stove was installed. Don't
miss the opportunity to make this home your own — schedule a tour today!
Closed
$360,000
7739 Lancaster Ave NE, Otsego, MN 55301
3beds
1,551sqft
Single Family Residence
Built in 2004
0.27 Acres Lot
$366,400 Zestimate®
$232/sqft
$2,432 Estimated rent
Home value
$366,400
$348,000 - $385,000
$2,432/mo
Zestimate® history
Owner options
List your home for rent
$2,432/mo
Rent Zestimate®
Find your next renter with Zillow Rental Manager. Plus, with online applications, you can quickly screen prospective tenants – for free.
$2,432/mo
Rent Zestimate®
Refinance and save
$2,246/mo
Est. payment
Refinancing to a lower rate could help reduce your monthly payments and save thousands over the life of the loan.
$2,246/mo
Est. payment
Explore your selling options
Work with a Zillow partner agent
Leverage their expertise and Zillow's premium Showcase listings to get your home seen by more buyers.
Get startedList with your own agent
Get your home in front of millions of buyers by listing it on Zillow.
Learn how to do itSell it yourself
Take full control of how buyers see your home on Zillow by listing For Sale by Owner (FSBO).
List your homeWhat's special
Large loftFenced garden areaBeautiful backyardFire pitAdditional bedroomsComfortable primary suiteEnsuite bath
Zillow last checked:
Listing updated:
Listed by:
Cynthia McCarty 763-439-3619,
Keller Williams Classic Rlty NW
Bought with:
Artemisa Boston
eXp Realty
Source: NorthstarMLS as distributed by MLS GRID,MLS#: 6746864
Facts & features
Interior
Bedrooms & bathrooms
- Bedrooms: 3
- Bathrooms: 3
- Full bathrooms: 2
- 1/2 bathrooms: 1
Bedroom
- Level: Upper
- Area: 152.38 Square Feet
- Dimensions: 11'6"x13'3"
Bedroom 2
- Level: Upper
- Area: 97.34 Square Feet
- Dimensions: 8'11"x10'11"
Bedroom 3
- Level: Upper
- Area: 134.38 Square Feet
- Dimensions: 10'9"x12'6"
Dining room
- Level: Main
- Area: 99.97 Square Feet
- Dimensions: 9'10"x10'2"
Kitchen
- Level: Main
- Area: 116.46 Square Feet
- Dimensions: 10'10"x10'9"
Laundry
- Level: Upper
- Area: 32.57 Square Feet
- Dimensions: 5'7"x5'10"
Living room
- Level: Main
- Area: 216.15 Square Feet
- Dimensions: 16'5"x13'2"
Loft
- Level: Upper
- Area: 187.71 Square Feet
- Dimensions: 14'2"x13'3"
Heating
- Forced Air
Cooling
- Central Air
Appliances
- Included: Dishwasher, Microwave, Range, Refrigerator
- Laundry: Upper Level
Features
- Basement: Block,Sump Pump,Unfinished,Walk-Out Access
Interior area
- Total structure area: 1,551
- Total interior livable area: 1,551 sqft
- Finished area above ground: 1,551
- Finished area below ground: 0
Property
Parking
- Total spaces: 3
- Parking features: Attached, Garage Door Opener
- Attached garage spaces: 3
- Has uncovered spaces: Yes
- Details: Garage Dimensions (31x19)
Accessibility
- Accessibility features: None
Features
- Levels: Two
- Stories: 2
Lot
- Size: 0.27 Acres
- Dimensions: 63 x 192 x 64 x 179
Details
- Foundation area: 692
- Parcel number: 118181008050
- Zoning description: Residential-Single Family
Construction
Type & style
- Home type: SingleFamily
- Property subtype: Single Family Residence
Condition
- New construction: No
- Year built: 2004
Utilities & green energy
- Gas: Natural Gas
- Sewer: City Sewer/Connected
- Water: City Water/Connected
Community & HOA
Community
- Subdivision: Arbor Creek
HOA
- Has HOA: No
Location
- Region: Otsego
Financial & listing details
- Price per square foot: $232/sqft
- Tax assessed value: $355,800
- Annual tax amount: $3,616
- Date on market: 6/29/2025
- Cumulative days on market: 60 days
Price history
| Date | Event | Price |
|---|---|---|
| 8/15/2025 | Sold | $360,000$232/sqft |
Source:  NorthstarMLS as distributed by MLS GRID #6746864 Report a problem NorthstarMLS as distributed by MLS GRID #6746864 Report a problem | ||
| 7/12/2025 | Pending sale | $360,000$232/sqft |
Source: NorthstarMLS as distributed by MLS GRID #6746864 Report a problem | ||
| 6/29/2025 | Listed for sale | $360,000-1.4%$232/sqft |
Source: NorthstarMLS as distributed by MLS GRID #6746864 Report a problem | ||
| 5/20/2025 | Listing removed | $365,000$235/sqft |
Source: NorthstarMLS as distributed by MLS GRID #6681280 Report a problem | ||
| 5/7/2025 | Price change | $365,000-1.1%$235/sqft |
Source: NorthstarMLS as distributed by MLS GRID #6681280 Report a problem | ||
| 4/23/2025 | Price change | $369,000-1.6%$238/sqft |
Source: NorthstarMLS as distributed by MLS GRID #6681280 Report a problem | ||
| 4/4/2025 | Listed for sale | $375,000+44%$242/sqft |
Source: NorthstarMLS as distributed by MLS GRID #6681280 Report a problem | ||
| 7/29/2005 | Sold | $260,400$168/sqft |
Source: Public Record Report a problem | ||
Public tax history
| Year | Property taxes | Tax assessment |
|---|---|---|
| 2025 | $3,616 -8.3% | $355,800 +4.8% |
| 2024 | $3,944 +1.4% | $339,500 -9% |
| 2023 | $3,890 +11.9% | $373,000 +14.2% |
| 2022 | $3,476 +4.9% | $326,500 +24.2% |
| 2021 | $3,314 +12.1% | $262,900 +3.5% |
| 2020 | $2,956 -63.9% | $254,100 +4.8% |
| 2019 | $8,198 +177.3% | $242,500 +10% |
| 2018 | $2,956 +9.8% | $220,500 +9.5% |
| 2017 | $2,692 +8.6% | $201,300 |
| 2016 | $2,478 | -- |
| 2015 | $2,478 +4.2% | -- |
| 2014 | $2,378 +4.1% | -- |
| 2013 | $2,284 -2.9% | -- |
| 2012 | $2,352 -2.1% | -- |
| 2011 | $2,403 -2.5% | -- |
| 2010 | $2,466 -4.3% | -- |
| 2009 | $2,577 -3.9% | -- |
| 2008 | $2,681 -0.2% | -- |
| 2007 | $2,686 +89% | -- |
| 2006 | $1,421 +774.3% | -- |
| 2005 | $163 | -- |
Find assessor info on the county website
Neighborhood: 55301
Nearby homes
- $368,1004 bd2 ba2k sqft7755 Lancaster Ave NE, Otsego, MN 55301Off Market
- $428,3004 bd3 ba2.4k sqft7727 Lancaster Ave NE, Otsego, MN 55301Off Market
- $383,1003 bd2 ba1.7k sqft7761 Lancaster Ave NE, Otsego, MN 55301Off Market
- $375,0003 bd3 ba2.2k sqft7748 Lamont Ave NE, Otsego, MN 55301Sold
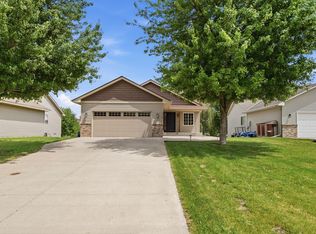
- $357,6003 bd1 ba1.2k sqft7736 Lamont Ave NE, Otsego, MN 55301Off Market
- $306,2002 bd1 ba1k sqft7760 Lamont Ave NE, Otsego, MN 55301Off Market
- $300,8003 bd1 ba968 sqft7724 Lamont Ave NE, OTSEGO, MN 55301Off Market
- $340,1003 bd1 ba968 sqft7724 Lamont Ave NE, Otsego, MN 55301Off Market
Nearby schools
GreatSchools rating
- 8/10Prairie View Elementary & MiddleGrades: K-4Distance: 0.9 mi
- 8/10Prairie View Middle SchoolGrades: 5-8Distance: 1 mi
- 10/10Rogers Senior High SchoolGrades: 9-12Distance: 6.5 mi
Get a cash offer in 3 minutes
Find out how much your home could sell for in as little as 3 minutes with a no-obligation cash offer.
Estimated market value
$366,400
Get a cash offer in 3 minutes
Find out how much your home could sell for in as little as 3 minutes with a no-obligation cash offer.
Estimated market value
$366,400
- Minnesota
- Wright County
- Otsego
- 55301
- 7739 Lancaster Ave NE
Nearby cities
Nearby zip codes
Other Otsego Topics
