**BACK ON MARKET NO FAULT OF SELLER! $475,000 + $10,000 SELLER CREDIT TOWARD BUYER CLOSING COSTS! PRICED BELOW APPRAISED VALUE!** Welcome to **7739 McBride Way**, a move-in ready single-story home offering 3 bedrooms, 2 bathrooms, and 1,380 square feet of comfortable living space on a 6,534 square foot lot. The seller has continued to improve this home, including a **NEW DISHWASHER and NEW WATER HEATER**, adding even more value for the next owner. Additional improvements include fresh interior and exterior paint, new laminate wood flooring, updated ceiling fans, upgraded lighting, paddle-style light switches, and tamper-resistant outlets throughout. The updated kitchen features porcelain countertops, a stainless steel double-bowl sink, pull-down spray faucet, garbage disposal, abundant cabinet storage, and the new dishwasher. The functional floor plan offers spacious living areas, a cozy fireplace, and a bright primary suite with mirrored closet doors. Both bathrooms have also been refreshed with updated fixtures. Additional upgrades include a new garage door, electric vehicle charging outlet, upgraded exterior lighting, and attractive front and backyard landscaping. The spacious backyard provides plenty of room to relax, entertain, garden, or simply enjoy outdoor living. Conveniently located near schools, parks, shopping, dining, and major commuter routes. **Offered at $475,000 with a $10,000 seller credit toward buyer closing costs.** With extensive improvements already completed and a price below appraised value, this home offers an outstanding opportunity for buyers looking for value and move-in-ready convenience. **Don't miss this second opportunity to make 7739 McBride Way your home!**
Active
Price cut: $10K (9/1)
$465,000
7739 McBride Way, Sacramento, CA 95832
3beds
1,380sqft
Single Family Residence
Built in 1993
6,534 Square Feet Lot
$466,300 Zestimate®
$337/sqft
$-- HOA
What's special
Cozy fireplaceNew garage doorUpdated ceiling fansPull-down spray faucetFunctional floor planStainless steel double-bowl sinkUpgraded lighting
- 86 days
- 481
- 26
Zillow last checked:
Listing updated:
Listed by:
Lorraine Williams DRE #01215079 916-752-2703,
RE/MAX Gold Sierra Oaks
Source: MetroList Services of CA,MLS#: 226073142Originating MLS: MetroList Services, Inc.
Facts & features
Interior
Bedrooms & bathrooms
- Bedrooms: 3
- Bathrooms: 2
- Full bathrooms: 2
Rooms
- Room types: Dining Room, Family Room, Great Room, Kitchen, Laundry, Living Room
Primary bedroom
- Features: Closet
Primary bathroom
- Features: Closet, Double Vanity, Stone, Tub w/Shower Over
Dining room
- Features: Dining/Family Combo
Kitchen
- Features: Granite Counters, Kitchen Island, Stone Counters, Kitchen/Family Combo
Heating
- Central, Electric, Fireplace(s)
Cooling
- Ceiling Fan(s), Central Air
Appliances
- Included: Free-Standing Gas Range, Free-Standing Refrigerator, Gas Plumbed, Gas Water Heater, Dishwasher, Disposal, Microwave, Plumbed For Ice Maker, Free-Standing Gas Oven, Dryer, Washer
- Laundry: Laundry Room, Electric Dryer Hookup, Ground Floor, Inside Room
Features
- Flooring: Laminate, Tile, Wood
- Number of fireplaces: 1
- Fireplace features: Brick, Family Room
Interior area
- Total structure area: 0
- Total interior livable area: 1,380 sqft
Video & virtual tour
Property
Parking
- Total spaces: 2
- Parking features: Attached, Driveway
- Attached garage spaces: 2
- Has uncovered spaces: Yes
Features
- Levels: One
- Stories: 1
- Fencing: Back Yard,Wood,Fenced
Lot
- Size: 6,534 Square Feet
- Features: Landscape Back, Landscape Front, Low Maintenance
Details
- Parcel number: 05201800790000
- Zoning: R1
- Special conditions: Standard
Construction
Type & style
- Home type: SingleFamily
- Architectural style: A-Frame
- Property subtype: Single Family Residence
Materials
- Stucco, Wood
- Foundation: Concrete
- Roof: Tile
Condition
- Year built: 1993
Utilities & green energy
- Electric: 220 Volts in Kitchen, 220 Volts in Laundry
- Sewer: Public Sewer
- Water: Public
- Utilities for property: Cable Available, Cable Connected, Public, Electric, Sewer In & Connected, Internet Available, Natural Gas Available, Natural Gas Connected
Community & HOA
Community
- Subdivision: Steamboat Bend 01
Location
- Region: Sacramento
Financial & listing details
- Price per square foot: $337/sqft
- Tax assessed value: $141,432
- Price range: $465K - $465K
- Date on market: 6/11/2026
- Road surface type: Paved Sidewalk
Estimated market value
$466,300
$443,000 - $490,000
$2,551/mo
Price history
| Date | Event | Price |
|---|---|---|
| 9/1/2026 | Price change | $465,000-2.1%$337/sqft |
Source: MetroList Services of CA #226073142 Report a problem | ||
| 8/22/2026 | Listed for sale | $475,000$344/sqft |
Source: MetroList Services of CA #226073142 Report a problem | ||
| 8/1/2026 | Pending sale | $475,000$344/sqft |
Source: MetroList Services of CA #226073142 Report a problem | ||
| 7/4/2026 | Listed for sale | $475,000$344/sqft |
Source: MetroList Services of CA #226073142 Report a problem | ||
| 6/26/2026 | Pending sale | $475,000$344/sqft |
Source: MetroList Services of CA #226073142 Report a problem | ||
| 6/24/2026 | Price change | $475,000-5%$344/sqft |
Source: MetroList Services of CA #226073142 Report a problem | ||
| 6/15/2026 | Price change | $499,950-8.3%$362/sqft |
Source: MetroList Services of CA #226073142 Report a problem | ||
| 6/11/2026 | Listed for sale | $545,000+564.6%$395/sqft |
Source: MetroList Services of CA #226073142 Report a problem | ||
| 2/25/1994 | Sold | $82,000$59/sqft |
Source: Public Record Report a problem | ||
Public tax history
| Year | Property taxes | Tax assessment |
|---|---|---|
| 2026 | -- | $141,432 +2% |
| 2025 | $1,920 +1.4% | $138,660 +2% |
| 2024 | $1,894 +2.8% | $135,942 +2% |
| 2023 | $1,843 +0.9% | $133,278 +2% |
| 2022 | $1,826 +5% | $130,666 +2% |
| 2021 | $1,738 -0.3% | $128,104 +1% |
| 2020 | $1,743 +2.1% | $126,792 +2% |
| 2019 | $1,708 +2.6% | $124,307 +2% |
| 2018 | $1,664 +1.7% | $121,871 +2% |
| 2017 | $1,637 +6% | $119,482 +2% |
| 2016 | $1,544 +4% | $117,140 +1.5% |
| 2015 | $1,485 | $115,381 +2% |
| 2014 | $1,485 | $113,122 +0.5% |
| 2013 | -- | $112,612 +6.2% |
| 2012 | -- | $106,074 -2% |
| 2011 | -- | $108,240 +0.8% |
| 2010 | -- | $107,432 +1.8% |
| 2008 | -- | $105,578 +2% |
| 2007 | -- | $103,509 +2% |
| 2006 | -- | $101,481 +2% |
| 2005 | -- | $99,493 +2% |
| 2004 | -- | $97,543 +1.9% |
| 2003 | -- | $95,756 +2% |
| 2002 | -- | $93,879 +2% |
| 2001 | -- | $92,039 +10.1% |
| 2000 | -- | $83,627 |
Find assessor info on the county website
Monthly payment
Est. payment
Payment breakdown
Explore the cost of this home by adjusting the details. Changes won't be saved.Climate risks
Neighborhood: Meadowview
Similar homes
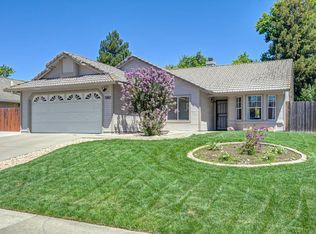
- $465,0003 bd3 ba1.4k sqft7751 George River Ln, Sacramento, CA 95831For Sale
 MLS ID #226077976, Craig Buntin. MetroList Services of CA
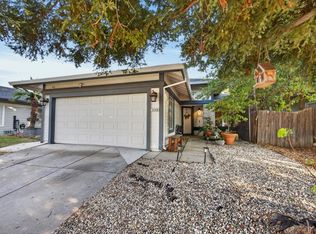
 - $484,0003 bd2 ba1.2k sqft5982 Silver Shadow Cir, Sacramento, CA 95823For Sale
 MLS ID #226092999, Ronnie Hess. MetroList Services of CA
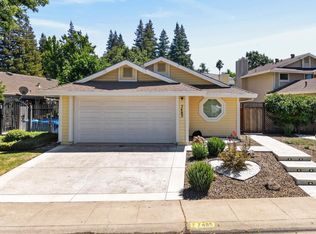
 - $473,0003 bd2 ba1.1k sqft5340 Blue Sapphire Ct, Elk Grove, CA 95758For Sale
 MLS ID #226102491, Susy Fulcher. MetroList Services of CA
 - $530,0002 bd2 ba1.2k sqft7485 Spicewood Dr, Sacramento, CA 95831For Sale
 MLS ID #226096276, Mona Gergen. MetroList Services of CA
Local buyer's agents are ready to help
