Skip main navigation
For sale
  • $689,999

    7739 Milton Cir, Gainesville, VA 20155

    3beds
    2,418sqft
    : 
    Loading
    Get pre-qualified
    Townhouse
    Built in 2015
    2,178 Square Feet Lot
    $681,100 Zestimate®
    $285/sqft
    $210/mo HOA

    What's special

    Fenced yardPaver patioTrex deck with stairsThree-bedroom three-and-a-half-bathWarm hardwood floorsAlarm system
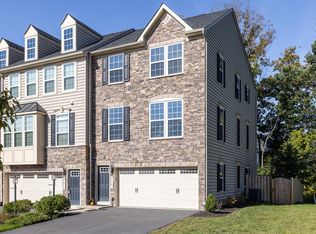
    Looking for a townhouse that's move-in ready and easy to love? This three-bedroom, three-and-a-half-bath stunner in Gainesville might just be the one. With over 2,400 square feet to stretch out in, there's plenty of room to make it your own. The living room shows off warm hardwood floors, while fresh carpet runs up the stairs and across the upper level. Head down to the basement, and you'll find durable luxury vinyl plank flooring, perfect for movie nights, a home gym, or whatever you dream up. Little upgrades make a big difference here. Think wood blinds on every window, an added coat closet on the main level, extra storage in the garage, and new attic access for all those seasonal odds and ends. There's even an alarm system, so you can relax and settle in. Step outside, and the backyard becomes your happy place. The Trex deck with stairs leads down to a paver patio, all set within a fenced yard. Grill, garden, or just kick back with your morning coffee. The location is tough to beat, too. Target Grocery is right around the corner, Gainesville High School is a short hop away, and a nearby bus stop keeps commuting simple. Outdoorsy types will love having Hillwood Camping Park close by for weekend adventures.
    7 days
    |
    687
    |
    21
    |

    Likely to sell faster than

    Zillow last checked:

    Listing updated:

    Listed by:

    Christina Putnam 831-915-8542,

    Samson Properties 7033788810

    Source: Bright MLS,MLS#: VAPW2124904MLS Logo

    Loading...

      Facts & features

      Interior

      Bedrooms & bathrooms
      • Bedrooms: 3
      • Bathrooms: 4
      • Full bathrooms: 3
      • 1/2 bathrooms: 1
      • Main level bathrooms: 1
      Basement
      • Area: 568
      Heating
      • Forced Air, Natural Gas
      Cooling
      • Central Air, Ceiling Fan(s), Electric
      Appliances
      • Included: Microwave, Dishwasher, Disposal, Dryer, Cooktop, Washer, Water Heater, Electric Water Heater
      • Laundry: Upper Level
      Features
      • Attic, Soaking Tub, Butlers Pantry, Ceiling Fan(s), Family Room Off Kitchen, Open Floorplan, Kitchen Island, Walk-In Closet(s), 9'+ Ceilings
      • Flooring: Carpet, Hardwood, Laminate, Wood
      • Windows: Window Treatments
      • Basement: Garage Access,Interior Entry,Exterior Entry,Partially Finished,Walk-Out Access
      • Has fireplace: No
      Interior area
      • Total structure area: 2,418
      • Total interior livable area: 2,418 sqft
      • Finished area above ground: 1,850
      • Finished area below ground: 568
      Video & virtual tour

      Property

      Parking
      • Total spaces: 2
      • Parking features: Garage Faces Front, Paved, Asphalt, Attached
      • Attached garage spaces: 2
      • Has uncovered spaces: Yes
      Accessibility
      • Accessibility features: None
      Features
      • Levels: Three
      • Stories: 3
      • Patio & porch: Deck, Patio
      • Pool features: Community
      • Fencing: Back Yard,Wood,Privacy
      • Has view: Yes
      • View description: Trees/Woods
      Lot
      • Size: 2,178 Square Feet
      Details
      • Additional structures: Above Grade, Below Grade
      • Parcel number: 7397819673
      • Zoning: PMR
      • Special conditions: Standard

      Construction

      Type & style
      • Home type: Townhouse
      • Architectural style: Colonial
      • Property subtype: Townhouse
      Materials
      • Combination
      • Foundation: Slab
      • Roof: Architectural Shingle
      Condition
      • Excellent
      • New construction: No
      • Year built: 2015
      Details
      • Builder name: Ryan

      Utilities & green energy

      • Sewer: Public Sewer
      • Water: Public
      • Utilities for property: Natural Gas Available, Electricity Available, Phone Available, Water Available

      Community & HOA

      Community
      • Features: Pool
      • Security: Security System
      • Subdivision: Wentworth Green
      HOA
      • Has HOA: Yes
      • Amenities included: Clubhouse, Common Grounds, Pool, Tot Lots/Playground
      • Services included: Common Area Maintenance, Pool(s), Recreation Facility, Reserve Funds, Snow Removal, Trash
      • HOA fee: $210 monthly
      • HOA name: CMC MANAGEMENT
      Location
      • Region: Gainesville

      Financial & listing details

      • Price per square foot: $285/sqft
      • Tax assessed value: $638,400
      • Annual tax amount: $6,107
      • Date on market: 7/10/2026
      • Listing agreement: Exclusive Right To Sell
      • Listing terms: Cash,Conventional,FHA,VA Loan
      • Ownership: Fee Simple

        Estimated market value

        $681,100

        $647,000 - $715,000

        $2,983/mo

        Price history

        DateEventPrice
        7/10/2026Listed for sale$689,999+67.4%$285/sqft
        Source: Bright MLS #VAPW2124904 Report a problem
        9/21/2015Sold$412,240$170/sqft
        Source: Public Record Report a problem

        Public tax history

        YearProperty taxesTax assessment
        2025$6,275 +6.9%$640,000 +8.5%
        2024$5,868 +0.1%$590,000 +4.8%
        2023$5,859 +2.3%$563,100 +10.8%
        2022$5,725 +3.9%$508,300 +12.3%
        2021$5,512 +2%$452,600 +2.9%
        2020$5,404 +121.5%$439,900 +8.8%
        2019$2,440 -49.9%$404,200 +0.3%
        2018$4,866 -2%$403,000 -2%
        2017$4,964 +5.9%$411,400 +7%
        2016$4,687 +267.6%$384,500 +284.9%
        2015$1,275 $99,900
        Find assessor info on the county website

        Monthly payment

        Est. payment

        Payment breakdown

        Explore the cost of this home by adjusting the details. Changes won't be saved.
        All calculations are estimates and provided by Zillow, Inc. for informational purposes only. Actual amounts may vary.
        HOA fees may include property taxes on listings classified as Co-Ops. Contact the listing agent and/or owner for fee details.
        Mortgage interest rates are dependent on a number of factors, including credit score, down payment, and repayment length. Interest rate data provided by Zillow Group Marketplace, Inc. as of 1/1/1970 from various mortgage lenders with which we have lead or other similar arrangements; the Estimated Payment is an average of those rates.
        See how much you could borrow to make a competitive offer.

        Climate risks

        Neighborhood: 20155

        Getting around

        32 / 100
        Car-Dependent
        53 / 100
        Bikeable

        Nearby schools

        GreatSchools rating
        Schools provided by the listing agent
        • District: Prince William County Public Schools

        Source: Bright MLS. This data may not be complete. We recommend contacting the local school district to confirm school assignments for this home.

        A local agent can set up tours, give advice and negotiate with sellers.

        Browse local experts

        Similar homes