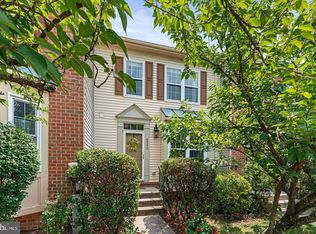
Welcome to this end-unit townhome in a convenient Elkridge location, backing to a forest conservation area for a wooded, private setting. Major updates are already done: a new roof (2025), an HVAC system about five years old, an energy-efficient hybrid water heater, and a 2022 range. Fresh paint on the walls, trim, and ceilings throughout will be completed before showings begin this week. The kitchen opens to the dining area, a natural spot for everyday meals and entertaining. The upper level offers a primary bedroom with a private bath plus additional bedrooms. The lower level has newer carpet and flexible space for a recreation room, media room, home office, or storage. Outside, upper and lower decks overlook the backyard and wooded views, ideal for outdoor dining and relaxing. Schedule your showing today!
For sale
$435,000
7739 Patuxent Oak Ct, Elkridge, MD 21075
3beds
1,580sqft
Townhouse
Built in 1990
2,125 Square Feet Lot
$431,700 Zestimate®
$275/sqft
$110/mo HOA
What's special
Newer carpet
- --
- on Zillow
- 287
- views
- 21
- saves
Zillow last checked:
Listing updated:
Listed by:
Casey Taylor 410-274-6565,
Hyatt & Company Real Estate, LLC 410-705-6295,
Co-Listing Agent: Jonathan C Taylor 443-744-1968,
Hyatt & Company Real Estate, LLC
Source: Bright MLS,MLS#: MDHW2075780
Facts & features
Interior
Bedrooms & bathrooms
- Bedrooms: 3
- Bathrooms: 4
- Full bathrooms: 2
- 1/2 bathrooms: 2
- Main level bathrooms: 1
Basement
- Area: 560
Heating
- Heat Pump, Electric
Cooling
- Heat Pump, Electric
Appliances
- Included: Electric Water Heater
Features
- Eat-in Kitchen, Floor Plan - Traditional
- Basement: Exterior Entry,Connecting Stairway,Rear Entrance,Partial,Full,Heated,Improved,Partially Finished,Walk-Out Access
- Has fireplace: No
Interior area
- Total structure area: 1,720
- Total interior livable area: 1,580 sqft
- Finished area above ground: 1,160
- Finished area below ground: 420
Video & virtual tour
Property
Parking
- Parking features: None
Accessibility
- Accessibility features: None
Features
- Levels: Three
- Stories: 3
- Patio & porch: Deck
- Pool features: None
Lot
- Size: 2,125 Square Feet
Details
- Additional structures: Above Grade, Below Grade
- Parcel number: 1401230891
- Zoning: RSC
- Zoning description: Residential
- Special conditions: Standard
Construction
Type & style
- Home type: Townhouse
- Architectural style: Colonial
- Property subtype: Townhouse
Materials
- Vinyl Siding
- Foundation: Permanent
- Roof: Asphalt
Condition
- Very Good
- New construction: No
- Year built: 1990
Utilities & green energy
- Sewer: Public Sewer
- Water: Public
Community & HOA
Community
- Subdivision: Meadowland
HOA
- Has HOA: Yes
- Amenities included: None
- Services included: Snow Removal, Maintenance Grounds
- HOA fee: $110 monthly
Location
- Region: Elkridge
Financial & listing details
- Price per square foot: $275/sqft
- Tax assessed value: $411,100
- Annual tax amount: $6,359
- Date on market: 10/27/2026
- Listing agreement: Exclusive Right To Sell
- Ownership: Fee Simple
Estimated market value
$431,700
$410,000 - $453,000
$2,921/mo
Price history
| Date | Event | Price |
|---|---|---|
| 2/13/2018 | Sold | $286,500-2.9%$181/sqft |
Source: Public Record Report a problem | ||
| 1/11/2018 | Pending sale | $295,000$187/sqft |
Source: Long & Foster Real Estate, Inc. #HW10105769 Report a problem | ||
| 12/13/2017 | Listed for sale | $295,000$187/sqft |
Source: Long & Foster Real Estate, Inc. #1004154571 Report a problem | ||
| 11/30/2017 | Pending sale | $295,000$187/sqft |
Source: Long & Foster Real Estate, Inc. #HW10105769 Report a problem | ||
| 11/18/2017 | Listed for sale | $295,000+1.8%$187/sqft |
Source: Long & Foster Real Estate, Inc. #HW10105769 Report a problem | ||
| 7/7/2011 | Listing removed | $289,900$183/sqft |
Source: iseemedia #HW7394138 Report a problem | ||
| 6/13/2011 | Listed for sale | $289,900$183/sqft |
Source: iseemedia #HW7394138 Report a problem | ||
| 3/9/2011 | Listing removed | $289,900$183/sqft |
Source: iseemedia #HW7394138 Report a problem | ||
| 12/23/2010 | Listed for sale | $289,900$183/sqft |
Source: NCI #HW7394138 Report a problem | ||
| 12/1/2010 | Sold | $289,900$183/sqft |
Source: Public Record Report a problem | ||
| 7/24/2010 | Listed for sale | $289,900+59.3%$183/sqft |
Source: iseemedia #HW7394138 Report a problem | ||
| 8/8/2002 | Sold | $182,000+45.9%$115/sqft |
Source: Public Record Report a problem | ||
| 2/1/1996 | Sold | $124,750$79/sqft |
Source: Public Record Report a problem | ||
Public tax history
| Year | Property taxes | Tax assessment |
|---|---|---|
| 2026 | $6,359 +9.2% | $411,100 +9.9% |
| 2025 | $5,825 +53.5% | $374,067 +11% |
| 2024 | $3,795 +12.3% | $337,033 +12.3% |
| 2023 | $3,378 +2.2% | $300,000 |
| 2022 | $3,305 +2.3% | $300,000 +4.5% |
| 2021 | $3,232 +2.3% | $287,000 +2.3% |
| 2020 | $3,158 +0.5% | $280,500 |
| 2019 | $3,142 -6.9% | $280,500 +1% |
| 2018 | $3,376 -18.3% | $277,633 +0.5% |
| 2017 | $4,132 | $276,200 +1.4% |
| 2016 | -- | $272,400 +1.4% |
| 2015 | -- | $268,600 +1.4% |
| 2014 | -- | $264,800 |
| 2013 | -- | $264,800 |
| 2012 | -- | $264,800 -2.1% |
| 2011 | -- | $270,400 0% |
| 2010 | -- | $270,490 |
| 2009 | -- | $270,490 -3% |
| 2008 | -- | $278,740 +16.7% |
| 2007 | -- | $238,920 +20% |
| 2006 | -- | $199,100 +25% |
| 2005 | -- | $159,280 +9% |
| 2004 | -- | $146,150 +9.9% |
| 2003 | -- | $133,020 +11% |
| 2002 | -- | $119,890 |
| 2001 | -- | $119,890 +150% |
| 2000 | -- | $47,950 |
Find assessor info on the county website
Monthly payment
Est. payment
Payment breakdown
Explore the cost of this home by adjusting the details. Changes won't be saved.Climate risks
Neighborhood: 21075
Nearby schools
Schools provided by the listing agent
- Elementary: Deep Run
- Middle: Mayfield Woods
- High: Long Reach
- District: Howard County Public Schools
Source: Bright MLS. This data may not be complete. We recommend contacting the local school district to confirm school assignments for this home.
- $424,4003 bd3 ba1.7k sqft7741 Patuxent Oak Ct, Elkridge, MD 21075Off Market

- $424,8003 bd3 ba1.1k sqft7743 Patuxent Oak Ct, Elkridge, MD 21075Off Market
- $420,1003 bd4 ba1.7k sqft7745 Patuxent Oak Ct, Elkridge, MD 21075Off Market

- $428,7003 bd3 ba1.4k sqft7735 Patuxent Oak Ct, Elkridge, MD 21075Off Market
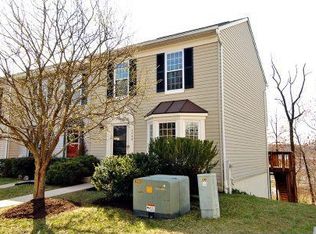
Similar homes
- $415,0003 bd4 ba2.2k sqftWillowood, Elkridge, MD 21075For Sale
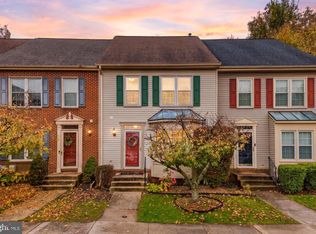
 MLS ID #MDHW2076144, Sherietta Dunton, The Realty Shoppe LLC. Bright MLS
- $425,0003 bd3 ba1.4k sqft6309 Wimbledon Ct, Elkridge, MD 21075For Sale
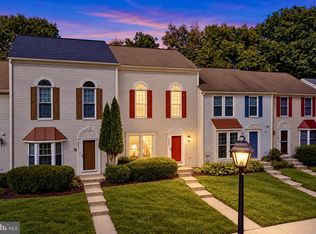 MLS ID #MDHW2075402, Javon Burden, Keller Williams Preferred Properties. Bright MLS
- $435,0003 bd4 ba2.2k sqft7304 Point Patience Way, Elkridge, MD 21075For Sale
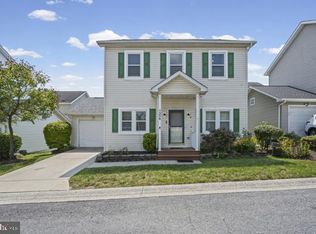 MLS ID #MDHW2076252, Rukaiyah Tyler, Compass. Bright MLS
- $475,0003 bd4 ba2k sqft6337 Arbor Way, Elkridge, MD 21075For Sale
 MLS ID #MDHW2076060, Brian Pakulla, Red Cedar Real Estate, LLC. Bright MLS
- $415,0003 bd3 ba1.5k sqft7971 Millstream Ct, Elkridge, MD 21075For SaleMLS ID #MDHW2074774, Peter Boscas, Red Cedar Real Estate, LLC. Bright MLS
- $425,0004 bd2 ba1.6k sqft5965 Setter Dr, Elkridge, MD 21075For SaleMLS ID #MDHW2076180, Christopher Stumbroski, EXP Realty, LLC. Bright MLS
- $449,9004 bd3 ba1.2k sqft8017 Branch Wood Ct, Ellicott City, MD 21043For SaleMLS ID #MDHW2076018, Ling Lui-Zheng, Advantage Realty of Maryland. Bright MLS
- $430,0003 bd3 ba1.6k sqft9152 Emersons Reach, Columbia, MD 21045For SaleMLS ID #MDHW2076244, Renae Boone, Berkshire Hathaway HomeServices PenFed Realty. Bright MLS
- $449,0003 bd3 ba1.7k sqft6526 Smokehouse Ct, Columbia, MD 21045For SaleMLS ID #MDHW2071520, Ray McCree, Northrop Realty. Bright MLS
- $459,9003 bd3 ba2.1k sqft7045 Water Oak Rd Unit 44, Elkridge, MD 21075For SaleMLS ID #MDHW2075690, Raghava R Pallapolu, Fairfax Realty 50/66 LLC. Bright MLS
- $517,5004 bd4 ba2.2k sqft6414 Frothingham Ct, Elkridge, MD 21075For SaleMLS ID #MDHW2074862, Jeff Bridegum, RE/MAX One. Bright MLS
- $475,0003 bd3 ba1.7k sqft7322 Freebird Ln, Elkridge, MD 21075For SaleMLS ID #MDHW2075986, Craig Tribus, Beycome Brokerage Realty LLC. Bright MLS
- $500,0003 bd4 ba2.2k sqft6210 Manchester Way, Elkridge, MD 21075For SaleMLS ID #MDHW2074806, Lisa Kittleman, The KW Collective. Bright MLS
- $519,0003 bd3 ba1.7k sqft6400 Frothingham Ct, Elkridge, MD 21075For SaleMLS ID #MDHW2072604, Russell Chandler, Redfin Corp. Bright MLS
- $425,0003 bd3 ba2.1k sqftVillage Towns, Elkridge, MD 21075For SaleMLS ID #MDHW2071464, Matthew Bearinger, Samson Properties. Bright MLS
- $424,9002 bd4 ba1.9k sqft7008 Black Oak Rd Unit 159, Elkridge, MD 21075For SaleMLS ID #MDHW2075386, Darrell Walker, Hyatt & Company Real Estate, LLC. Bright MLS
- $445,0003 bd4 ba1.9k sqft6398 Euclid Ave, Elkridge, MD 21075For SaleMLS ID #MDHW2075792, Walter Peng, Signature Home Realty LLC. Bright MLS
- $439,9003 bd3 ba2.1k sqft7226 Maidstone Pl #235, Elkridge, MD 21075For SaleMLS ID #MDHW2073328, Soo Ha, Giant Realty, Inc.. Bright MLS
- $415,0003 bd3 ba1.5k sqft7500 Cove Point Way, Elkridge, MD 21075For SaleMLS ID #MDHW2074994, Bob Donohue, Great American Properties, Inc.. Bright MLS
- $409,6503 bd3 ba1.7k sqft7704 English Oak Cir Unit 10, Elkridge, MD 21075For SaleMLS ID #MDHW2065794, Victoria Scavo, Samson Properties. Bright MLS
