Welcome to this 3-bedroom, 1.5-bathroom home offering plenty of space, comfort, and versatility. This home features two spacious living areas, ceiling fans throughout, carpeted bedrooms, and tile flooring in the hallway and kitchen. Enjoy generous closet and storage space, plus a dedicated indoor laundry room for added convenience. The converted garage provides additional usable space that can serve as a home office, recreation room, or flex space. Outside, you'll find additional backyard storage and a mini-apartment/bonus living space, offering great potential for extended family, guests, a private office, or hobby area. The home also features two separate exterior exits, and the water heater was serviced in 2020. With its flexible layout, additional living spaces, refrigerated Air, this property is ready for its next owner. Schedule your showing today!
For sale
$185,750
7739 Porche St, El Paso, TX 79915
3beds
945sqft
Single Family Residence
Built in 1962
6,098 Square Feet Lot
$183,300 Zestimate®
$197/sqft
$-- HOA
What's special
Ceiling fans throughoutCarpeted bedroomsDedicated indoor laundry roomTwo separate exterior exitsRefrigerated airAdditional backyard storage
- 15 days
- 534
- 31
Likely to sell faster than
Zillow last checked:
Listing updated:
Listed by:
Alberto Juarez 0705541 915-256-7633,
Home Pros Real Estate Group
Source: GEPAR,MLS#: 951768
Facts & features
Interior
Bedrooms & bathrooms
- Bedrooms: 3
- Bathrooms: 3
- Full bathrooms: 1
- 3/4 bathrooms: 1
- 1/2 bathrooms: 1
Heating
- Natural Gas
Cooling
- Refrigerated, Ceiling Fan(s), Central Air
Appliances
- Included: Dryer, Exhaust Fan, Gas Cooktop, Gas Water Heater
- Laundry: Electric Dryer Hookup, Washer Hookup
Features
- Ceiling Fan(s), Pantry
- Flooring: Tile, Carpet
- Windows: Bars w/o Release
- Has fireplace: No
Interior area
- Total structure area: 945
- Total interior livable area: 945 sqft
Video & virtual tour
Property
Features
- Patio & porch: Covered
- Exterior features: Walled Backyard, Back Yard Access
- Fencing: Fenced,Back Yard
Lot
- Size: 6,098 Square Feet
- Features: Standard Lot
Details
- Additional structures: Guest House
- Parcel number: T24099900603700
- Zoning: R1
- Special conditions: None
Construction
Type & style
- Home type: SingleFamily
- Architectural style: 1 Story
- Property subtype: Single Family Residence
Materials
- Brick
- Roof: Shingle
Condition
- Year built: 1962
Utilities & green energy
- Water: City
Community & HOA
Community
- Subdivision: Thomas Manor
HOA
- Has HOA: No
Location
- Region: El Paso
Financial & listing details
- Price per square foot: $197/sqft
- Tax assessed value: $132,841
- Annual tax amount: $3,671
- Date on market: 9/25/2026
- Cumulative days on market: 16 days
- Listing terms: Cash,Conventional,FHA,VA Loan
Estimated market value
$183,300
$174,000 - $192,000
$1,394/mo
Price history
| Date | Event | Price |
|---|---|---|
| 9/25/2026 | Listed for sale | $185,750$197/sqft |
Source:  GEPAR #951768 Report a problem GEPAR #951768 Report a problem | ||
Public tax history
| Year | Property taxes | Tax assessment |
|---|---|---|
| 2025 | $1,234 +17.2% | $111,243 +10% |
| 2024 | $1,053 +7.2% | $101,130 +10% |
| 2023 | $983 +12.5% | $91,936 +10% |
| 2022 | $873 +8% | $83,578 +10% |
| 2021 | $809 +11.2% | $75,980 +10% |
| 2020 | $727 -0.1% | $69,073 |
| 2019 | $728 +4.9% | $69,073 -1% |
| 2018 | $694 +0.1% | $69,739 -0.6% |
| 2017 | $694 +4.1% | $70,131 |
| 2016 | $666 -23% | $70,131 |
| 2015 | $865 | $70,131 -2% |
| 2014 | $865 | $71,591 |
| 2013 | -- | $71,591 |
| 2012 | -- | $71,591 -3% |
| 2011 | -- | $73,781 |
| 2010 | -- | $73,781 -1% |
| 2009 | -- | $74,497 |
| 2008 | -- | -- |
| 2007 | -- | -- |
| 2006 | -- | -- |
| 2005 | -- | -- |
| 2004 | -- | -- |
| 2003 | -- | -- |
| 2002 | -- | -- |
| 2001 | -- | -- |
| 2000 | -- | -- |
Find assessor info on the county website
Monthly payment
Est. payment
Payment breakdown
Explore the cost of this home by adjusting the details. Changes won't be saved.Climate risks
Neighborhood: Thomas Manor
Nearby schools
Schools provided by the listing agent
- Elementary: Thomasmnr
- Middle: Riverside
- High: Riverside
Source: GEPAR. This data may not be complete. We recommend contacting the local school district to confirm school assignments for this home.
Similar homes
- $184,5003 bd1 ba911 sqft7864 La Grange Ct, El Paso, TX 79915For Sale
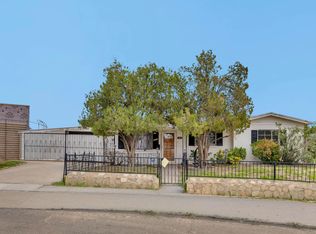
 MLS ID #952445, Oscar Guillermo Vielma, ClearView Realty. GEPAR
 - $206,9503 bd2 ba1.3k sqft7856 Jersey St, El Paso, TX 79915For Sale
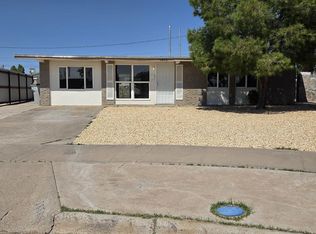 MLS ID #952022, Ruben Aguilar, Majestic, REALTORS. GEPAR
 - $159,9003 bd1 ba1.1k sqft232 Mango Rd, El Paso, TX 79915For Sale
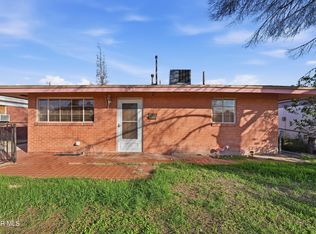 MLS ID #952131, Marizabel Z Serrano, Home Pros Real Estate Group. GEPAR
 - $205,0003 bd2 ba1.1k sqft7333 Wilcox Dr, El Paso, TX 79915For Sale
 MLS ID #952189, Christy Cordova, El Paso Homes Realty. GEPAR
 - $190,0003 bd1 ba936 sqft7315 Mojave Dr, El Paso, TX 79915For SaleMLS ID #940023, Moises Nungaray, Keller Williams Realty. GEPAR
- $164,5003 bd1 ba850 sqft7915 San Paulo Dr, El Paso, TX 79915For SaleMLS ID #950665, David Bingham, Heritage Group. GEPAR
- $175,0002 bd1 ba893 sqft7702 Hermosillo Dr, El Paso, TX 79915For SaleMLS ID #949607, Elena G Bradley, Century 21 The Edge. GEPAR
- $238,5003 bd2 ba1.1k sqft7765 Acapulco Ave, El Paso, TX 79915For SaleMLS ID #951874, Laura Rivas, Realty One Group Mendez Burk. GEPAR
- $180,0003 bd2 ba981 sqft1576 Dick Mayers Dr, El Paso, TX 79936For SaleMLS ID #952582, Jackie S York, Century 21 The Edge. GEPAR
- $195,0003 bd2 ba1.1k sqft710 Medina St, El Paso, TX 79905For SaleMLS ID #952243, Joel A Olivas, Century 21 APD & Associates. GEPAR
- $165,0003 bd1 ba837 sqft7106 N Loop Dr, El Paso, TX 79915For SaleMLS ID #948285, Gerard Gonzalez, Home Pros Real Estate Group. GEPAR
- $220,0005 bd3 ba1.2k sqft148 Champie Ln, El Paso, TX 79915For SaleMLS ID #948711, Cecy Vazquez Dreher, Vazquez Dreher Realty, LLC. GEPAR
- $169,9503 bd2 ba1.1k sqft6033 Aztec Rd, El Paso, TX 79925For SaleMLS ID #952358, Gordon Sather, New Beginnings Realty. GEPAR
- $150,0003 bd2 ba1.4k sqft1201 Idlewilde Dr, El Paso, TX 79925For SaleMLS ID #952486, Frank Davis, BorderView Realty. GEPAR
- $139,9003 bd2 ba1.2k sqft200 Durrill Rd, El Paso, TX 79915For SaleMLS ID #950801, Juan Antonio Serrano, Best Agents Real Estate Co LLC. GEPAR
- $189,9003 bd2 ba1.2k sqft11165 Wharf Cove Dr, El Paso, TX 79936For SaleMLS ID #951485, Nash Isa, Casa By Owner. GEPAR
- $179,0003 bd2 ba1.1k sqft4606 Driver Ln, El Paso, TX 79903For SaleMLS ID #952172, Dora Camarena, Sandy Messer And Associates. GEPAR
- $187,0003 bd1 ba924 sqft6210 Cleveland Ave, El Paso, TX 79905For SaleMLS ID #950159, Patricia Carmen Najera, Leon Realty Group, LLC. GEPAR
- $145,0003 bd1 ba1k sqft323 Vivian Dr, El Paso, TX 79915For SaleMLS ID #946278, Elisa Marie Chacon, Limelight Real Estate Firm. GEPAR
- $165,0003 bd1 ba985 sqft1016 Ralpheene St, El Paso, TX 79907For SaleMLS ID #948762, Edna Marie Jacobo, Home Pros Real Estate Group. GEPAR
