Resting along the sidewalk-lined streets within the Windchase Villas of Watergrass, this low maintenance and beautifully updated 3 bedroom, 2 bath villa combines a private side entry, mature landscaping, and a 2024 roof with easy access to resort-style amenities! Enjoy a welcoming approach into a light-filled, open-concept living area. Inside, the living room features sliding glass doors to the screened porch, a ceiling fan, a stone feature wall, and comfortable sightlines into the eat-in kitchen. Easy-care tile flooring continues through the main living spaces, creating a clean and cohesive feel throughout the heart of the home. The kitchen offers granite countertops, ample wood cabinetry (with motion activated, USB recharging under cabinet lighting), generous pantry storage, stainless steel appliances which were upgraded about 5 years ago, a decorative backsplash, and a connected dining room that keeps meals and conversation close together. Tucked away from the secondary bedrooms, the primary suite provides a quiet retreat with plush carpet flooring, a roomy walk-in closet, and an ensuite bathroom featuring a granite-topped dual sink vanity and a glass-enclosed walk-in shower. Bedroom 2 is positioned near the front of the home and features double-door entry along with its own walk-in closet, making it a flexible option for guests, or office needs. Bedroom 3 is generously sized and sits near the second full bathroom, complete with dual sinks and a tub/shower combination. Living space continues to the outdoors on the screened back porch, offering a peaceful spot to unwind without leaving home. An additional huge bonus is the UV system on the AC unit, helping to prevent mold and bacteria growth! Watergrass residents enjoy access to impressive community amenities, including a resort-style pool, lap pool, playground, sports courts, dog park, clubhouse, and more. With a central location, thoughtful upgrades, and a comfortable villa layout, this home is an excellent opportunity in a well known community. Call today to schedule your private showing!
Sold for $295,000
$295,000
7739 TIMBERVIEW LOOP, WESLEY CHAPEL, FL 33545
3beds
1,557sqft
Villa
Built in 2017
4,500 Square Feet Lot
$290,700 Zestimate®
$189/sqft
$2,249 Estimated rent
Home value
$290,700
$265,000 - $320,000
$2,249/mo
Zestimate® history
Owner options
List your home for rent
$2,249/mo
Rent Zestimate®
Find your next renter with Zillow Rental Manager. Plus, with online applications, you can quickly screen prospective tenants – for free.
$2,249/mo
Rent Zestimate®
Refinance and save
$2,434/mo
Est. payment
Refinancing to a lower rate could help reduce your monthly payments and save thousands over the life of the loan.
$2,434/mo
Est. payment
Explore your selling options
Work with a Zillow partner agent
Leverage their expertise and Zillow's premium Showcase listings to get your home seen by more buyers.
Get startedList with your own agent
Get your home in front of millions of buyers by listing it on Zillow.
Learn how to do itSell it yourself
Take full control of how buyers see your home on Zillow by listing For Sale by Owner (FSBO).
List your homeWhat's special
Private side entryGranite countertopsCeiling fanGenerous pantry storageStone feature wallConnected dining roomGlass-enclosed walk-in shower
Zillow last checked:
Listing updated:
Listed by:
Lindsey Harrie 813-810-7036,
KING & ASSOCIATES REAL ESTATE LLC 352-458-0291,
Makenzie Brown 813-701-8200,
KING & ASSOCIATES REAL ESTATE LLC
Bought with:
Ami Rivera, 3494540
SMITH & ASSOCIATES REAL ESTATE
Source: Stellar MLS,MLS#: TB8508623 Originating MLS: Suncoast Tampa
Originating MLS: Suncoast Tampa
Facts & features
Interior
Bedrooms & bathrooms
- Bedrooms: 3
- Bathrooms: 2
- Full bathrooms: 2
Primary bedroom
- Features: Ceiling Fan(s), En Suite Bathroom, Walk-In Closet(s)
- Level: First
- Area: 195 Square Feet
- Dimensions: 15x13
Bedroom 2
- Features: Ceiling Fan(s), Walk-In Closet(s)
- Level: First
- Area: 121 Square Feet
- Dimensions: 11x11
Bedroom 3
- Features: Ceiling Fan(s), Built-in Closet
- Level: First
- Area: 143 Square Feet
- Dimensions: 13x11
Dining room
- Level: First
- Area: 200 Square Feet
- Dimensions: 10x20
Kitchen
- Features: Breakfast Bar, Granite Counters, Kitchen Island, Pantry
- Level: First
- Area: 220 Square Feet
- Dimensions: 11x20
Living room
- Features: Ceiling Fan(s)
- Level: First
- Area: 210 Square Feet
- Dimensions: 15x14
Heating
- Central
Cooling
- Central Air
Appliances
- Included: Dishwasher, Dryer, Electric Water Heater, Microwave, Range, Refrigerator, Washer
- Laundry: Inside, Laundry Closet
Features
- Ceiling Fan(s), Eating Space In Kitchen, Open Floorplan, Primary Bedroom Main Floor, Solid Wood Cabinets, Split Bedroom, Stone Counters, Tray Ceiling(s), Walk-In Closet(s)
- Flooring: Carpet, Tile
- Doors: Sliding Doors
- Has fireplace: No
Interior area
- Total structure area: 2,058
- Total interior livable area: 1,557 sqft
Property
Parking
- Total spaces: 2
- Parking features: Oversized
- Attached garage spaces: 2
Features
- Levels: One
- Stories: 1
- Patio & porch: Covered, Rear Porch, Screened
- Exterior features: Irrigation System, Lighting, Rain Gutters, Sidewalk
Lot
- Size: 4,500 Square Feet
- Features: In County, Landscaped, Sidewalk
- Residential vegetation: Mature Landscaping
Details
- Parcel number: 3525200030028000140
- Zoning: MPUD
- Special conditions: None
Construction
Type & style
- Home type: SingleFamily
- Property subtype: Villa
Materials
- Block, Stucco
- Foundation: Slab
- Roof: Shingle
Condition
- New construction: No
- Year built: 2017
Utilities & green energy
- Sewer: Public Sewer
- Water: Public
- Utilities for property: BB/HS Internet Available, Electricity Connected, Public, Sewer Connected, Water Connected
Community & HOA
Community
- Features: Clubhouse, Deed Restrictions, Dog Park, Playground, Pool, Sidewalks, Tennis Court(s)
- Pet fee: $0 monthly
- Subdivision: WATERGRASS PCLS C-1 & C-2
HOA
- Has HOA: Yes
- Services included: Maintenance Structure, Maintenance Grounds, Recreational Facilities
- HOA fee: $323 monthly
- HOA name: Green Acre Properties
- HOA phone: 813-600-1100
- Second HOA name: Watergrass POA
- Second HOA phone: 813-341-0943
Location
- Region: Wesley Chapel
Financial & listing details
- Price per square foot: $189/sqft
- Tax assessed value: $265,231
- Annual tax amount: $3,789
- Date on market: 5/18/2026
- Cumulative days on market: 20 days
- Listing terms: Cash,Conventional,FHA,VA Loan
- Ownership: Fee Simple
- Total actual rent: 0
- Electric utility on property: Yes
- Road surface type: Paved
Price history
| Date | Event | Price |
|---|---|---|
| 7/6/2026 | Sold | $295,000-4.2%$189/sqft |
Source:  Stellar MLS #TB8508623 Report a problem Stellar MLS #TB8508623 Report a problem | ||
| 6/7/2026 | Pending sale | $307,900$198/sqft |
Source: Stellar MLS #TB8508623 Report a problem | ||
| 5/18/2026 | Listed for sale | $307,900+52.4%$198/sqft |
Source: Stellar MLS #TB8508623 Report a problem | ||
| 10/18/2017 | Sold | $201,990$130/sqft |
Source: Public Record Report a problem | ||
Public tax history
| Year | Property taxes | Tax assessment |
|---|---|---|
| 2025 | $3,790 +4.1% | $172,160 +2.9% |
| 2024 | $3,640 +5% | $167,310 |
| 2023 | $3,466 +10.4% | $167,310 +3% |
| 2022 | $3,141 -0.4% | $162,440 +6.1% |
| 2021 | $3,152 +1.2% | $153,120 +1.4% |
| 2020 | $3,116 +2.1% | $151,010 +2.3% |
| 2019 | $3,051 | $147,620 +1.9% |
| 2018 | $3,051 +2.4% | $144,872 +795.8% |
| 2017 | $2,980 +113.8% | $16,173 |
| 2016 | $1,394 +1.1% | $16,173 |
| 2015 | $1,378 +3.6% | $16,173 |
| 2014 | $1,330 | $16,173 +18.6% |
| 2013 | -- | $13,635 |
| 2012 | -- | $13,635 |
| 2011 | -- | $13,635 |
Find assessor info on the county website
Neighborhood: 33545
Nearby homes
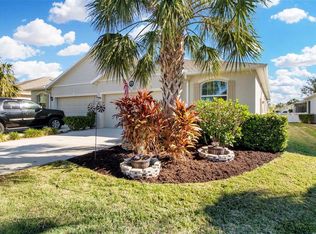
- $303,0003 bd2 ba1.5k sqft7733 Timberview Loop, Wesley Chapel, FL 33545Sold
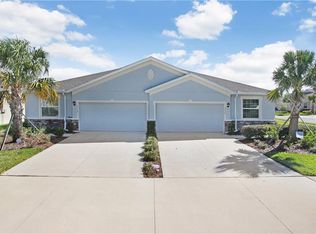
- $317,2003 bd2 ba1.5k sqft7745 Timberview Loop, Wesley Chapel, FL 33545Off Market
- $284,9003 bd2 ba1.5k sqft7727 Timberview Loop, Wesley Chapel, FL 33545For Sale

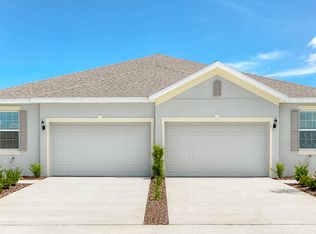
- $270,7002 bd2 ba1.5k sqft7721 Timberview Loop, Wesley Chapel, FL 33545Off Market
- $274,0002 bd2 ba1.5k sqft7833 Timberview Loop, Wesley Chapel, FL 33545Off Market
- $272,5002 bd2 ba1.5k sqft7839 Timberview Loop, Wesley Chapel, FL 33545Off Market
- $278,0002 bd2 ba1.5k sqft7827 Timberview Loop, Wesley Chapel, FL 33545Off Market
- $293,4003 bd2 ba1.5k sqft7845 Timberview Loop, Wesley Chapel, FL 33545Off Market
Nearby schools
GreatSchools rating
- 3/10Watergrass Elementary SchoolGrades: PK-5Distance: 0.2 mi
- 6/10Thomas E. Weightman Middle SchoolGrades: 6-8Distance: 2.2 mi
- 5/10Wesley Chapel High SchoolGrades: 9-12Distance: 2.5 mi
Schools provided by the listing agent
- Elementary: Watergrass Elementary-PO
- Middle: Thomas E Weightman Middle-PO
- High: Wesley Chapel High-PO
Source: Stellar MLS. This data may not be complete. We recommend contacting the local school district to confirm school assignments for this home.
Get a cash offer in 3 minutes
Find out how much your home could sell for in as little as 3 minutes with a no-obligation cash offer.
Estimated market value
$290,700
Get a cash offer in 3 minutes
Find out how much your home could sell for in as little as 3 minutes with a no-obligation cash offer.
Estimated market value
$290,700
- Florida
- Pasco County
- Wesley Chapel
- 33545
- 7739 TIMBERVIEW LOOP
