Set against sweeping views of Devil's Backbone and frequented by elk and bighorn sheep, this exceptional 4.8-acre gated property offers a rare blend of luxury, functionality, and Northern Colorado lifestyle. Ideally positioned just minutes from Loveland, Estes Park, and Sweetheart Winery, the estate features a beautifully appointed main residence, additional dwelling workspace, expansive barn, and fully equipped shop-all with no HOA.The 4,800-square-foot main home was thoughtfully designed for both everyday comfort and elevated entertaining. All four bedrooms feature private ensuite baths, complemented by two additional baths throughout the home. Hickory flooring, new carpet, granite countertops, and waterproof LVP flooring enhance the warm yet refined interiors. The walkout basement includes two exterior entrances, a wet bar with refrigerator and microwave, and an additional flex room ideal for a wine cellar, fitness studio, or secure storage.The primary suite offers a private deck and tranquil views, while the expansive rear deck creates seamless indoor-outdoor living. Practical upgrades include double furnaces with humidifiers, radon mitigation, fire suppression system, newer 50-gallon water heater, and extensive storage throughout.The separate 1,400-square-foot additional dwelling workspace provides outstanding rental potential, or private office space, complete with a pellet stove, split-system A/C, and full kitchen amenities.Equestrian, hobbyist, and recreational buyers will appreciate the impressive 110x30 insulated barn, oversized shop with pull-through garage, RV/boat storage, gated entry, multiple sprinkler systems, mature trees, garden beds, treehouse with electric, and fully fenced acreage.A truly rare offering where luxury living meets Colorado adventure and versatility.
Sold for $1,450,000
$1,450,000
7739 W County Road 24, Loveland, CO 80538
4beds
4,806sqft
Single Family Residence
Built in 1991
4.79 Acres Lot
$1,449,900 Zestimate®
$302/sqft
$4,553 Estimated rent
Home value
$1,449,900
$1.38M - $1.52M
$4,553/mo
Zestimate® history
Owner options
List your home for rent
$4,553/mo
Rent Zestimate®
Find your next renter with Zillow Rental Manager. Plus, with online applications, you can quickly screen prospective tenants – for free.
$4,553/mo
Rent Zestimate®
Refinance and save
$8,468/mo
Est. payment
Refinancing to a lower rate could help reduce your monthly payments and save thousands over the life of the loan.
$8,468/mo
Est. payment
Explore your selling options
Work with a Zillow partner agent
Leverage their expertise and Zillow's premium Showcase listings to get your home seen by more buyers.
Get startedList with your own agent
Get your home in front of millions of buyers by listing it on Zillow.
Learn how to do itSell it yourself
Take full control of how buyers see your home on Zillow by listing For Sale by Owner (FSBO).
List your homeWhat's special
Zillow last checked:
Listing updated:
Listed by:
Richard Moehling 303-443-6161,
LIV Sotheby's Intl Realty
Bought with:
Steven Depperschmidt, 100112124
LPT Network Realty LLC
Source: IRES as distributed by MLS GRID,MLS#: 1060413
Facts & features
Interior
Bedrooms & bathrooms
- Bedrooms: 4
- Bathrooms: 5
- Full bathrooms: 2
- 3/4 bathrooms: 2
- 1/2 bathrooms: 1
- Main level bathrooms: 3
Primary bedroom
- Description: Carpet
- Features: Full Primary Bath, Luxury Features Primary Bath, 5 Piece Primary Bath
- Level: Upper
- Area: 396 Square Feet
- Dimensions: 18 x 22
Bedroom 2
- Description: Carpet
- Level: Main
- Area: 234 Square Feet
- Dimensions: 13 x 18
Bedroom 3
- Description: Carpet
- Level: Main
- Area: 156 Square Feet
- Dimensions: 13 x 12
Bedroom 4
- Description: Carpet
- Level: Basement
- Area: 221 Square Feet
- Dimensions: 13 x 17
Dining room
- Description: Carpet
- Level: Main
- Area: 187 Square Feet
- Dimensions: 17 x 11
Kitchen
- Description: Wood
- Level: Main
- Area: 506 Square Feet
- Dimensions: 23 x 22
Laundry
- Description: Wood
- Level: Main
- Area: 120 Square Feet
- Dimensions: 15 x 8
Living room
- Description: Carpet
- Level: Main
- Area: 380 Square Feet
- Dimensions: 19 x 20
Recreation room
- Description: Luxury Vinyl
- Level: Basement
- Area: 361 Square Feet
- Dimensions: 19 x 19
Heating
- Forced Air, 2 or more Heat Sources
Cooling
- Central Air, Ceiling Fan(s), Whole House Fan
Appliances
- Included: Gas Range, Double Oven, Dishwasher, Refrigerator, Bar Fridge, Microwave, Trash Compactor
- Laundry: Washer/Dryer Hookup
Features
- Eat-in Kitchen, Separate Dining Room, Cathedral Ceiling(s), Open Floorplan, Workshop, Pantry, Walk-In Closet(s), Wet Bar, Kitchen Island, Two Primary Suites, High Ceilings, Beamed Ceilings, In-Law Floorplan
- Flooring: Wood
- Doors: French Doors
- Windows: Skylight(s), Window Coverings
- Basement: Partially Finished,Walk-Out Access,Built-In Radon
- Has fireplace: Yes
- Fireplace features: Gas, Living Room
Interior area
- Total structure area: 3,408
- Total interior livable area: 4,806 sqft
- Finished area above ground: 3,408
Property
Parking
- Total spaces: 5
- Parking features: RV Access/Parking, Attached, >8' Garage Door, Heated Garage, Oversized, Drive Through
- Attached garage spaces: 5
- Details: Attached
Accessibility
- Accessibility features: Level Lot, Main Floor Bath, Accessible Bedroom, Main Level Laundry
Features
- Levels: Two
- Stories: 2
- Patio & porch: Patio, Deck
- Exterior features: Sprinkler System, Balcony
- Fencing: Fenced
- Has view: Yes
- View description: Hills
Lot
- Size: 4.79 Acres
- Features: Corner Lot, Evergreen Trees, Deciduous Trees, Native Plants, Paved
Details
- Additional structures: Storage, Carriage House, Outbuilding
- Parcel number: R1328247
- Zoning: FA1
- Special conditions: Private Owner
- Horses can be raised: Yes
- Horse amenities: Horse(s) Allowed
Construction
Type & style
- Home type: SingleFamily
- Architectural style: Contemporary
- Property subtype: Single Family Residence
Materials
- Frame, Brick
- Roof: Composition
Condition
- New construction: No
- Year built: 1991
Utilities & green energy
- Sewer: Septic Tank
- Water: District
- Utilities for property: Natural Gas Available, Electricity Available, Cable Available, Satellite Avail, High Speed Avail
Green energy
- Energy efficient items: Windows
Community & HOA
Community
- Security: Fire Sprinkler System, Fire Alarm
- Subdivision: Buckhorn Valley Farms Mrd S-37-90
HOA
- Has HOA: No
Location
- Region: Loveland
Financial & listing details
- Price per square foot: $302/sqft
- Tax assessed value: $1,206,300
- Annual tax amount: $6,330
- Date on market: 5/29/2026
- Exclusions: Sellers personal belongings, staging items, air compressor in shop, TV's and tool boxes not fixed to wall or floor
- Electric utility on property: Yes
- Road surface type: Asphalt
Price history
| Date | Event | Price |
|---|---|---|
| 7/29/2026 | Sold | $1,450,000-12.1%$302/sqft |
Source:  IRES as distributed by MLS GRID #1060413 Report a problem IRES as distributed by MLS GRID #1060413 Report a problem | ||
| 7/10/2026 | Pending sale | $1,650,000$343/sqft |
Source:  REcolorado as distributed by MLS GRID #IR1060413 Report a problem REcolorado as distributed by MLS GRID #IR1060413 Report a problem | ||
| 6/24/2026 | Listed for sale | $1,650,000$343/sqft |
Source: IRES as distributed by MLS GRID #1060413 Report a problem | ||
| 6/10/2026 | Pending sale | $1,650,000$343/sqft |
Source: REcolorado as distributed by MLS GRID #IR1060413 Report a problem | ||
| 6/3/2026 | Listed for sale | $1,650,000-8.1%$343/sqft |
Source: IRES as distributed by MLS GRID #1060413 Report a problem | ||
| 7/16/2024 | Listing removed | -- |
Source: IRES as distributed by MLS GRID #1008632 Report a problem | ||
| 6/25/2024 | Price change | $1,795,000-4%$373/sqft |
Source: IRES as distributed by MLS GRID #1008632 Report a problem | ||
| 5/15/2024 | Price change | $1,870,000-1.6%$389/sqft |
Source: IRES as distributed by MLS GRID #1008632 Report a problem | ||
| 5/2/2024 | Listed for sale | $1,900,000+94.9%$395/sqft |
Source: IRES as distributed by MLS GRID #1008632 Report a problem | ||
| 12/7/2018 | Sold | $975,000-2.3%$203/sqft |
Source: IRES as distributed by MLS GRID #863140 Report a problem | ||
| 9/27/2018 | Listed for sale | $998,000+49.4%$208/sqft |
Source: The Group, Inc. #863140 Report a problem | ||
| 10/17/2012 | Sold | $668,000-4.6%$139/sqft |
Source: Public Record Report a problem | ||
| 7/17/2012 | Price change | $700,000-3.4%$146/sqft |
Source: The Group Inc. #667341 Report a problem | ||
| 7/10/2012 | Price change | $725,000-3.3%$151/sqft |
Source: The Group Inc. #667341 Report a problem | ||
| 10/16/2011 | Listed for sale | $750,000-31.8%$156/sqft |
Source: The Group Inc. Report a problem | ||
| 12/2/2008 | Listing removed | $1,100,000$229/sqft |
Source: Prudential Real Estate #584957 Report a problem | ||
| 11/17/2008 | Price change | $1,100,000+18.9%$229/sqft |
Source: Prudential Real Estate #584957 Report a problem | ||
| 10/19/2008 | Price change | $925,000-2.6%$192/sqft |
Source: Prudential Real Estate #584957 Report a problem | ||
| 9/17/2008 | Listed for sale | $950,000$198/sqft |
Source: Advanced Access #564730 Report a problem | ||
| 7/26/2008 | Listing removed | $950,000$198/sqft |
Source: Advanced Access #564730 Report a problem | ||
| 7/22/2008 | Price change | $950,000+2.7%$198/sqft |
Source: Advanced Access #564730 Report a problem | ||
| 7/1/2008 | Price change | $925,000-2.6%$192/sqft |
Source: Prudential Real Estate #564730 Report a problem | ||
| 4/22/2008 | Listed for sale | $950,000+142.3%$198/sqft |
Source: Listhub #564730 Report a problem | ||
| 5/14/2002 | Sold | $392,000$82/sqft |
Source: Public Record Report a problem | ||
Public tax history
| Year | Property taxes | Tax assessment |
|---|---|---|
| 2025 | $6,330 +0.8% | $75,394 -6.7% |
| 2024 | $6,279 +10.9% | $80,789 -1% |
| 2023 | $5,659 -2.6% | $81,572 +13.6% |
| 2022 | $5,808 +13.2% | $71,780 -2.8% |
| 2021 | $5,128 +6.4% | $73,846 +13.3% |
| 2020 | $4,820 +5.5% | $65,201 +3.8% |
| 2019 | $4,568 | $62,784 +12% |
| 2018 | $4,568 | $56,059 |
| 2017 | $4,568 +16.2% | $56,059 +4.8% |
| 2016 | $3,931 +2.2% | $53,483 0% |
| 2015 | $3,845 +4.5% | $53,490 +8.1% |
| 2014 | $3,680 | $49,490 |
| 2013 | -- | $49,490 +25.8% |
| 2012 | -- | $39,350 |
| 2011 | -- | $39,350 +12% |
| 2010 | -- | $35,120 |
| 2009 | -- | $35,120 +0.3% |
| 2008 | -- | $35,030 |
| 2007 | -- | $35,030 +45.1% |
| 2006 | -- | $24,150 |
| 2005 | -- | $24,150 -9.1% |
| 2004 | -- | $26,580 -2.4% |
| 2002 | -- | $27,230 |
| 2001 | -- | $27,230 |
Find assessor info on the county website
Neighborhood: 80538
Nearby homes
- $778,8003 bd1 ba1.8k sqft7505 W County Road 24h, Loveland, CO 80538Off Market
- $1,201,6003 bd3 ba3.6k sqft3020 N County Road 27, Loveland, CO 80538Off Market
- $840,5003 bd1 ba1.7k sqft7760 W County Road 24, Loveland, CO 80538Off Market
- $695,00014.25 AcresW County Road 24, Loveland, CO 80538Lot/Land
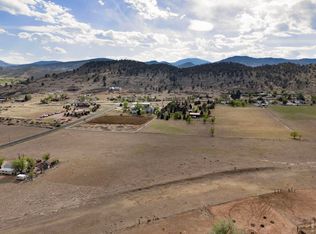
- $633,6002 bd1 ba955 sqft2857 N County Road 27, Loveland, CO 80538Off Market
- $502,4002 bd1 ba1.4k sqft2767 N County Road 27, Loveland, CO 80538Off Market
- $570,0003 bd2 ba1.5k sqft2767 N County Road 27, Loveland, CO 80538Sold
- $875,9004 bd2 ba1.3k sqft3040 N County Road 27, Loveland, CO 80538Off Market
Nearby schools
GreatSchools rating
- 7/10Big Thompson Elementary SchoolGrades: K-5Distance: 0.3 mi
- 5/10Walt Clark Middle SchoolGrades: 6-8Distance: 4.8 mi
- 6/10Thompson Valley High SchoolGrades: 9-12Distance: 5.3 mi
Schools provided by the listing agent
- Elementary: Big Thompson
- Middle: Walt Clark
- High: Thompson Valley
Source: IRES as distributed by MLS GRID. This data may not be complete. We recommend contacting the local school district to confirm school assignments for this home.
Get a cash offer in 3 minutes
Find out how much your home could sell for in as little as 3 minutes with a no-obligation cash offer.
Estimated market value
$1,449,900
Get a cash offer in 3 minutes
Find out how much your home could sell for in as little as 3 minutes with a no-obligation cash offer.
Estimated market value
$1,449,900
- Colorado
- Larimer County
- Loveland
- 80538
- 7739 W County Road 24
Nearby cities
Nearby zip codes
Other Loveland Topics
