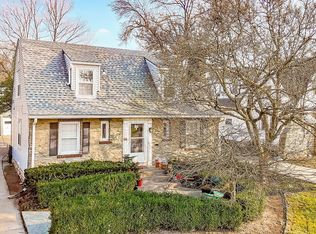
Nestled in the heart of Waldo just off iconic Ward Parkway, this beautifully updated Cape Cod 3-bedroom, 2-bath home blends timeless 1940s character with modern comfort. Enjoy a rare main-floor primary suite for ultimate convenience, plus two spacious bedrooms and a full bath upstairs—featuring the original vintage tile that’s both charming and on-trend! The remodeled kitchen is a true showstopper, perfect for entertaining, and opens to a sunny breakfast nook. Flexible living spaces include a formal dining room, a spacious living room with abundant natural light, and a cozy sunroom ideal for a home office or reading retreat.
The finished basement offers bonus living space—great for a rec room, gym, or guest area—while the unfinished portion provides ample storage. The basement was finished by the seller - a career architect/contractor. Time ran out to install the baseboards. Basement has been dry the 8 years they've lived there. Major upgrades include an upgraded kitchen, rebuilt 2-car garage with cement board siding, a new driveway (2021), remodeled primary bath, and fresh backyard landscaping with privacy fencing. All appliances stay, including refrigerator, washer, and dryer.
Located in the highly rated Hale Cook Elementary zone and just blocks from Waldo’s best dining, shopping, and the Trolley Track Trail. Across the street, enjoy a large public green space—perfect for pets and play. This is your chance to own a move-in ready home with the perfect blend of vintage charm and modern updates in one of Kansas City’s most desirable neighborhoods. Schedule your showing today!
Sold
Price Unknown
7739 Ward Parkway Pl, Kansas City, MO 64114
3beds
1,956sqft
Single Family Residence
Built in 1940
6,850 Square Feet Lot
$385,400 Zestimate®
$--/sqft
$2,267 Estimated rent
Home value
$385,400
$347,000 - $428,000
$2,267/mo
Zestimate® history
Owner options
List your home for rent
$2,267/mo
Rent Zestimate®
Find your next renter with Zillow Rental Manager. Plus, with online applications, you can quickly screen prospective tenants – for free.
$2,267/mo
Rent Zestimate®
Refinance and save
Refinancing to a lower rate could help reduce your monthly payments and save thousands over the life of the loan.
Explore your selling options
Work with a Zillow partner agent
Leverage their expertise and Zillow's premium Showcase listings to get your home seen by more buyers.
Get startedList with your own agent
Get your home in front of millions of buyers by listing it on Zillow.
Learn how to do itSell it yourself
Take full control of how buyers see your home on Zillow by listing For Sale by Owner (FSBO).
List your homeWhat's special
Finished basementBonus living spaceFresh backyard landscapingMain-floor primary suiteRemodeled primary bathSunny breakfast nookFormal dining room
Zillow last checked:
Listing updated:
Listed by:
Elizabeth Chritton 816-305-9992,
Keller Williams KC North
Bought with:
Thrive RealEstate KC Team
KW KANSAS CITY METRO
Source: Heartland MLS as distributed by MLS GRID,MLS#: 2558083
Facts & features
Interior
Bedrooms & bathrooms
- Bedrooms: 3
- Bathrooms: 2
- Full bathrooms: 2
Primary bedroom
- Features: Ceiling Fan(s), Wood Floor
- Level: First
- Area: 168 Square Feet
- Dimensions: 14 x 12
Bedroom 2
- Features: Ceiling Fan(s), Wood Floor
- Level: Second
- Area: 187 Square Feet
- Dimensions: 17 x 11
Bedroom 3
- Features: Ceiling Fan(s), Wood Floor
- Level: Second
- Area: 231 Square Feet
- Dimensions: 21 x 11
Breakfast room
- Features: Built-in Features, Ceramic Tiles, Granite Counters
- Level: First
- Area: 49 Square Feet
- Dimensions: 7 x 7
Den
- Features: Carpet, Ceiling Fan(s)
- Level: First
- Area: 104 Square Feet
- Dimensions: 13 x 8
Dining room
- Features: Wood Floor
- Level: First
- Area: 121 Square Feet
- Dimensions: 11 x 11
Family room
- Features: Fireplace
- Level: First
- Area: 231 Square Feet
- Dimensions: 21 x 11
Kitchen
- Features: Ceramic Tiles, Granite Counters, Pantry
- Level: First
- Area: 91 Square Feet
- Dimensions: 13 x 7
Other
- Features: Carpet
- Level: Basement
- Area: 65 Square Feet
- Dimensions: 13 x 5
Recreation room
- Features: Carpet
- Level: Basement
- Area: 216 Square Feet
- Dimensions: 24 x 9
Heating
- Forced Air
Cooling
- Electric
Appliances
- Included: Dishwasher, Disposal, Dryer, Humidifier, Microwave, Refrigerator, Built-In Electric Oven, Washer
- Laundry: In Basement
Features
- Ceiling Fan(s), Custom Cabinets, Pantry
- Flooring: Carpet, Wood
- Basement: Finished,Full,Interior Entry,Stone/Rock
- Number of fireplaces: 1
- Fireplace features: Family Room, Gas
Interior area
- Total structure area: 1,956
- Total interior livable area: 1,956 sqft
- Finished area above ground: 1,599
- Finished area below ground: 357
Property
Parking
- Total spaces: 2
- Parking features: Detached, Garage Faces Front
- Garage spaces: 2
Features
- Patio & porch: Covered
- Fencing: Metal,Privacy
Lot
- Size: 6,850 Square Feet
- Features: City Lot
Details
- Parcel number: 47910252000000000
Construction
Type & style
- Home type: SingleFamily
- Architectural style: Cape Cod
- Property subtype: Single Family Residence
Materials
- Brick/Mortar, Metal Siding
- Roof: Composition
Condition
- Year built: 1940
Utilities & green energy
- Sewer: Public Sewer
- Water: Public
Community & HOA
Community
- Security: Smoke Detector(s)
- Subdivision: Meadowview
HOA
- Has HOA: No
Location
- Region: Kansas City
Financial & listing details
- Tax assessed value: $321,360
- Annual tax amount: $4,775
- Date on market: 8/14/2025
- Ownership: Private
Price history
| Date | Event | Price |
|---|---|---|
| 9/25/2025 | Sold | -- |
Source:  Heartland MLS as distributed by MLS GRID #2558083 Report a problem Heartland MLS as distributed by MLS GRID #2558083 Report a problem | ||
| 8/25/2025 | Pending sale | $380,000$194/sqft |
Source: Heartland MLS as distributed by MLS GRID #2558083 Report a problem | ||
| 8/17/2025 | Price change | $380,000-5%$194/sqft |
Source: Heartland MLS as distributed by MLS GRID #2558083 Report a problem | ||
| 8/14/2025 | Listed for sale | $400,000+74.7%$204/sqft |
Source: Heartland MLS as distributed by MLS GRID #2558083 Report a problem | ||
| 9/8/2017 | Sold | -- |
Source: Heartland MLS as distributed by MLS GRID #2062473 Report a problem | ||
| 9/6/2017 | Pending sale | $229,000$117/sqft |
Source: Overland Park #2062473 Report a problem | ||
| 8/11/2017 | Listed for sale | $229,000$117/sqft |
Source: Keller Williams Realty Partner #2062473 Report a problem | ||
Public tax history
| Year | Property taxes | Tax assessment |
|---|---|---|
| 2025 | $5,122 +7.3% | $61,058 +0.9% |
| 2024 | $4,775 +1% | $60,501 |
| 2023 | $4,730 +24.5% | $60,501 +31% |
| 2022 | $3,798 +0.3% | $46,170 |
| 2021 | $3,785 +12.7% | $46,170 +14.1% |
| 2020 | $3,358 +2.1% | $40,455 |
| 2019 | $3,289 | $40,455 +14.9% |
| 2018 | $3,289 +12.6% | $35,209 |
| 2017 | $2,921 +6.5% | $35,209 +2.6% |
| 2016 | $2,742 +1.4% | $34,327 +2% |
| 2014 | $2,705 +3.5% | $33,654 |
| 2013 | $2,614 +0.5% | $33,654 +5% |
| 2012 | $2,601 +0.1% | $32,037 |
| 2011 | $2,599 +0.9% | $32,037 |
| 2010 | $2,577 -3.5% | $32,037 |
| 2009 | $2,671 +0.5% | $32,037 -4% |
| 2008 | $2,658 +0.1% | $33,371 |
| 2007 | $2,656 +0% | $33,371 +1% |
| 2006 | $2,656 +52.1% | $33,041 |
| 2005 | $1,746 +0.1% | $33,041 +50.4% |
| 2004 | $1,744 +14.3% | $21,967 |
| 2003 | $1,526 +0.3% | $21,967 +15% |
| 2002 | $1,523 +11.8% | $19,102 |
| 2001 | $1,362 | $19,102 |
Find assessor info on the county website
Neighborhood: Ward Parkway
Nearby homes
- $365,6003 bd1 ba1.3k sqft7741 Ward Parkway Pl, Kansas City, MO 64114Off Market
- $--3 bd2 ba1.5k sqft7741 Ward Parkway Plz, Kansas City, MO 64114Sold

- $322,6003 bd2 ba1.4k sqft7737 Ward Parkway Pl, Kansas City, MO 64114Off Market
- $352,2003 bd2 ba1.5k sqft7735 Ward Parkway Pl, Kansas City, MO 64114Off Market
- $198,3002 bd1 ba950 sqft1106 W 79th St, Kansas City, MO 64114Off Market
- $256,7002 bd1 ba964 sqft7901 Ward Parkway Pl, Kansas City, MO 64114Off Market
- $--2 bd1 ba962 sqft7901 Ward Parkway Plz, Kansas City, MO 64114Sold
- $357,8002 bd1 ba1.3k sqft7733 Ward Parkway Pl, Kansas City, MO 64114Off Market
Nearby schools
GreatSchools rating
- 8/10Hale Cook ElementaryGrades: PK-6Distance: 0.8 mi
- 2/10Central Middle SchoolGrades: 7-8Distance: 6.6 mi
- 1/10SOUTHEAST High SchoolGrades: 9-12Distance: 3.5 mi
Schools provided by the listing agent
- Elementary: Hale Cook
- Middle: Central
- High: Southeast
Source: Heartland MLS as distributed by MLS GRID. This data may not be complete. We recommend contacting the local school district to confirm school assignments for this home.
Get a cash offer in 3 minutes
Find out how much your home could sell for in as little as 3 minutes with a no-obligation cash offer.
Estimated market value
$385,400
Get a cash offer in 3 minutes
Find out how much your home could sell for in as little as 3 minutes with a no-obligation cash offer.
Estimated market value
$385,400
- Missouri
- Jackson County
- Kansas City
- 64114
- Ward Parkway
- 7739 Ward Parkway Pl
Nearby cities
Nearby neighborhoods
Nearby zip codes
Other Kansas City Topics
